Welcome to 11517 Creek Bottom Terrace! This beautifully updated home combines timeless charm with modern finishes throughout. Inside, you'll find gorgeous hardwood floors, custom wood cabinetry and quartz countertops that create a warm and functional kitchen. The remodeled bathrooms offer stylish updates, including a spacious primary suite with a luxurious jetted tub that's perfect for unwinding at the end of the day. Three generously sized bedrooms provide comfortable living with plenty of space for family, guests or a home office. Step outside to enjoy your own backyard retreat featuring an above-ground pool surrounded by a Trex deck, a six-foot privacy fence, a new storage shed and plenty of space for summer entertaining, relaxing or spending time with family and friends. Conveniently located near shopping, dining and major highways, this move-in ready home offers the perfect blend of comfort, style and convenience.
Pending
$414,950
11517 Creek Bottom Ter, North Chesterfield, VA 23236
4beds
1,761sqft
:
Get pre-qualified$2,602/mo
Single Family Residence
Built in 2000
9,757 Square Feet Lot
$-- Zestimate®
$236/sqft
$-- HOA
What's special
- 9 days |
- 337 |
- 27 |
Zillow last checked:
Listing updated:
Listed by:
Robby Stockwell 804-677-2068,
CapCenter 804-968-5000,
Christopher Piacentini 804-357-5578,
CapCenter
Source: CVRMLS,MLS#: 2618952 Originating MLS: Central Virginia Regional MLS
Originating MLS: Central Virginia Regional MLSFacts & features
Interior
Bedrooms & bathrooms
- Bedrooms: 4
- Bathrooms: 3
- Full bathrooms: 3
Primary bedroom
- Description: WI Closet, Primary Bath, Carpet, Ceiling Fan
- Level: Second
- Dimensions: 0 x 0
Bedroom 2
- Description: Ceiling Fan, Carpet
- Level: Second
- Dimensions: 0 x 0
Bedroom 3
- Description: Carpet
- Level: Second
- Dimensions: 0 x 0
Dining room
- Description: HW Floor
- Level: First
- Dimensions: 0 x 0
Family room
- Description: HW Floor, FP, Ceiling Fan
- Level: First
- Dimensions: 0 x 0
Other
- Description: Shower
- Level: First
Other
- Description: Tub & Shower
- Level: Second
Kitchen
- Description: HW Floor, Quartz CT, Custom Cabinets, Coffee Bar
- Level: First
- Dimensions: 0 x 0
Heating
- Electric, Zoned
Cooling
- Heat Pump, Zoned
Appliances
- Included: Dishwasher, Electric Cooking, Microwave, Refrigerator, Stove
- Laundry: Washer Hookup, Dryer Hookup, Stacked
Features
- Ceiling Fan(s), Dining Area, Fireplace, Granite Counters, Jetted Tub, Pantry, Recessed Lighting
- Flooring: Partially Carpeted, Tile, Wood
- Basement: Crawl Space
- Attic: Access Only
- Number of fireplaces: 1
- Fireplace features: Stone
Interior area
- Total interior livable area: 1,761 sqft
- Finished area above ground: 1,761
- Finished area below ground: 0
Property
Parking
- Total spaces: 1
- Parking features: Attached, Garage, Off Street
- Attached garage spaces: 1
Features
- Levels: Two
- Stories: 2
- Patio & porch: Rear Porch, Deck, Front Porch
- Pool features: Above Ground, Pool
- Has spa: Yes
- Fencing: Fenced,Partial
Lot
- Size: 9,757 Square Feet
Details
- Additional structures: Shed(s)
- Parcel number: 740692948100000
- Zoning description: R9
Construction
Type & style
- Home type: SingleFamily
- Architectural style: Two Story
- Property subtype: Single Family Residence
Materials
- Drywall, Frame, Vinyl Siding
- Roof: Composition
Condition
- Resale
- New construction: No
- Year built: 2000
Utilities & green energy
- Sewer: Public Sewer
- Water: Public
Community & HOA
Community
- Subdivision: Providence Creek
Location
- Region: North Chesterfield
Financial & listing details
- Price per square foot: $236/sqft
- Tax assessed value: $355,600
- Annual tax amount: $3,164
- Date on market: 7/16/2026
- Ownership: Individuals
- Ownership type: Sole Proprietor
Estimated market value
Not available
Estimated sales range
Not available
Not available
Price history
| Date | Event | Price |
|---|---|---|
| 7/18/2026 | Pending sale | $414,950$236/sqft |
Source:  CVRMLS #2618952 Report a problem CVRMLS #2618952 Report a problem | ||
| 7/16/2026 | Listed for sale | $414,950+10.1%$236/sqft |
Source: CVRMLS #2618952 Report a problem | ||
| 12/17/2024 | Sold | $377,000-2.1%$214/sqft |
Source: CVRMLS #2428232 Report a problem | ||
| 11/17/2024 | Pending sale | $385,000$219/sqft |
Source: CVRMLS #2428232 Report a problem | ||
| 10/31/2024 | Listed for sale | $385,000+106.7%$219/sqft |
Source: CVRMLS #2428232 Report a problem | ||
| 10/14/2016 | Sold | $186,250-22.4%$106/sqft |
Source: CVRMLS #1627891 Report a problem | ||
| 12/30/2008 | Listing removed | $239,950$136/sqft |
Source: NCI #2828236 Report a problem | ||
| 8/29/2008 | Listed for sale | $239,950+71.4%$136/sqft |
Source: NCI #2828236 Report a problem | ||
| 8/28/2000 | Sold | $140,000$80/sqft |
Source: Public Record Report a problem | ||
Public tax history
| Year | Property taxes | Tax assessment |
|---|---|---|
| 2025 | $2,900 +1.5% | $325,800 +2.7% |
| 2024 | $2,856 +5.8% | $317,300 +6.9% |
| 2023 | $2,700 +7.3% | $296,700 +8.5% |
| 2022 | $2,515 +10.5% | $273,400 +14.1% |
| 2021 | $2,277 +3% | $239,700 +3% |
| 2020 | $2,211 +4.6% | $232,700 +4.6% |
| 2019 | $2,113 +1.3% | $222,400 +3.8% |
| 2018 | $2,086 +17.5% | $214,300 +9.6% |
| 2017 | $1,775 | $195,600 +7.3% |
| 2016 | $1,775 +1.3% | $182,300 +1.3% |
| 2015 | $1,752 +4.9% | $179,900 +5% |
| 2014 | $1,669 | $171,300 |
| 2013 | -- | $171,300 -3.1% |
| 2012 | -- | $176,700 -10.5% |
| 2011 | -- | $197,500 -3% |
| 2010 | -- | $203,600 -5.2% |
| 2009 | -- | $214,800 -0.8% |
| 2008 | -- | $216,500 +12.9% |
| 2007 | -- | $191,700 +25.1% |
| 2005 | -- | $153,200 +5.1% |
| 2004 | -- | $145,800 +2.1% |
| 2003 | -- | $142,800 +2.4% |
| 2002 | -- | $139,400 +3.7% |
| 2001 | -- | $134,400 |
Find assessor info on the county website
Monthly payment
Est. payment
Payment breakdown
Explore the cost of this home by adjusting the details. Changes won't be saved.Climate risks
Neighborhood: 23236
Nearby schools
GreatSchools rating
- 3/10Providence Elementary SchoolGrades: PK-5Distance: 0.6 mi
- 2/10Providence Middle SchoolGrades: 6-8Distance: 4.2 mi
- 5/10Monacan High SchoolGrades: 9-12Distance: 1.3 mi
Schools provided by the listing agent
- Elementary: Providence
- Middle: Providence
- High: Monacan
Source: CVRMLS. This data may not be complete. We recommend contacting the local school district to confirm school assignments for this home.
- $393,8003 bd2 ba1.7k sqft11511 Creek Bottom Ter, North Chesterfield, VA 23236Off Market
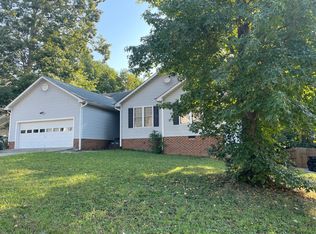
- $399,9003 bd2 ba1.8k sqft11523 Creek Bottom Ter, North Chesterfield, VA 23236Off Market
- $344,7003 bd2 ba1.4k sqft11514 Creek Bottom Pl, North Chesterfield, VA 23236Off Market
- $353,0003 bd2 ba1.4k sqft11505 Creek Bottom Ter, North Chesterfield, VA 23236Off Market
- $352,1003 bd3 ba1.4k sqft11522 Creek Bottom Ter, North Chesterfield, VA 23236Off Market
- $361,1003 bd3 ba1.8k sqft11529 Creek Bottom Ter, North Chesterfield, VA 23236Off Market
- $377,0003 bd3 ba1.7k sqft11516 Creek Bottom Ter, North Chesterfield, VA 23236Off Market
- $377,2004 bd2 ba1.5k sqft1818 Creek Bottom Way, North Chesterfield, VA 23236Off Market
A local agent can set up tours, give advice and negotiate with sellers.
Similar homes
- $399,9504 bd3 ba1.9k sqft11017 Corryville Rd, North Chesterfield, VA 23236For Sale
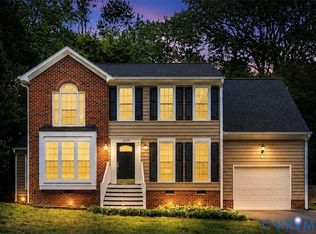 MLS ID #2618346, Ashley Cooper, Providence Hill Real Estate. CVRMLS
 - $430,0004 bd3 ba1.8k sqft1519 Wilson Wood Rd, Midlothian, VA 23114For Sale
 MLS ID #2615123, Richard Sena, Redfin Corporation. CVRMLS
 - $375,0003 bd3 ba1.5k sqft1207 Wycliff Ct, North Chesterfield, VA 23236For Sale
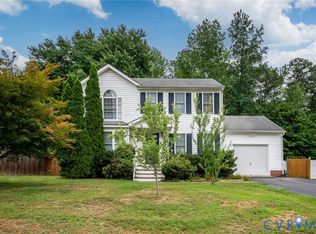 MLS ID #2617020, Daniel Keeton, Keeton & Co Real Estate. CVRMLS
 - $395,0004 bd3 ba2k sqft1500 Stone River Rd, North Chesterfield, VA 23235For Sale
 MLS ID #2617328, Peggy Thibodeau, Keller Williams Realty. CVRMLS
 - $339,9004 bd2 ba1.4k sqft25 Natural Bridge Ct, North Chesterfield, VA 23236For SaleMLS ID #2617301, Tina McCabe, EXP Realty LLC. CVRMLS
- $379,9504 bd3 ba1.8k sqft4209 Round Hill Dr, Chesterfield, VA 23832For SaleMLS ID #2619941, Chris Elliott, Keller Williams Realty. CVRMLS
- $434,9503 bd2 ba1.9k sqft2839 Weymouth Dr, Richmond, VA 23235For SaleMLS ID #2616419, Jessica Hall, BHG Base Camp. CVRMLS
- $409,9003 bd2 ba1.9k sqft7435 Kirkwall Dr, North Chesterfield, VA 23235For SaleMLS ID #2613898, Maria Andrea Febres, Spring Hill Real Estate. CVRMLS
- $449,9504 bd3 ba2k sqft2305 Turtle Hill Ct, Midlothian, VA 23112For SaleMLS ID #2616960, Drew Roever, Providence Hill Real Estate. CVRMLS
- $515,0004 bd3 ba2.2k sqft1307 Lomond Dr, Midlothian, VA 23114For SaleMLS ID #2614489, Galen Parker, EXP Realty, LLC. CVRMLS
- $415,0003 bd2 ba1.3k sqft10818 Stanton Way, Henrico, VA 23238For SaleMLS ID #2619942, Natalia Covington, Hardesty Homes. CVRMLS
- $479,9004 bd3 ba2.2k sqft12419 Buffalo Nickel Dr, Midlothian, VA 23112For SaleMLS ID #2608691, Olivia Major, Real Broker LLC. CVRMLS
- $405,0004 bd2 ba1.7k sqft1411 Avatar Dr, Powhatan, VA 23139For SaleMLS ID #2616099, Jennifer Walker, Real Broker LLC. CVRMLS
- $--3 bd3 ba1.6k sqft1502 N 22nd St, Richmond, VA 23223AuctionAuction.com 2
- $494,9994 bd4 ba2.3k sqft508 Bayliss Dr, North Chesterfield, VA 23235For SaleMLS ID #2614521, Allison Schwalm, Summit Properties RVA. CVRMLS
- $425,0004 bd3 ba2.1k sqft6401 Arbor Landing Dr, Chester, VA 23831For SaleMLS ID #2612188, Jamie Younger, Long & Foster REALTORS. CVRMLS
- $399,9503 bd3 ba1.8k sqft4904 Long Shadow Ter, Midlothian, VA 23112For SaleMLS ID #2619309, Peggy Depew, Hometown Realty. CVRMLS
- $409,9503 bd3 ba2.1k sqft6824 Kilchurn Ct, Henrico, VA 23231For SaleMLS ID #2616785, Jodi Robinson, Ransome Realty Group. CVRMLS
- $440,0002 bd2 ba1.9k sqft12406 Carnoustie Ln #B, North Chesterfield, VA 23236For SaleMLS ID #2604911, Greer Jones, NextHome Advantage. CVRMLS
- $469,9504 bd3 ba2.1k sqft8519 Sunningdale Ter, Chesterfield, VA 23832For SaleMLS ID #2618188, Conner Brown, Joyner Fine Properties. CVRMLS
