This well kept 4 Bedroom home with an office and Great Schools, Brennan High School in award winning NISD conveniently located to shopping, dinning & entertainment with easy access to Loop 1604 & HWY 151. Open kitchen leads into one of the living areas, perfect for the growing family or entertaining guest! Separate dining room & sitting area for additional space. New Roof with transferable warranty, NO NEIGHBORS DIRECTLY BEHIND YOU listed 20k bellow Bexar Appraisal value, Seller providing paint allowance or discount from the price
Pending
$279,000
11614 Wayward Daisy, San Antonio, TX 78245
4beds
2,419sqft
:
Get pre-qualified$2,040/mo
Single Family Residence
Built in 2010
7,100 Square Feet Lot
$278,200 Zestimate®
$115/sqft
$33/mo HOA
What's special
- 38 days |
- 87 |
- 3 |
Likely to sell faster than
Zillow last checked:
Listing updated:
Listed by:
Yousef Alzubi TREC #613239 (210) 449-5772,
Texas Signature Realty
Source: LERA MLS,MLS#: 1993238
Facts & features
Interior
Bedrooms & bathrooms
- Bedrooms: 4
- Bathrooms: 3
- Full bathrooms: 2
- 1/2 bathrooms: 1
Primary bedroom
- Level: Upper
- Area: 270
- Dimensions: 18 x 15
Bedroom 2
- Area: 144
- Dimensions: 12 x 12
Bedroom 3
- Area: 169
- Dimensions: 13 x 13
Bedroom 4
- Area: 156
- Dimensions: 12 x 13
Primary bathroom
- Features: Tub/Shower Separate, Tub/Shower Combo, Double Vanity
- Area: 100
- Dimensions: 10 x 10
Dining room
- Area: 225
- Dimensions: 15 x 15
Family room
- Area: 225
- Dimensions: 15 x 15
Kitchen
- Area: 180
- Dimensions: 15 x 12
Living room
- Area: 180
- Dimensions: 12 x 15
Office
- Area: 180
- Dimensions: 12 x 15
Heating
- Central, Electric
Cooling
- Central Air
Appliances
- Included: Range, Disposal
- Laundry: Washer Hookup, Dryer Connection
Features
- One Living Area, Liv/Din Combo, Separate Dining Room, Eat-in Kitchen, Two Eating Areas, Study/Library, Florida Room, Game Room, Ceiling Fan(s)
- Flooring: Carpet, Ceramic Tile, Parquet, Laminate
- Windows: Window Coverings
- Has basement: No
- Has fireplace: No
- Fireplace features: Not Applicable
Interior area
- Total interior livable area: 2,419 sqft
Property
Parking
- Total spaces: 2
- Parking features: Two Car Garage
- Garage spaces: 2
Features
- Levels: Two
- Stories: 2
- Pool features: None, Community
Lot
- Size: 7,100 Square Feet
Details
- Parcel number: 043613390070
Construction
Type & style
- Home type: SingleFamily
- Property subtype: Single Family Residence
Materials
- Brick, Fiber Cement
- Foundation: Slab
- Roof: Composition
Condition
- Pre-Owned
- New construction: No
- Year built: 2010
Details
- Builder name: DR Horton
Utilities & green energy
- Water: Water System
Community & HOA
Community
- Features: Playground, Sports Court
- Subdivision: Amhurst
HOA
- Has HOA: Yes
- HOA fee: $100 quarterly
- HOA name: AMHURST HOA
Location
- Region: San Antonio
Financial & listing details
- Price per square foot: $115/sqft
- Tax assessed value: $301,390
- Annual tax amount: $5,535
- Price range: $279K - $279K
- Date on market: 6/19/2026
- Cumulative days on market: 23 days
- Listing terms: Conventional,FHA,VA Loan,TX Vet,Cash
Estimated market value
$278,200
$264,000 - $292,000
$2,059/mo
Price history
| Date | Event | Price |
|---|---|---|
| 7/6/2026 | Pending sale | $279,000$115/sqft |
Source:  LERA MLS #1993238 Report a problem LERA MLS #1993238 Report a problem | ||
| 6/19/2026 | Listed for sale | $279,000+24%$115/sqft |
Source: LERA MLS #1993238 Report a problem | ||
| 2/21/2018 | Listing removed | $225,000$93/sqft |
Source: eXp Realty, LLC #1277648 Report a problem | ||
| 11/4/2017 | Listed for sale | $225,000+15.7%$93/sqft |
Source: eXp Realty, LLC #1277648 Report a problem | ||
| 2/28/2017 | Sold | -- |
Source: LERA MLS #1210319 Report a problem | ||
| 11/30/2016 | Price change | $194,500-0.3%$80/sqft |
Source: Texas Premier Realty #1210319 Report a problem | ||
| 11/7/2016 | Listed for sale | $194,999-2.5%$81/sqft |
Source: Texas Premier Realty #1210319 Report a problem | ||
| 8/29/2016 | Listing removed | $199,900$83/sqft |
Source: Keller Williams - Heritage #1190137 Report a problem | ||
| 7/30/2016 | Price change | $199,900+8.1%$83/sqft |
Source: Keller Williams - Heritage #1190137 Report a problem | ||
| 7/7/2016 | Price change | $184,999-2.6%$76/sqft |
Source: Keller Williams - Heritage #1190137 Report a problem | ||
| 6/16/2016 | Listed for sale | $189,900+8.6%$79/sqft |
Source: Keller Williams - Heritage #1190137 Report a problem | ||
| 8/4/2014 | Listing removed | $174,900$72/sqft |
Source: US Realty Pros #1052214 Report a problem | ||
| 8/1/2014 | Price change | $174,900-3.8%$72/sqft |
Source: US Realty Pros #1052214 Report a problem | ||
| 7/9/2014 | Price change | $181,900-0.5%$75/sqft |
Source: US Realty Pros #1052214 Report a problem | ||
| 7/2/2014 | Price change | $182,900-0.5%$76/sqft |
Source: US Realty Pros #1052214 Report a problem | ||
| 6/25/2014 | Price change | $183,900-0.5%$76/sqft |
Source: US Realty Pros #1052214 Report a problem | ||
| 5/10/2014 | Price change | $184,900-2.6%$76/sqft |
Source: US Realty Pros #1052214 Report a problem | ||
| 4/23/2014 | Listed for sale | $189,900$79/sqft |
Source: US Realty Pros #1052214 Report a problem | ||
Public tax history
| Year | Property taxes | Tax assessment |
|---|---|---|
| 2025 | $3,779 -15.9% | $301,390 -5.8% |
| 2024 | $4,496 +9.3% | $319,950 +9.7% |
| 2023 | $4,111 -12.8% | $291,779 +10% |
| 2022 | $4,717 +4.4% | $265,254 +10% |
| 2021 | $4,516 | $241,140 +6.4% |
| 2020 | $4,516 +2.9% | $226,550 +3.6% |
| 2019 | $4,390 | $218,760 +7.1% |
| 2018 | $4,390 +4.1% | $204,230 -0.2% |
| 2017 | $4,215 +1.9% | $204,630 +2% |
| 2016 | $4,138 +6.4% | $200,710 +2.8% |
| 2015 | $3,888 | $195,170 +6.7% |
| 2014 | $3,888 | $182,920 -2.5% |
| 2013 | -- | $187,570 +7.1% |
| 2012 | -- | $175,200 +48% |
| 2011 | -- | $118,390 +483.2% |
| 2010 | -- | $20,300 |
| 2009 | -- | $20,300 |
| 2008 | -- | $20,300 |
Find assessor info on the county website
Monthly payment
Est. payment
Payment breakdown
Explore the cost of this home by adjusting the details. Changes won't be saved.Climate risks
Neighborhood: 78245
Nearby schools
GreatSchools rating
- 5/10Mora Elementary SchoolGrades: PK-5Distance: 0.4 mi
- 4/10Luna Middle SchoolGrades: 6-8Distance: 1.3 mi
- 6/10Brennan High SchoolGrades: 9-12Distance: 2.6 mi
Schools provided by the listing agent
- Elementary: Behlau Elementary
- Middle: Luna
- High: William Brennan
- District: Northside
Source: LERA MLS. This data may not be complete. We recommend contacting the local school district to confirm school assignments for this home.
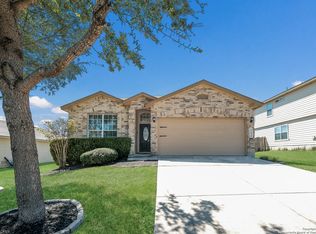
- $--3 bd2 ba1.5k sqft11610 Wayward Daisy, San Antonio, TX 78245Sold
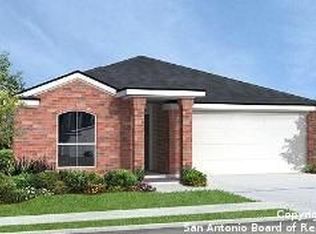
- $248,0003 bd2 ba1.7k sqft11618 Wayward Daisy, San Antonio, TX 78245Off Market
- $100-- bd-- ba-- sqftAmerican Lotus, San antonio, TX 78245Off Market
- $232,4003 bd2 ba1.6k sqft11606 Wayward Daisy, San Antonio, TX 78245Off Market
- $236,0003 bd2 ba1.8k sqft11622 Wayward Daisy, San Antonio, TX 78245Off Market
- $284,9004 bd3 ba2.4k sqft11611 Wayward Daisy, San Antonio, TX 78245Off Market
- $210,8003 bd-- ba1.4k sqft11615 Wayward Daisy, San Antonio, TX 78245Off Market
- $226,1003 bd2 ba1.4k sqft11602 Wayward Daisy, San Antonio, TX 78245Off Market
A local agent can set up tours, give advice and negotiate with sellers.
Similar homes
- $287,9004 bd2 ba2k sqft2706 Just My Style, San Antonio, TX 78245For Sale

 MLS ID #1969591, Patrick Leddy TREC #610997, PTM Real Estate Group, LLC. LERA MLS
 - $299,9993 bd2 ba1.7k sqft11443 Sea Gull, San Antonio, TX 78245For Sale
 MLS ID #1990551, Eduardo Arroyos TREC #578346, iHome Realty. LERA MLS
 - $259,9904 bd3 ba1.8k sqft3314 STONEY BYU, San Antonio, TX 78245For Sale
 MLS ID #1997226, Paul Duran TREC #660965, Marshall Reddick Real Estate. LERA MLS
 - $265,0003 bd2 ba1.6k sqft9043 INDIGO LK, San Antonio, TX 78245For Sale
 MLS ID #2002416, Deborah Nutt TREC #705254, RE/MAX First Shot. LERA MLS
 - $309,0005 bd4 ba3.4k sqft14918 Hestia Ct., San Antonio, TX 78245For SaleMLS ID #2002427, Jennifer Gilliland TREC #826798, HOMES R US INC. LERA MLS
- $265,0004 bd3 ba2.2k sqft2027 Ares Cove, San Antonio, TX 78245For SaleMLS ID #1929728, George Sanders TREC #560421, Texas Premier Realty. LERA MLS
- $330,0005 bd4 ba2.7k sqft2932 Just My Style, San Antonio, TX 78245For SaleMLS ID #1994100, Amber Broadway TREC #618409, Opendoor Brokerage, LLC. LERA MLS
- $310,0004 bd3 ba3.1k sqft9027 SUMMIT LK, San Antonio, TX 78245For SaleMLS ID #1998652, Kenneth Martinez TREC #215875, Great Metro Realty. LERA MLS
- $265,0005 bd3 ba2.4k sqft11915 Allegheny River, San Antonio, TX 78245For SaleMLS ID #1964702, Jennifer Gilliland TREC #826798, HOMES R US INC. LERA MLS
- $269,9003 bd3 ba2.8k sqft11712 Paddlebrook, San Antonio, TX 78253For SaleMLS ID #1997750, Mark Fee TREC #537267, Liberty Management, Inc.. LERA MLS
- $241,0003 bd2 ba2.1k sqft1210 FILLMORE DR, San Antonio, TX 78245For SaleMLS ID #1963054, Amber Broadway TREC #618409, Opendoor Brokerage, LLC. LERA MLS
- $205,0004 bd3 ba1.5k sqft1423 Alaskan Wolf, San Antonio, TX 78245For SaleMLS ID #1972724, Amber Broadway TREC #618409, Opendoor Brokerage, LLC. LERA MLS
- $349,0004 bd3 ba2.3k sqft1545 Arcadian Lily, San Antonio, TX 78245For SaleMLS ID #1999571, Yousef Alzubi TREC #613239, Texas Signature Realty. LERA MLS
- $294,4004 bd3 ba3.1k sqft11823 Barkston Dr, San Antonio, TX 78253For SaleMLS ID #1972242, Steven Hayden TREC #510826, eList REO LLC. LERA MLS
- $299,0004 bd3 ba2.5k sqft135 Bright Trl, San Antonio, TX 78253For SaleMLS ID #1934890, Raul Vergara TREC #584334, Premier Realty Group Platinum. LERA MLS
- $204,9003 bd3 ba1.7k sqft11323 CAMP CREEK TRL, San Antonio, TX 78245For SaleMLS ID #1993205, Scott Stanton TREC #654623, Option One Real Estate. LERA MLS
- $310,0004 bd3 ba2.7k sqft10519 Cougar Chase, San Antonio, TX 78251For SaleMLS ID #1952775, Gary Bisha TREC #508227, My Castle Realty. LERA MLS
- $279,0004 bd3 ba2.2k sqft419 Cardinal Way, San Antonio, TX 78253For SaleMLS ID #1959086, Bea Flores TREC #586655, Sovereign Real Estate Group. LERA MLS
- $260,0003 bd2 ba1.4k sqft931 Hayloft Ln, San Antonio, TX 78245For SaleMLS ID #1973592, Brenda Gonzalez TREC #654941, Full Spectrum Realty. LERA MLS
- $290,0004 bd3 ba2.4k sqft7827 Oakdale Park, San Antonio, TX 78254For SaleMLS ID #1997102, Shane Neal TREC #608871, eXp Realty. LERA MLS
