Calling all visionaries, investors, and DIY enthusiasts! This home in Brookwood Laurel Plantation offers the opportunity to take a solid property and transform it into something truly your own. With a spacious layout, great bones, and plenty of potential, it's the kind of rehab project where your vision can make all the difference. Set on a private, wooded 0.44 acre lot, this spacious five bedroom home is a blank canvas with endless potential for the right buyer ready to bring their vision to life. Newer windows and a newer roof add valuable updates to the property. The foyer opens to a light filled main level with a spacious living area and formal dining room, both featuring hardwood like floors and views of the wooded backdrop. The kitchen offers extensive wood cabinetry, generous counter space, a tile backsplash, and stainless steel appliances, ready to be transformed into a dream space of your own design. A main level laundry room and convenient half bath round out the first floor. Upstairs, the primary suite is a standout, with access to a private balcony overlooking the trees the perfect spot to enjoy the wooded setting. The primary bath offers a spacious layout with a garden tub, tile surround, dual vanities, and a vaulted ceiling with a decorative chandelier. Three additional bedrooms and a second full bath complete the upper level. The finished basement adds a fifth bedroom and flexible living space with LVP flooring, along with direct access to the two-car drive-under garage featuring insulated doors. This is a rare opportunity to secure a spacious home with a great architecture and layout in an established, sought-after community. Due to the scope of renovation required, this property is best suited for cash buyers or renovation/rehab loan financing only. Whether you're an investor eyeing your next project or a buyer ready to remodel and create your dream home, this is your opportunity to bring your vision to life.
Pending
$399,500
1162 Melton Dr, Lilburn, GA 30047
5beds
--sqft
Single Family Residence
Built in 1986
0.44 Acres Lot
$397,700 Zestimate®
$--/sqft
$3/mo HOA
What's special
Newer roofStainless steel appliancesGenerous counter spaceTile backsplashHardwood like floorsExtensive wood cabinetrySpacious layout
- 23 days
- 1,055
- 73
Zillow last checked:
Listing updated:
Listed by:
Meek Realty Group 404-915-9724,
Meek Realty Group
Source: GAMLS,MLS#: 10830205
Facts & features
Interior
Bedrooms & bathrooms
- Bedrooms: 5
- Bathrooms: 3
- Full bathrooms: 2
- 1/2 bathrooms: 1
Rooms
- Room types: Family Room, Foyer, Laundry
Kitchen
- Features: Breakfast Room
Heating
- Central, Electric
Cooling
- Ceiling Fan(s), Central Air
Appliances
- Included: Dishwasher, Gas Water Heater, Microwave, Refrigerator
- Laundry: Upper Level
Features
- Double Vanity, Tray Ceiling(s), Vaulted Ceiling(s), Walk-In Closet(s)
- Flooring: Carpet, Tile
- Windows: Double Pane Windows
- Basement: Exterior Entry,Finished,Interior Entry
- Attic: Pull Down Stairs
- Number of fireplaces: 1
- Fireplace features: Factory Built, Family Room, Gas Log, Gas Starter
- Common walls with other units/homes: No Common Walls
Interior area
- Total structure area: 0
- Finished area above ground: 0
- Finished area below ground: 0
Video & virtual tour
Property
Parking
- Total spaces: 2
- Parking features: Attached, Basement, Garage, Side/Rear Entrance
- Has attached garage: Yes
Features
- Levels: Three Or More
- Stories: 3
- Patio & porch: Deck
- Exterior features: Balcony
- Waterfront features: No Dock Or Boathouse
- Body of water: None
Lot
- Size: 0.44 Acres
- Features: Level, Private, Sloped
Details
- Additional structures: Outbuilding
- Parcel number: R5010 206
- Special conditions: As Is
Construction
Type & style
- Home type: SingleFamily
- Architectural style: Brick 4 Side,Traditional
- Property subtype: Single Family Residence
Materials
- Brick
- Foundation: Slab
- Roof: Composition
Condition
- Resale
- New construction: No
- Year built: 1986
Utilities & green energy
- Sewer: Septic Tank
- Water: Public
- Utilities for property: Electricity Available, High Speed Internet, Natural Gas Available, Phone Available, Underground Utilities, Water Available
Community & HOA
Community
- Features: Near Public Transport, Walk To Schools, Near Shopping
- Security: Smoke Detector(s)
- Subdivision: Brookwood Laurel Plantation
HOA
- Has HOA: Yes
- Services included: None
- HOA fee: $35 annually
Location
- Region: Lilburn
Financial & listing details
- Tax assessed value: $456,100
- Annual tax amount: $4,772
- Date on market: 8/18/2026
- Cumulative days on market: 23 days
- Listing agreement: Exclusive Right To Sell
- Listing terms: Cash,Other
- Electric utility on property: Yes
Estimated market value
$397,700
$378,000 - $418,000
$2,781/mo
Price history
| Date | Event | Price |
|---|---|---|
| 9/4/2026 | Pending sale | $399,500 |
Source:  GAMLS #10830205 Report a problem GAMLS #10830205 Report a problem | ||
| 8/21/2026 | Listed for sale | $399,500+149.7% |
Source:  Hive MLS #CL363117 Report a problem Hive MLS #CL363117 Report a problem | ||
| 6/17/2003 | Sold | $160,000 |
Source: Public Record Report a problem | ||
Public tax history
| Year | Property taxes | Tax assessment |
|---|---|---|
| 2025 | $4,772 -1.5% | $182,440 +2.9% |
| 2024 | $4,846 +6.2% | $177,360 -5.3% |
| 2023 | $4,562 +2.9% | $187,240 +17.8% |
| 2022 | $4,433 +19.3% | $158,920 +31.1% |
| 2021 | $3,716 +1.7% | $121,240 +3.5% |
| 2020 | $3,655 +9.7% | $117,160 +10.3% |
| 2019 | $3,332 | $106,240 |
| 2018 | $3,332 +14.7% | $106,240 +24.3% |
| 2016 | $2,905 -0.9% | $85,480 |
| 2015 | $2,931 | $85,480 |
| 2014 | $2,931 +21.5% | $85,480 +34.1% |
| 2013 | $2,412 | $63,720 |
| 2012 | -- | $63,720 -13% |
| 2011 | -- | $73,280 -9.6% |
| 2010 | -- | $81,080 |
| 2009 | -- | $81,080 |
| 2007 | -- | $81,080 +19.7% |
| 2006 | -- | $67,760 |
| 2005 | -- | $67,760 |
| 2004 | $951 -13.7% | $67,760 |
| 2003 | $1,102 -49.7% | $67,760 |
| 2002 | $2,192 +7.5% | $67,760 +8.6% |
| 2001 | $2,039 | $62,400 |
Find assessor info on the county website
Monthly payment
Est. payment
Payment breakdown
Explore the cost of this home by adjusting the details. Changes won't be saved.Climate risks
Neighborhood: 30047
Nearby schools
Schools provided by the listing agent
- Elementary: Brookwood
- Middle: Alton C Crews
- High: Brookwood
Source: GAMLS. This data may not be complete. We recommend contacting the local school district to confirm school assignments for this home.

Similar homes
- $384,9004 bd3 ba-- sqft3170 Pine Cove Ct SW, Lilburn, GA 30047Active

 MLS ID #10807048, Dora Garcia, Better Homes & Commercial Realty. GAMLS
 - $379,9005 bd3 ba2.1k sqft3394 Dearwood Dr SW, Lilburn, GA 30047Active
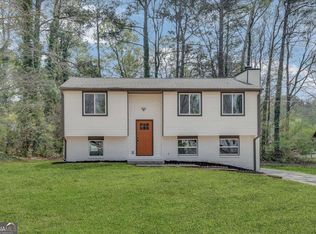 MLS ID #10817693, Shams Sikder, Chapman Hall Realtors Professionals. GAMLS
 - $415,0004 bd3 ba3k sqft3856 Cynthia Way SW, Lilburn, GA 30047Active
 MLS ID #10834096, Carrice Becker, UC Premier Properties. GAMLS
 - $425,0005 bd4 ba2.8k sqft3824 Shawnee Run SW, Lilburn, GA 30047Active
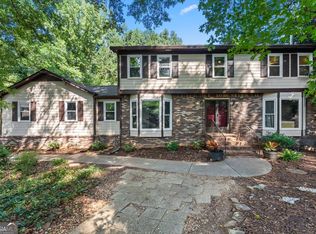 MLS ID #10835116, Ashley Kimble, Dwelli. GAMLS
 - $374,9903 bd2 ba1.3k sqft1456 Oak Rd, Snellville, GA 30078ActiveMLS ID #10836912, Paula Giraldo, La Rosa Realty Georgia LLC. GAMLS
- $374,9005 bd3 ba3.4k sqft3884 Hunting Ridge Dr SW, Lilburn, GA 30047ActiveMLS ID #10798376, Robert E Salmons Jr., Entera Realty. GAMLS
- $400,0004 bd3 ba2.2k sqft384 McKees Rock Ln, Lawrenceville, GA 30044For Sale
 MLS ID #7834603, James Sun, Keller Williams Rlty, First Atlanta. FMLS GA
 - $380,0003 bd2 ba-- sqft3214 Kimberly Woods Ct SW, Lilburn, GA 30047ActiveMLS ID #10827203, Andrew Peters, Real Broker, LLC. GAMLS
- $450,0004 bd3 ba3.3k sqft3722 Southgate Dr SW, Lilburn, GA 30047ActiveMLS ID #10828615, Julieta Lopez, The Realty Group. GAMLS
- $355,0004 bd3 ba1.7k sqft3266 Alcazar Dr SW, Lilburn, GA 30047ActiveMLS ID #10822750, Christine Mark, Virtual Properties Realty.com. GAMLS
- $359,0004 bd2 ba2.5k sqft3462 Summie Dr SW, Lilburn, GA 30047ActiveMLS ID #10829042, Rachael Brownfield, GA Realty LLC. GAMLS
- $450,0005 bd3 ba2.9k sqft3000 Brookside Run SW, Snellville, GA 30078ActiveMLS ID #10840136, Stephanie Hanson, Re/Max Tru, Inc.. GAMLS
- $450,0004 bd4 ba3.1k sqft3944 Thornhill Dr SW, Lilburn, GA 30047ActiveMLS ID #10833188, Calvin Gleaton, eXp Realty. GAMLS
- $349,9003 bd2 ba-- sqft1398 Fairfield Dr SW, Lilburn, GA 30047ActiveMLS ID #10840371, Haven House Team, Virtual Properties Realty.Net. GAMLS
- $400,0004 bd3 ba2.7k sqft2350 Montrose Pl, Snellville, GA 30078ActiveMLS ID #10826801, Mark Spain, Mark Spain Real Estate. GAMLS
- $520,0004 bd3 ba2.4k sqft1393 Crooked Tree Ct SW, Lilburn, GA 30047ActiveMLS ID #10841203, Charles Dyer, Dwayne Walker Realty. GAMLS
- $439,0004 bd4 ba3.3k sqft3672 Stonelake Ct SW, Lilburn, GA 30047ActiveMLS ID #10764604, Stacy DeRogatis, Keller Williams Realty Atl. Partners. GAMLS
- $389,0004 bd3 ba2.1k sqft692 Talemwood Ct, Lawrenceville, GA 30044ActiveMLS ID #10833645, Monica Tillman Partlow, Century 21 Results. GAMLS
- $484,9004 bd3 ba2.9k sqft3611 Preston Ct, Lilburn, GA 30047ActiveMLS ID #10822603, Jane Holley, Holley Realty Team. GAMLS
- $274,0003 bd3 ba2.3k sqft3958 Cotswold Dr SW, Lilburn, GA 30047ActiveMLS ID #10841838, Greg Kurzner, Resideum Real Estate. GAMLS
