Experience modern luxury just minutes from White Rock Lake in this stunning new construction home! Offering 5 bedrooms, 3.5 bathrooms, and over 3,000 square feet of thoughtfully designed living space, this home seamlessly blends contemporary style with everyday functionality. Step inside to soaring ceilings, abundant natural light, and an open-concept floor plan designed for both entertaining and comfortable living. The designer kitchen features a large waterfall island, farmhouse sink, a gas cooktop, custom cabinetry, stainless steel appliances, and an oversized walk-in pantry. The spacious living room is anchored by a striking fireplace with custom built-ins. The first-floor primary suite offers a private retreat with a spa-inspired ensuite bath, oversized walk-in closet, dual vanities, soaking tub, and separate walk-in shower. A dedicated home office provides the perfect space for working remotely or studying, while the upstairs loft offers a versatile second living area ideal for a media room, game room, or play space.Thoughtful upgrades continue throughout the home, including designer finishes, luxury flooring, ample storage, a spacious covered patio with built in grill for outdoor entertaining. Designed with efficiency and convenience in mind, the home also includes a tankless water heater, an electric vehicle charging outlet in the garage. Ideally located near White Rock Lake, shopping, dining, and major highways, this home offers the perfect combination of luxury, convenience, and modern living. Whether you're hosting family gatherings or enjoying a quiet evening at home, every detail has been carefully crafted to elevate your lifestyle. Seller is offering up to 3% in seller concessions to any fair offer. The buyer and buyer's representative are responsible for verifying all zoning, dimensions, and property information. All security equipment, cameras and alarms are not included in the sale of the property. The listing agent is related to the seller.
Pending
Price cut: $5K (9/8)
$769,999
11629 Flamingo Ln, Dallas, TX 75218
5beds
3,160sqft
Single Family Residence
Built in 2026
7,535 Square Feet Lot
$760,600 Zestimate®
$244/sqft
$-- HOA
What's special
Designer finishesUpstairs loftPrivate retreatDedicated home officeOpen-concept floor planAbundant natural lightStainless steel appliances
- 78 days
- 445
- 44
Zillow last checked:
Listing updated:
Listed by:
Zoe Persaud 0784521 214-274-8702,
eXp Realty LLC 888-519-7431
Source: NTREIS,MLS#: 21241325
Facts & features
Interior
Bedrooms & bathrooms
- Bedrooms: 5
- Bathrooms: 4
- Full bathrooms: 3
- 1/2 bathrooms: 1
Primary bedroom
- Features: Closet Cabinetry, Ceiling Fan(s), Dual Sinks
- Level: First
- Dimensions: 1 x 1
Game room
- Level: Second
- Dimensions: 1 x 1
Kitchen
- Features: Built-in Features, Butler's Pantry, Eat-in Kitchen, Kitchen Island, Pantry, Stone Counters
- Level: First
- Dimensions: 1 x 1
Living room
- Features: Built-in Features, Ceiling Fan(s), Fireplace
- Level: First
- Dimensions: 1 x 1
Heating
- Central
Cooling
- Central Air, Ceiling Fan(s)
Appliances
- Included: Convection Oven, Dishwasher, Electric Range, Disposal, Microwave, Refrigerator
- Laundry: Electric Dryer Hookup, Laundry in Utility Room
Features
- Built-in Features, Decorative/Designer Lighting Fixtures, Eat-in Kitchen, Kitchen Island, Open Floorplan, Pantry, Walk-In Closet(s)
- Flooring: Luxury Vinyl Plank
- Has basement: No
- Number of fireplaces: 1
- Fireplace features: Living Room
Interior area
- Total interior livable area: 3,160 sqft
Video & virtual tour
Property
Parking
- Total spaces: 2
- Parking features: Garage
- Attached garage spaces: 2
Features
- Levels: Two
- Stories: 2
- Patio & porch: Covered
- Pool features: None
- Fencing: Wood
Lot
- Size: 7,535 Square Feet
- Features: Interior Lot, Landscaped
Details
- Parcel number: 00000574615000000
Construction
Type & style
- Home type: SingleFamily
- Architectural style: Farmhouse,Modern,Detached
- Property subtype: Single Family Residence
Materials
- Foundation: Slab
- Roof: Composition
Condition
- New Construction
- Year built: 2026
Utilities & green energy
- Sewer: Public Sewer
- Water: Public
- Utilities for property: Sewer Available, Water Available
Community & HOA
Community
- Features: Curbs
- Subdivision: Gaston Park
HOA
- Has HOA: No
Location
- Region: Dallas
Financial & listing details
- Price per square foot: $244/sqft
- Tax assessed value: $100,000
- Annual tax amount: $2,227
- Date on market: 7/29/2026
- Cumulative days on market: 71 days
- Listing terms: Cash,Conventional,Contract,FHA,VA Loan
Estimated market value
$760,600
$723,000 - $799,000
$5,172/mo
Price history
| Date | Event | Price |
|---|---|---|
| 10/11/2026 | Pending sale | $769,999$244/sqft |
Source: NTREIS #21241325 Report a problem | ||
| 10/3/2026 | Contingent | $769,999$244/sqft |
Source: NTREIS #21241325 Report a problem | ||
| 9/8/2026 | Price change | $769,999-0.6%$244/sqft |
Source: NTREIS #21241325 Report a problem | ||
| 8/22/2026 | Price change | $774,999-3.1%$245/sqft |
Source: NTREIS #21241325 Report a problem | ||
| 7/29/2026 | Listed for sale | $799,999$253/sqft |
Source: NTREIS #21241325 Report a problem | ||
| 6/10/2025 | Sold | -- |
Source: Public Record Report a problem | ||
Public tax history
| Year | Property taxes | Tax assessment |
|---|---|---|
| 2025 | $1,764 +19.6% | $100,000 |
| 2024 | $1,475 +16.9% | $100,000 +81.8% |
| 2023 | $1,262 -8.6% | $55,000 |
| 2022 | $1,381 +30.8% | $55,000 +37.5% |
| 2021 | $1,055 -2.8% | $40,000 |
| 2020 | $1,085 -0.8% | $40,000 |
| 2019 | $1,093 | $40,000 -57.8% |
| 2018 | -- | $94,780 +52.2% |
| 2017 | -- | $62,260 |
| 2016 | -- | $62,260 +12.9% |
| 2015 | -- | $55,150 +3% |
| 2014 | -- | $53,530 |
| 2013 | -- | -- |
| 2012 | -- | -- |
| 2011 | -- | -- |
| 2010 | -- | -- |
| 2009 | -- | -- |
| 2008 | -- | -- |
| 2007 | -- | -- |
| 2005 | -- | -- |
| 2004 | -- | -- |
| 2003 | -- | -- |
| 2002 | -- | -- |
| 2001 | -- | -- |
Find assessor info on the county website
Monthly payment
Est. payment
Payment breakdown
Explore the cost of this home by adjusting the details. Changes won't be saved.Climate risks
Neighborhood: 75218
Nearby schools
Schools provided by the listing agent
- Elementary: Allen
- Middle: Brown
- High: Carter
- District: Dallas ISD
Source: NTREIS. This data may not be complete. We recommend contacting the local school district to confirm school assignments for this home.

Similar homes
- $915,0003 bd3 ba2.4k sqft846 Creekridge Dr, Dallas, TX 75218For Sale
 MLS ID #21411035, Ben Villarreal. NTREIS
 - $825,0004 bd4 ba2.4k sqft9339 Springwater Dr, Dallas, TX 75228For Sale
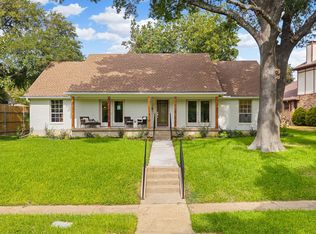 MLS ID #21404511, Don Pratt. NTREIS
 - $774,0005 bd4 ba3.5k sqft916 Banyan Tree Ln, Richardson, TX 75081For Sale
 MLS ID #21383366, Johanna Mattox. NTREIS
 - $1,150,0004 bd5 ba3.2k sqft9030 Diceman Dr, Dallas, TX 75218For Sale
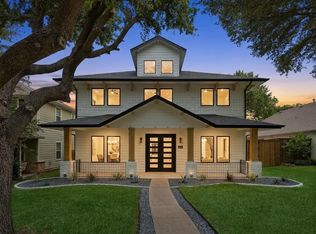 MLS ID #21343481, Michael Hershenberg. NTREIS
