Check Out This New Price!
This first-floor, handicap-accessible ranch-style condo is truly an Arvada gem! Featuring 9-foot ceilings and an open-concept floor plan, you'll feel right at home the moment you walk through the front door.
The main level offers 2 spacious bedrooms and 2 full bathrooms, along with an inviting private deck that's perfect for enjoying Colorado's beautiful days and evenings. The open kitchen provides abundant cabinetry and counter space, making it ideal for both everyday living and entertaining guests.
One of the most unique features of this home is the rare, full-size basement with egress windows, offering endless possibilities to finish the space to your liking. The basement already includes a fully finished bedroom, providing additional living space and flexibility.
Additional features include central air conditioning, abundant natural light, ample storage, a dedicated parking space directly in front of the unit, and a detached one-car garage.
This exceptionally clean and well-maintained condo is located within a beautifully cared-for community and is conveniently close to shopping, dining, parks, and public transportation.
At the time of this listing, there are approximately 50 condos available for sale in Arvada. None offer this combination of size, features, and value at this price point.
This is truly a must-see opportunity—schedule your showing today!
Accepting backups
Price cut: $5K (6/23)
$395,000
11630 W 62nd Place #102, Arvada, CO 80004
3beds
2,088sqft
:
Get pre-qualified$2,891/mo
Condominium
Built in 2003
-- sqft lot
$-- Zestimate®
$189/sqft
$395/mo HOA
What's special
- 80 days |
- 274 |
- 7 |
Zillow last checked:
Listing updated:
Listed by:
Michael Rust 303-345-3486 michael@coheartandsoul.com,
Colorado Heart and Soul Homes, LLC
Source: REcolorado as distributed by MLS GRID,MLS#: 6696219
Facts & features
Interior
Bedrooms & bathrooms
- Bedrooms: 3
- Bathrooms: 2
- Full bathrooms: 1
- 3/4 bathrooms: 1
- Main level bathrooms: 2
- Main level bedrooms: 2
Bedroom
- Description: Escape To Your Own Sanctuary.
- Features: Primary Suite
- Level: Main
- Area: 187 Square Feet
- Dimensions: 11 x 17
Bedroom
- Description: Nice Size 2nd Bedroom On Main Level.
- Level: Main
- Area: 121 Square Feet
- Dimensions: 11 x 11
Bedroom
- Description: Just Perfect For Basement Privacy With Egress Window!
- Level: Basement
- Area: 187 Square Feet
- Dimensions: 11 x 17
Bathroom
- Description: Cozy, Shower, Sink, Toilet For Your Own Privacy!
- Features: Primary Suite
- Level: Main
- Area: 30 Square Feet
- Dimensions: 5 x 6
Bathroom
- Description: Handicap Accessible With Wider Door & Lower Countertop. You Will Love The Size And Location.
- Level: Main
- Area: 70 Square Feet
- Dimensions: 7 x 10
Bonus room
- Description: Unfinished Area, Another Egress Window. Almost 8' Ceilings. Make It What You Want Or Need.
- Level: Basement
- Area: 462 Square Feet
- Dimensions: 21 x 22
Dining room
- Description: Bay Window With Pretty Scenery Open To The Main Level.
- Level: Main
- Area: 100 Square Feet
- Dimensions: 10 x 10
Kitchen
- Description: Open To Living Room & Balcony. Set Up Perfectly!
- Level: Main
- Area: 64 Square Feet
- Dimensions: 8 x 8
Laundry
- Description: Washer, Dryer, Laundry Sink, Radon Mitigation System.
- Level: Basement
- Area: 88 Square Feet
- Dimensions: 8 x 11
Living room
- Description: 9' Ceilings, Roomy, Balcony Access, Carpet.
- Level: Main
- Area: 210 Square Feet
- Dimensions: 14 x 15
Utility room
- Description: Mechanical Room, Furnace & Water Heater.
- Level: Basement
- Area: 35 Square Feet
- Dimensions: 5 x 7
Heating
- Forced Air
Cooling
- Central Air
Appliances
- Included: Dishwasher, Disposal, Dryer, Gas Water Heater, Microwave, Oven, Refrigerator, Washer
- Laundry: In Unit
Features
- High Ceilings, Laminate Counters, Open Floorplan, Primary Suite, Radon Mitigation System, Smart Thermostat
- Flooring: Carpet, Laminate
- Windows: Bay Window(s), Double Pane Windows, Window Coverings
- Basement: Bath/Stubbed,Full,Interior Entry
- Common walls with other units/homes: 2+ Common Walls
Interior area
- Total structure area: 2,088
- Total interior livable area: 2,088 sqft
- Finished area above ground: 1,053
- Finished area below ground: 250
Property
Parking
- Total spaces: 2
- Parking features: Concrete
- Garage spaces: 1
- Details: Reserved Spaces: 1
Features
- Levels: One
- Stories: 1
- Entry location: Ground
- Exterior features: Balcony
- Fencing: None
Lot
- Size: 1,306 Square Feet
- Features: Landscaped, Near Public Transit
Details
- Parcel number: 442105
- Zoning: RES
- Special conditions: Standard
Construction
Type & style
- Home type: Condo
- Architectural style: Contemporary
- Property subtype: Condominium
- Attached to another structure: Yes
Materials
- Brick, Frame, Other
- Foundation: Slab
- Roof: Composition
Condition
- Updated/Remodeled
- Year built: 2003
Utilities & green energy
- Electric: 110V
- Sewer: Public Sewer
- Water: Public
- Utilities for property: Cable Available, Electricity Connected, Internet Access (Wired), Natural Gas Connected, Phone Available
Green energy
- Energy efficient items: Thermostat
Community & HOA
Community
- Security: Carbon Monoxide Detector(s), Smoke Detector(s)
- Subdivision: Ralston Station
HOA
- Has HOA: Yes
- Services included: Insurance, Maintenance Grounds, Sewer, Snow Removal, Trash, Water
- HOA fee: $395 monthly
- HOA name: Ralston Station
- HOA phone: 303-369-0800
Location
- Region: Arvada
Financial & listing details
- Price per square foot: $189/sqft
- Tax assessed value: $403,084
- Annual tax amount: $2,598
- Date on market: 5/14/2026
- Listing terms: Cash,Conventional
- Exclusions: Seller's Personal Belongings Along With All Window Rods & Curtains, Shelf By Front Door, Laundry Room Black Floor Mats, Laundry Room Cabinet/Counter Top Left Of The Wash Sink & The Kitchen Sink Water Filtration System.
- Ownership: Individual
- Electric utility on property: Yes
- Road surface type: Paved
Estimated market value
Not available
Estimated sales range
Not available
Not available
Price history
| Date | Event | Price |
|---|---|---|
| 7/12/2026 | Pending sale | $395,000$189/sqft |
Source:  REcolorado as distributed by MLS GRID #6696219 Report a problem REcolorado as distributed by MLS GRID #6696219 Report a problem | ||
| 6/23/2026 | Price change | $395,000-1.3%$189/sqft |
Source: REcolorado as distributed by MLS GRID #6696219 Report a problem | ||
| 6/11/2026 | Price change | $400,000-2.4%$192/sqft |
Source: REcolorado as distributed by MLS GRID #6696219 Report a problem | ||
| 6/3/2026 | Price change | $410,000-1.2%$196/sqft |
Source: REcolorado as distributed by MLS GRID #6696219 Report a problem | ||
| 5/29/2026 | Pending sale | $415,000$199/sqft |
Source: REcolorado as distributed by MLS GRID #6696219 Report a problem | ||
| 5/22/2026 | Price change | $415,000-3.5%$199/sqft |
Source: REcolorado as distributed by MLS GRID #6696219 Report a problem | ||
| 5/14/2026 | Listed for sale | $430,000+14.6%$206/sqft |
Source: REcolorado as distributed by MLS GRID #6696219 Report a problem | ||
| 9/30/2021 | Sold | $375,100+0%$180/sqft |
Source: Public Record Report a problem | ||
| 9/12/2021 | Pending sale | $375,000$180/sqft |
Source:  RE/MAX International #7778478 Report a problem RE/MAX International #7778478 Report a problem | ||
| 9/10/2021 | Listed for sale | $375,000+32.5%$180/sqft |
Source: RE/MAX International #7778478 Report a problem | ||
| 1/26/2018 | Sold | $283,000+4.8%$136/sqft |
Source: Public Record Report a problem | ||
| 1/7/2018 | Pending sale | $269,950$129/sqft |
Source: CASTLEGATE REALTY LLC #4763393 Report a problem | ||
| 1/6/2018 | Listed for sale | $269,950+74.1%$129/sqft |
Source: CASTLEGATE REALTY LLC #4763393 Report a problem | ||
| 12/30/2002 | Sold | $155,025$74/sqft |
Source: Public Record Report a problem | ||
Public tax history
| Year | Property taxes | Tax assessment |
|---|---|---|
| 2025 | $2,112 -0.1% | $25,193 +15.5% |
| 2024 | $2,115 -12.3% | $21,804 |
| 2023 | $2,411 -1.6% | $21,804 -11.4% |
| 2022 | $2,450 +19.3% | $24,614 -2.8% |
| 2021 | $2,054 | $25,322 +18.9% |
| 2020 | $2,054 +1.4% | $21,288 |
| 2019 | $2,027 +27.9% | $21,288 +31.6% |
| 2018 | $1,584 | $16,178 |
| 2017 | $1,584 +8.6% | $16,178 +6.7% |
| 2016 | $1,459 | $15,157 |
| 2015 | $1,459 +31.4% | $15,157 +38.2% |
| 2014 | $1,111 +7.2% | $10,970 |
| 2013 | $1,036 +2.1% | $10,970 +6.2% |
| 2012 | $1,014 -11.8% | $10,325 |
| 2011 | $1,150 +5.8% | $10,325 -12.4% |
| 2010 | $1,087 -20.9% | $11,780 |
| 2009 | $1,374 +0% | $11,780 -20.7% |
| 2008 | $1,373 +20.1% | $14,860 |
| 2007 | $1,143 +1% | $14,860 +21.3% |
| 2006 | $1,132 -9.1% | $12,250 -9.1% |
| 2005 | $1,245 +9.3% | $13,480 |
| 2004 | $1,139 | $13,480 |
| 2003 | -- | $13,480 |
Find assessor info on the county website
Monthly payment
Est. payment
Payment breakdown
Explore the cost of this home by adjusting the details. Changes won't be saved.Climate risks
Neighborhood: Allendale West
Nearby schools
GreatSchools rating
- 5/10Vanderhoof Elementary SchoolGrades: K-5Distance: 0.6 mi
- 7/10Drake Junior High SchoolGrades: 6-8Distance: 1.7 mi
- 7/10Arvada West High SchoolGrades: 9-12Distance: 0.2 mi
Schools provided by the listing agent
- Elementary: Vanderhoof
- Middle: Drake
- High: Arvada West
- District: Jefferson County R-1
Source: REcolorado as distributed by MLS GRID. This data may not be complete. We recommend contacting the local school district to confirm school assignments for this home.
- $319,9002 bd1 ba1k sqft11640 W 62nd Pl UNIT 203, Arvada, CO 80004Pending

- $354,8002 bd2 ba1.3k sqft11630 W 62nd Pl UNIT 201, Arvada, CO 80004Off Market

- $--2 bd2 ba1.2k sqft11630 W 62nd Pl, Arvada, CO 80004Off Market

- $445,2003 bd3 ba2.4k sqft11630 W 62nd Pl UNIT 101, Arvada, CO 80004Off Market
- $350,0002 bd2 ba1.1k sqft11630 W 62nd Pl UNIT 103, Arvada, CO 80004Off Market
- $338,1002 bd2 ba1.2k sqft11630 W 62nd Pl UNIT 203, Arvada, CO 80004Off Market
- $339,9002 bd1 ba1.2k sqft11630 W 62nd Pl UNIT 202, Arvada, CO 80004Off Market
- $386,2002 bd2 ba2.4k sqft11640 W 62nd Pl UNIT 101, Arvada, CO 80004Off Market
A local agent can set up tours, give advice and negotiate with sellers.
Similar homes
- $399,0003 bd2 ba1.2k sqft6321 Oak Ct, Arvada, CO 80004For Sale
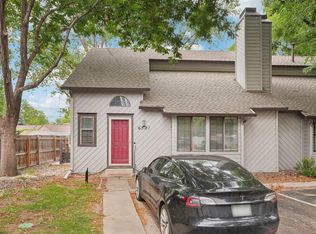
 MLS ID #1058405, Brian Conley, West and Main Homes. IRES as distributed by MLS GRID
 - $385,0003 bd3 ba1.7k sqft11570 W 70th Place #A, Arvada, CO 80004For Sale
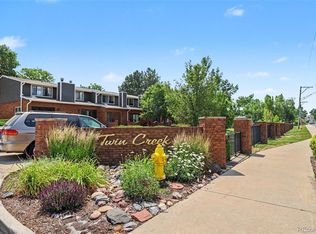
 MLS ID #7418059, LaShon Carter, Corcoran Perry & Co.. REcolorado as distributed by MLS GRID
 - $445,0002 bd2 ba1.1k sqft5445 Zephyr Street #101, Arvada, CO 80002For Sale
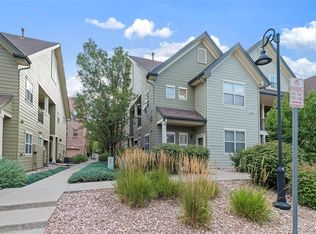 MLS ID #3859525, Jamie Schingeck, The Green House. REcolorado as distributed by MLS GRID
 - $535,0002 bd3 ba2.8k sqft11780 W 66th Pl #B, Arvada, CO 80004For Sale
 MLS ID #1063695, Laura Gilsdorf, Madison & Company Properties. IRES as distributed by MLS GRID
 - $400,0003 bd2 ba1.8k sqft8885 Yukon Street #40, Broomfield, CO 80021For SaleMLS ID #3544723, Allison Benham, K&A Properties. REcolorado as distributed by MLS GRID
- $379,0003 bd2 ba1.2k sqft8481 W Union Avenue #2-201, Littleton, CO 80123For SaleMLS ID #6045713, Julie Leins, Keller Williams Advantage Realty LLC. REcolorado as distributed by MLS GRID
- $545,0005 bd2 ba2k sqft6607 Eaton Street, Arvada, CO 80003For SaleMLS ID #1842583, Whitney Welker, Khaya Real Estate LLC. REcolorado as distributed by MLS GRID
- $400,0002 bd3 ba1.5k sqft5842 W Atlantic Place, Denver, CO 80227For SaleMLS ID #8543746, Alexis Shoop, Compass - Denver. REcolorado as distributed by MLS GRID
- $294,2183 bd2 ba1.2k sqft2510 Taft Dr #300, Boulder, CO 80302For SaleMLS ID #1064835, Chris Angelovic, LIV Sotheby's Intl Realty. IRES as distributed by MLS GRID
- $360,0002 bd2 ba1.1k sqft8791 Allison Drive #E, Arvada, CO 80005For SaleMLS ID #2743434, Michael Woolworth, Seven6 Real Estate. REcolorado as distributed by MLS GRID
- $375,0004 bd3 ba2k sqft1169 S Monaco Street Parkway, Denver, CO 80224For SaleMLS ID #9355000, Joseph Yund, Real Broker, LLC DBA Real. REcolorado as distributed by MLS GRID
- $395,0002 bd2 ba1k sqft1200 N Humboldt Street #306, Denver, CO 80218For SaleMLS ID #4793598, Karla Anderson, Compass - Denver. REcolorado as distributed by MLS GRID
- $359,0003 bd3 ba1.9k sqft7474 E Arkansas Avenue E Bldg 29 #29-07, Denver, CO 80231For SaleMLS ID #6291279, Scott Fatzinger, Your Castle Real Estate Inc. REcolorado as distributed by MLS GRID
- $399,9002 bd3 ba2k sqft13056 Harrison Drive, Thornton, CO 80241For SaleMLS ID #4151107, Angela Kibbee, Mountain Sky Realty. REcolorado as distributed by MLS GRID
- $344,9003 bd3 ba1.3k sqftTall Pines, Denver, CO 80235For SaleMLS ID #7979657, Ali Van Westenberg, Keller Williams Advantage Realty LLC. REcolorado as distributed by MLS GRID
- $325,0002 bd2 ba1.2k sqft7875 W 87th Drive, Arvada, CO 80005For SaleMLS ID #9663946, Rebecca Holley, West and Main Homes Inc. REcolorado as distributed by MLS GRID
- $400,0003 bd3 ba1.6k sqft9509 W Coal Mine Avenue #D, Littleton, CO 80123For SaleMLS ID #6954246, Louis Royston, RE/MAX Professionals. REcolorado as distributed by MLS GRID
- $349,0003 bd2 ba1.2k sqft9973 E Carolina Circle #202, Aurora, CO 80247For SaleMLS ID #8722712, Kate Sommers, Milehimodern. REcolorado as distributed by MLS GRID
- $574,9994 bd2 ba3k sqft6134 Salvia Lane, Arvada, CO 80403For SaleMLS ID #6820397, Emily Fletcher, Your Castle Real Estate Inc. REcolorado as distributed by MLS GRID
- $334,9002 bd3 ba1.2k sqft9060 Gale Boulevard #2, Thornton, CO 80260For SaleMLS ID #5738241, Andy Bedard, 1 Percent Lists Front Range Realty. REcolorado as distributed by MLS GRID
