Wow! Rare find! Pretty, single-story home in this price range with a pool! Charming drive up with fresh landscaping! Inside are 3 bedrooms, 2 baths and 2 living areas! The open and spacious kitchen, featuring a large island and gas cooktop, overlooks the family room. Nailed down hard wood floors throughout! Neutral with fresh paint! Out back is covered patio and sparking pool! Wonderful location in East Frisco near 121, the Tollway, shopping, and top-rated schools! Move in ready!
For sale
$525,000
11656 Creekwood Dr, Frisco, TX 75035
3beds
1,897sqft
Single Family Residence
Built in 2002
7,405 Square Feet Lot
$507,500 Zestimate®
$277/sqft
$35/mo HOA
What's special
Family roomCovered patioSingle-story homeOpen and spacious kitchenGas cooktopLarge islandNeutral with fresh paint
- 5 days
- 301
- 28
Zillow last checked:
Listing updated:
Listed by:
Pamela Lewis 0442396 214-509-0808,
Ebby Halliday, Realtors 214-509-0808,
Russell Dimmick 0486169 214-734-7599,
Ebby Halliday, Realtors
Source: NTREIS,MLS#: 21368000
Facts & features
Interior
Bedrooms & bathrooms
- Bedrooms: 3
- Bathrooms: 2
- Full bathrooms: 2
Primary bedroom
- Level: First
- Dimensions: 14 x 14
Bedroom
- Level: First
- Dimensions: 11 x 11
Bedroom
- Level: First
- Dimensions: 10 x 10
Breakfast room nook
- Level: First
- Dimensions: 10 x 8
Kitchen
- Features: Built-in Features, Eat-in Kitchen, Kitchen Island, Solid Surface Counters
- Level: First
- Dimensions: 13 x 10
Living room
- Level: First
- Dimensions: 16 x 14
Office
- Level: First
- Dimensions: 11 x 11
Heating
- Central, Natural Gas
Cooling
- Central Air, Ceiling Fan(s), Electric
Appliances
- Included: Some Gas Appliances, Dishwasher, Electric Oven, Gas Cooktop, Disposal, Gas Water Heater, Microwave, Plumbed For Gas
- Laundry: Washer Hookup, Electric Dryer Hookup, Laundry in Utility Room
Features
- Eat-in Kitchen, Kitchen Island, Walk-In Closet(s), Wired for Sound
- Flooring: Ceramic Tile, Wood
- Windows: Window Coverings
- Has basement: No
- Number of fireplaces: 1
- Fireplace features: Family Room, Gas Starter
Interior area
- Total interior livable area: 1,897 sqft
Video & virtual tour
Property
Parking
- Total spaces: 2
- Parking features: Alley Access, Concrete, Door-Single, Driveway, Garage, Garage Door Opener, Kitchen Level, Garage Faces Rear
- Attached garage spaces: 2
Features
- Levels: One
- Stories: 1
- Patio & porch: Patio, Covered
- Pool features: Gunite, In Ground, Pool, Pool Sweep
- Fencing: Fenced,Wood
Lot
- Size: 7,405 Square Feet
- Features: Interior Lot, Landscaped, Subdivision, Sprinkler System, Few Trees
Details
- Parcel number: R800600K00501
Construction
Type & style
- Home type: SingleFamily
- Architectural style: Traditional,Detached
- Property subtype: Single Family Residence
Materials
- Brick, Wood Siding
- Foundation: Slab
- Roof: Asphalt,Composition
Condition
- Resale
- Year built: 2002
Utilities & green energy
- Sewer: Public Sewer
- Water: Public
- Utilities for property: Natural Gas Available, Sewer Available, Separate Meters, Underground Utilities, Water Available
Community & HOA
Community
- Features: Curbs, Sidewalks
- Security: Security System Owned, Security System
- Subdivision: Preston Vineyards North
HOA
- Has HOA: Yes
- Services included: Association Management
- HOA fee: $106 quarterly
- HOA name: Preston Vineyards North
- HOA phone: 469-899-1000
Location
- Region: Frisco
Financial & listing details
- Price per square foot: $277/sqft
- Tax assessed value: $495,989
- Annual tax amount: $8,310
- Date on market: 8/27/2026
- Cumulative days on market: 5 days
- Exclusions: All TVs, Landscape Art and Plants
Estimated market value
$507,500
$482,000 - $533,000
$3,004/mo
Price history
| Date | Event | Price |
|---|---|---|
| 8/27/2026 | Listed for sale | $525,000+2.9%$277/sqft |
Source: NTREIS #21368000 Report a problem | ||
| 7/26/2024 | Sold | -- |
Source: NTREIS #20650944 Report a problem | ||
| 7/9/2024 | Pending sale | $510,000$269/sqft |
Source: NTREIS #20650944 Report a problem | ||
| 6/28/2024 | Contingent | $510,000$269/sqft |
Source: NTREIS #20650944 Report a problem | ||
| 6/25/2024 | Price change | $510,000-2.9%$269/sqft |
Source: NTREIS #20650944 Report a problem | ||
| 6/19/2024 | Listed for sale | $525,000$277/sqft |
Source: NTREIS #20650944 Report a problem | ||
| 10/28/2022 | Sold | -- |
Source: NTREIS #20151749 Report a problem | ||
| 9/29/2022 | Pending sale | $525,000$277/sqft |
Source: NTREIS #20151749 Report a problem | ||
| 9/23/2022 | Contingent | $525,000$277/sqft |
Source: NTREIS #20151749 Report a problem | ||
| 9/17/2022 | Listed for sale | $525,000$277/sqft |
Source: NTREIS #20151749 Report a problem | ||
| 9/14/2022 | Contingent | $525,000$277/sqft |
Source: NTREIS #20151749 Report a problem | ||
| 9/2/2022 | Listed for sale | $525,000+144.3%$277/sqft |
Source: NTREIS #20151749 Report a problem | ||
| 6/1/2013 | Listing removed | $214,900$113/sqft |
Source: Virginia Cook, Realtors #11954668 Report a problem | ||
| 5/20/2013 | Listed for sale | $214,900$113/sqft |
Source: Virginia Cook, REALTORS #11954668 Report a problem | ||
Public tax history
| Year | Property taxes | Tax assessment |
|---|---|---|
| 2025 | $8,310 +19.7% | $495,989 +0.8% |
| 2024 | $6,945 -1% | $492,280 -1.9% |
| 2023 | $7,013 +23.3% | $501,993 +47.3% |
| 2022 | $5,690 +1.7% | $340,881 +10% |
| 2021 | $5,595 +8% | $309,892 +10% |
| 2020 | $5,182 -8.2% | $281,720 -6.4% |
| 2019 | $5,644 -0.2% | $300,966 +4.7% |
| 2018 | $5,658 +4.8% | $287,445 +2.3% |
| 2017 | $5,398 | $280,993 +3.8% |
| 2016 | $5,398 +16.5% | $270,778 +13.1% |
| 2015 | $4,633 | $239,335 +9.8% |
| 2014 | $4,633 | $218,036 +14.1% |
| 2013 | -- | $191,009 +4.4% |
| 2012 | -- | $183,000 |
| 2011 | -- | $183,000 |
| 2010 | -- | $183,000 +1.6% |
| 2009 | -- | $180,192 -9.9% |
| 2008 | -- | $200,064 +5.7% |
| 2007 | -- | $189,286 +2.5% |
| 2006 | -- | $184,648 +2.4% |
| 2005 | -- | $180,298 +42.6% |
| 2003 | -- | $126,420 |
Find assessor info on the county website
Monthly payment
Est. payment
Payment breakdown
Explore the cost of this home by adjusting the details. Changes won't be saved.Climate risks
Neighborhood: 75035
Nearby schools
Schools provided by the listing agent
- Elementary: Gunstream
- Middle: Wester
- High: Centennial
- District: Frisco ISD
Source: NTREIS. This data may not be complete. We recommend contacting the local school district to confirm school assignments for this home.

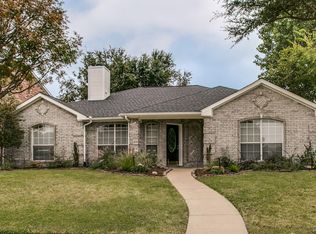
Similar homes
- $590,0004 bd2 ba2.3k sqft11917 Galleon Rd, Frisco, TX 75035For Sale
 MLS ID #21317575, Trey LaQuey. NTREIS
 - $570,0004 bd2 ba2k sqft8509 Greenfield Dr, Frisco, TX 75035For Sale
 MLS ID #21317641, Dee Hays. NTREIS
 - $400,0003 bd2 ba1.7k sqft8104 Wharf St, Frisco, TX 75035For Sale
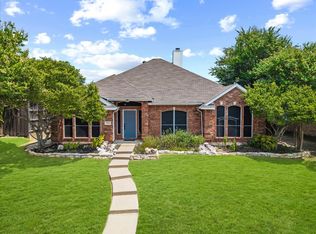 MLS ID #21352036, Tezerae Herbert. NTREIS
 - $539,9004 bd3 ba2.8k sqft11406 New Orleans Dr, Frisco, TX 75035For Sale
 MLS ID #21305880, Taylor Trollan. NTREIS
