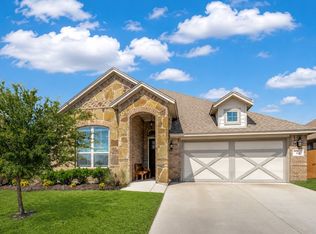
Meticulously maintained by its original owner, this beautifully designed home combines timeless style, functional living spaces, and an exceptional location on an oversized corner lot of more than a quarter acre in sought-after Live Oak Creek community. Featuring 4 bedrooms, 3 full bathrooms, a formal dining room, and an upstairs gameroom, this thoughtfully designed floorplan offers room for everyone. The fourth bedroom is enhanced with custom built-in cabinetry, making it the perfect craft room, home office, homeschool space, or guest bedroom. The open concept living area flows seamlessly into the kitchen, where you’ll find quartz countertops, abundant cabinetry, stainless steel appliances, functional island, breakfast bar and walk in pantry. Throughout the home, you’ll appreciate the designer paint colors, quality finishes, and pride of ownership that make this home truly move-in ready. The private primary suite is a relaxing retreat featuring a walk in shower and an oversized walk-in closet. Upstairs, a game room is accompanied by a private guest suite complete with its own ensuite bathroom and walk-in closet, creating the perfect space for guests, teenagers, or multigenerational living. Step outside to enjoy the expansive covered patio overlooking the large backyard, complete with a storage shed and plenty of room for a future pool or additional outdoor living. The three car garage with an exterior access door provides added convenience for storage, hobbies, or backyard access. Residents of Live Oak Creek enjoy outstanding community amenities, including a resort-style pool and splash pad, playgrounds, scenic jogging and walking trails, and a catch-and-release fishing pond, offering an active lifestyle for all ages. This one-owner home offers the perfect combination of thoughtful design, versatile living, outstanding community amenities and a convenient location. This is an exceptional opportunity you won’t want to miss!
Pending
$425,000
11800 Madrono Dr, Fort Worth, TX 76108
4beds
2,633sqft
:
Get pre-qualified$3,250/mo
Single Family Residence
Built in 2020
0.27 Acres Lot
$425,100 Zestimate®
$161/sqft
$65/mo HOA
What's special
Quality finishesStorage shedLarge backyardFormal dining roomStainless steel appliancesQuartz countertopsFunctional island
- 24 days |
- 1,050 |
- 108 |
Likely to sell faster than
Zillow last checked:
Listing updated:
Listed by:
Alicia Brunson 0515014 817-441-7707,
Realty World Professionals 817-441-7707
Source: NTREIS,MLS#: 21324524
Facts & features
Interior
Bedrooms & bathrooms
- Bedrooms: 4
- Bathrooms: 3
- Full bathrooms: 3
Primary bedroom
- Features: Built-in Features, Dual Sinks, En Suite Bathroom, Linen Closet, Separate Shower, Walk-In Closet(s)
- Level: First
- Dimensions: 14 x 14
Bedroom
- Features: Built-in Features, Split Bedrooms
- Level: First
- Dimensions: 15 x 12
Bedroom
- Features: En Suite Bathroom, Split Bedrooms, Walk-In Closet(s)
- Level: Second
- Dimensions: 19 x 14
Bedroom
- Features: Built-in Features, Split Bedrooms
- Level: First
- Dimensions: 16 x 11
Breakfast room nook
- Level: First
- Dimensions: 17 x 9
Dining room
- Level: First
- Dimensions: 13 x 11
Game room
- Level: Second
- Dimensions: 20 x 10
Kitchen
- Features: Breakfast Bar, Built-in Features, Kitchen Island, Solid Surface Counters, Walk-In Pantry
- Level: First
- Dimensions: 13 x 11
Living room
- Features: Ceiling Fan(s)
- Level: First
- Dimensions: 17 x 17
Utility room
- Features: Utility Room
- Level: First
- Dimensions: 6 x 5
Heating
- Central, Electric
Cooling
- Central Air, Ceiling Fan(s), Electric
Appliances
- Included: Dishwasher, Electric Range, Disposal
- Laundry: Washer Hookup, Dryer Hookup, ElectricDryer Hookup, Laundry in Utility Room
Features
- High Speed Internet, Kitchen Island, Multiple Master Suites, Open Floorplan, Walk-In Closet(s)
- Flooring: Carpet, Ceramic Tile
- Windows: Window Coverings
- Has basement: No
- Has fireplace: No
Interior area
- Total interior livable area: 2,633 sqft
Video & virtual tour
Property
Parking
- Total spaces: 3
- Parking features: Garage Faces Front, Garage, Garage Door Opener
- Attached garage spaces: 3
Features
- Levels: Two
- Stories: 2
- Patio & porch: Covered
- Exterior features: Rain Gutters, Storage
- Pool features: None, Community
- Fencing: Back Yard,Wood
Lot
- Size: 0.27 Acres
- Features: Back Yard, Corner Lot, Interior Lot, Lawn, Landscaped, Subdivision, Sprinkler System
Details
- Parcel number: 42558296
Construction
Type & style
- Home type: SingleFamily
- Architectural style: Traditional,Detached
- Property subtype: Single Family Residence
Materials
- Brick, Rock, Stone
- Foundation: Slab
- Roof: Composition
Condition
- Year built: 2020
Utilities & green energy
- Sewer: Public Sewer
- Water: Public
- Utilities for property: Sewer Available, Underground Utilities, Water Available
Community & HOA
Community
- Features: Fishing, Playground, Park, Pool, Trails/Paths, Curbs, Sidewalks
- Security: Smoke Detector(s)
- Subdivision: Live Oak Crk
HOA
- Has HOA: Yes
- Services included: All Facilities
- HOA fee: $390 semi-annually
- HOA name: Live Oak Creek Owner's Association
- HOA phone: 972-339-1548
Location
- Region: Fort Worth
Financial & listing details
- Price per square foot: $161/sqft
- Tax assessed value: $413,066
- Annual tax amount: $7,028
- Date on market: 7/9/2026
- Cumulative days on market: 17 days
- Listing terms: Cash,Conventional,FHA,VA Loan
Estimated market value
$425,100
$404,000 - $446,000
$2,788/mo
Price history
| Date | Event | Price |
|---|---|---|
| 7/20/2026 | Pending sale | $425,000$161/sqft |
Source: NTREIS #21324524 Report a problem | ||
| 7/13/2026 | Contingent | $425,000$161/sqft |
Source: NTREIS #21324524 Report a problem | ||
| 7/9/2026 | Listed for sale | $425,000$161/sqft |
Source: NTREIS #21324524 Report a problem | ||
Public tax history
| Year | Property taxes | Tax assessment |
|---|---|---|
| 2025 | $6,434 -33% | $413,066 |
| 2024 | $9,596 +8.8% | $413,066 -6% |
| 2023 | $8,818 -8.9% | $439,441 +28.9% |
| 2022 | $9,678 +0.3% | $340,855 +10.5% |
| 2021 | $9,646 +644.1% | $308,595 +634.8% |
| 2020 | $1,296 | $42,000 |
Find assessor info on the county website
Monthly payment
Est. payment
Payment breakdown
Explore the cost of this home by adjusting the details. Changes won't be saved.Climate risks
Neighborhood: 76108
Nearby schools
GreatSchools rating
- NATannahill Intermediate SchoolGrades: 5-6Distance: 2 mi
- 5/10Brewer Middle SchoolGrades: 6-8Distance: 4.9 mi
- 3/10Brewer High SchoolGrades: 9-12Distance: 2.8 mi
Schools provided by the listing agent
- Elementary: Bluehaze
- Middle: Brewer,Tannahill
- High: Brewer
- District: White Settlement ISD
Source: NTREIS. This data may not be complete. We recommend contacting the local school district to confirm school assignments for this home.
- $394,400-- bd-- ba1.9k sqft11808 Madrono Dr, Fort Worth, TX 76108Off Market
- $--3 bd2 ba2k sqft11801 Banana Ct, Fort Worth, TX 76108Sold

- $319,200-- bd-- ba1.6k sqft11805 Banana Ct, Fort Worth, TX 76108Off Market
- $340,500-- bd-- ba1.8k sqft11812 Madrono Dr, Fort Worth, TX 76108Off Market
- $353,900-- bd-- ba1.9k sqft11809 Banana Ct, Fort Worth, TX 76108Off Market
- $406,900-- bd-- ba2.7k sqft600 Leadtree Trl, Fort Worth, TX 76108Off Market
- $347,200-- bd-- ba1.8k sqft604 Leadtree Trl, Fort Worth, TX 76108Off Market
- $460,700-- bd-- ba2.6k sqft11805 Madrono Dr, Fort Worth, TX 76108Off Market
A local agent can set up tours, give advice and negotiate with sellers.
A local lender can help you make sure your offer is ready when you are.
Similar homes
- $430,0004 bd3 ba2.3k sqft14917 Gentry Dr, Aledo, TX 76008For Sale
 MLS ID #21336568, Melissa Serna. NTREIS
 - $--4 bd2 ba1.9k sqft11812 Wax Myrtle Trl, Fort Worth, TX 76108Auction
 Auction.com 2
 - $450,0004 bd3 ba2.5k sqft512 Sagebrush Ct, Aledo, TX 76008For Sale
 MLS ID #21343815, Cory Badreddine. NTREIS
 - $429,9004 bd3 ba2.6k sqft5725 Castle Peak Bnd, Fort Worth, TX 76126For Sale
 MLS ID #21293884, Maria Mason. NTREIS
 - $435,0003 bd3 ba2.1k sqft10529 Smiths Bend Rd, Fort Worth, TX 76126For SaleMLS ID #21326544, Idania Hernandez. NTREIS
- $--4 bd2 ba2.3k sqft1009 Northern Oaks Ct, Springtown, TX 76082AuctionAuction.com 2
- $515,0004 bd3 ba2.9k sqft15040 Belclaire Ave, Aledo, TX 76008For SaleMLS ID #21344106, Mark Cabal. NTREIS
- $455,0004 bd4 ba2.8k sqft132 Peace Pl, Aledo, TX 76008For SaleMLS ID #21294645, Sherri Aaron. NTREIS
- $459,9004 bd3 ba2.7k sqft15113 Gladstone Dr, Aledo, TX 76008For SaleMLS ID #21049547, Rusty Collins. NTREIS
- $425,0005 bd3 ba2.5k sqft9220 Bronze Meadow Dr, Fort Worth, TX 76131For SaleMLS ID #21339575, Amanda Peterson. NTREIS
- $362,0004 bd3 ba2.6k sqft9125 Edenberry Ln, Fort Worth, TX 76179For SaleMLS ID #21346291, Deke Brown Brown. NTREIS
- $429,9004 bd3 ba2.6k sqft12325 Hulson Trl, Haslet, TX 76052For SaleMLS ID #21316686, Maria Mason. NTREIS
- $445,0004 bd2 ba2.1k sqft504 Sagebrush Ct, Aledo, TX 76008For SaleMLS ID #21292870, Sanford Finkelstein. NTREIS
- $459,9004 bd3 ba3k sqft1216 Bridle Latch Dr, Fort Worth, TX 76115For SaleMLS ID #21337623, Dayna Tooley. NTREIS
- $387,0003 bd3 ba2.4k sqft5217 Cross Plains Ct, Fort Worth, TX 76126For SaleMLS ID #21315141, Maria Mason. NTREIS
- $505,0004 bd3 ba2.3k sqft10517 Oates Branch Ln, Fort Worth, TX 76126For SaleMLS ID #21282313, Lori Fowler. NTREIS
- $475,0004 bd4 ba2.7k sqft205 Black Alder Dr, Fort Worth, TX 76131For SaleMLS ID #21337658, Matthew Brown. NTREIS
- $449,9004 bd3 ba2.4k sqft5821 Stream Dr, Fort Worth, TX 76137For SaleMLS ID #21302556, Kenneth Sem. NTREIS
- $419,9004 bd3 ba2.6k sqft832 Feather Edge Dr, Springtown, TX 76082For SaleMLS ID #21337969, Judith Harris. NTREIS
- $446,9004 bd3 ba2.2k sqft5113 Dominica Ln, Fort Worth, TX 76244For SaleMLS ID #21319908, Robert Luecke. NTREIS
