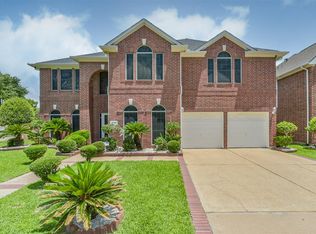
Nestled on a quiet cul-de-sac in sought-after Shadow Creek Ranch & zoned to Alvin ISD, this impressive 4599 SF home offers exceptional space, flexibility, & updates. Fresh interior & exterior paint adorn this thoughtfully designed floor plan that features soaring ceilings, engineered wood floors, & plantation shutters throughout a study/formal living, formal dining, spacious family room, & island kitchen with abundant cabinetry, breakfast bar, & a gas connection available for the cooktop. The first-floor primary suite offers dual vanities, a soaking tub, a glass-enclosed shower, oversized walk-in closet, & optional second laundry hookups. Upstairs, you'll find a game room, guest suite, Jack & Jill bedrooms, a built-in study area, & a versatile bonus room that easily serves as a 5th bedroom, media room, or home gym. A newer roof, paid-off solar panels, recent water heaters, & an epoxy-coated 3-car garage floor provide peace of mind. OPEN HOUSE CANCELED**
Pending
Price increase: $180.9K (7/8)
$599,900
11802 Seagrove Dr, Pearland, TX 77584
5beds
4,599sqft
:
Get pre-qualified$4,317/mo
Single Family Residence
Built in 2005
0.29 Acres Lot
$601,600 Zestimate®
$130/sqft
$97/mo HOA
What's special
Engineered wood floorsJack and jill bedroomsSpacious family roomPaid-off solar panelsFormal diningQuiet cul-de-sacSoaking tub
- 25 days |
- 731 |
- 63 |
Likely to sell faster than
Zillow last checked:
Listing updated:
Listed by:
Elliott Spruce TREC #0611725 832-259-3814,
Stanfield Properties
Source: HAR,MLS#: 66898248
Facts & features
Interior
Bedrooms & bathrooms
- Bedrooms: 5
- Bathrooms: 4
- Full bathrooms: 3
- 1/2 bathrooms: 1
Rooms
- Room types: Family Room, Utility Room
Primary bathroom
- Features: Half Bath, Primary Bath: Jetted Tub, Primary Bath: Separate Shower, Secondary Bath(s): Tub/Shower Combo, Vanity Area
Kitchen
- Features: Breakfast Bar, Kitchen open to Family Room, Walk-in Pantry
Heating
- Natural Gas
Cooling
- Ceiling Fan(s), Electric
Appliances
- Included: Disposal, Electric Oven, Microwave, Electric Range, Dishwasher
- Laundry: Electric Dryer Hookup, Gas Dryer Hookup, Washer Hookup
Features
- 2 Staircases, Crown Molding, High Ceilings, Wired for Sound, 2 Bedrooms Down, 3 Bedrooms Up, En-Suite Bath, Primary Bed - 1st Floor, Walk-In Closet(s)
- Flooring: Engineered Hardwood, Laminate, Tile
- Windows: Insulated/Low-E windows, Window Coverings
- Number of fireplaces: 1
- Fireplace features: Wood Burning
Interior area
- Total structure area: 4,599
- Total interior livable area: 4,599 sqft
Video & virtual tour
Property
Parking
- Total spaces: 3
- Parking features: Attached
- Attached garage spaces: 3
Features
- Stories: 2
- Exterior features: Side Yard, Sprinkler System
- Has spa: Yes
- Fencing: Back Yard
Lot
- Size: 0.29 Acres
- Features: Cul-De-Sac, Subdivided, 1/4 Up to 1/2 Acre
Details
- Parcel number: 75021102001
Construction
Type & style
- Home type: SingleFamily
- Architectural style: Traditional
- Property subtype: Single Family Residence
Materials
- Brick, Cement Siding, Stone
- Foundation: Slab
- Roof: Composition
Condition
- New construction: No
- Year built: 2005
Details
- Builder name: Coventry
Utilities & green energy
- Sewer: Public Sewer
- Water: Public, Water District
Community & HOA
Community
- Features: Subdivision Tennis Court
- Subdivision: Shadow Creek Ranch Sf1-Sf2-Sf3
HOA
- Has HOA: Yes
- Amenities included: Basketball Court, Park, Picnic Area, Playground, Pond, Pool, Splash Pad, Tennis Court(s), Trail(s)
- HOA fee: $1,163 annually
Location
- Region: Pearland
Financial & listing details
- Price per square foot: $130/sqft
- Tax assessed value: $518,000
- Annual tax amount: $12,616
- Date on market: 7/8/2026
- Listing terms: Cash,Conventional,FHA,VA Loan
- Ownership: Full Ownership
- Road surface type: Concrete, Curbs
Estimated market value
$601,600
$572,000 - $632,000
$3,870/mo
Price history
| Date | Event | Price |
|---|---|---|
| 7/11/2026 | Pending sale | $599,900$130/sqft |
Source:  HAR #66898248 Report a problem HAR #66898248 Report a problem | ||
| 7/8/2026 | Price change | $599,900+43.2%$130/sqft |
Source: HAR #66898248 Report a problem | ||
| 9/7/2013 | Listed for sale | $419,000-8.7%$91/sqft |
Source: Prudential Premier Properties #86812560 Report a problem | ||
| 7/3/2011 | Listing removed | $459,000$100/sqft |
Source: Keller Williams - Pearland #70104482 Report a problem | ||
| 4/4/2011 | Listed for sale | $459,000$100/sqft |
Source: Keller Williams Realty - Pearland #70104482 Report a problem | ||
| 2/20/2009 | Sold | -- |
Source: Agent Provided Report a problem | ||
| 12/11/2006 | Sold | -- |
Source: Public Record Report a problem | ||
Public tax history
| Year | Property taxes | Tax assessment |
|---|---|---|
| 2025 | $12,197 +58.5% | $518,000 +1.7% |
| 2024 | $7,695 +2.7% | $509,495 +10% |
| 2023 | $7,491 -18.2% | $463,177 +5.7% |
| 2022 | $9,161 -7% | $438,390 +4.1% |
| 2021 | $9,852 | $421,070 +3.1% |
| 2020 | -- | $408,400 -2.3% |
| 2019 | $9,852 -18.1% | $418,040 +0.8% |
| 2018 | $12,029 | $414,840 |
| 2017 | $12,029 -3.6% | $414,840 -0.9% |
| 2016 | $12,478 | $418,740 +4.8% |
| 2015 | $12,478 | $399,650 +6.8% |
| 2014 | $12,478 | $374,300 +2.2% |
| 2012 | -- | $366,420 -0.9% |
| 2011 | -- | $369,700 +0.4% |
| 2010 | -- | $368,070 -3.2% |
| 2009 | -- | $380,320 -13.8% |
| 2008 | -- | $441,430 -8.1% |
| 2006 | -- | $480,380 +791.4% |
| 2005 | -- | $53,890 |
| 2004 | -- | $53,890 |
Find assessor info on the county website
Monthly payment
Est. payment
Payment breakdown
Explore the cost of this home by adjusting the details. Changes won't be saved.Climate risks
Neighborhood: Shadow Creek Ranch
Nearby schools
GreatSchools rating
- 8/10Mary Burks Marek Elementary SchoolGrades: PK-5Distance: 0.9 mi
- 9/10Nolan Ryan Junior High SchoolGrades: 6-8Distance: 1 mi
- 7/10Shadow Creek High SchoolGrades: 9-12Distance: 0.9 mi
Schools provided by the listing agent
- Elementary: Marek Elementary School
- Middle: Nolan Ryan Junior High School
- High: Shadow Creek High School
Source: HAR. This data may not be complete. We recommend contacting the local school district to confirm school assignments for this home.
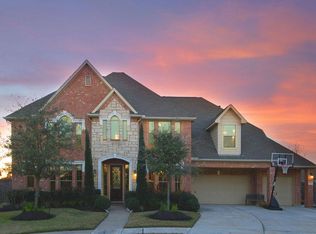
- $568,3005 bd3 ba4.2k sqft11804 Seagrove Dr, Pearland, TX 77584Off Market
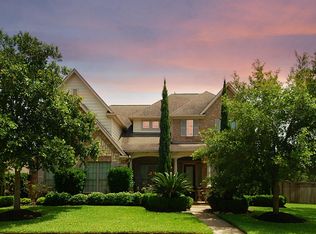
- $562,3005 bd4 ba3.8k sqft11816 Sea Shadow Bnd, Pearland, TX 77584Off Market
- $612,000-- bd16 ba4.5k sqft11814 Sea Shadow Bnd, Pearland, TX 77584Off Market
- $561,700-- bd16 ba3.9k sqft2509 Seabrough Dr, Pearland, TX 77584Off Market
- $567,800-- bd19 ba4.1k sqft11803 Seagrove Dr, Pearland, TX 77584Off Market
- $577,2004 bd5 ba4.1k sqft11812 Sea Shadow Bnd, Pearland, TX 77584Off Market
- $616,7004 bd3 ba4.7k sqft11801 Seagrove Dr, Pearland, TX 77584Off Market
- $566,0004 bd4 ba4.2k sqft2511 Seabrough Dr, Pearland, TX 77584Off Market
A local agent can set up tours, give advice and negotiate with sellers.
Similar homes
- $595,0005 bd4 ba4k sqft12206 Bell Creek Dr, Pearland, TX 77584For Sale
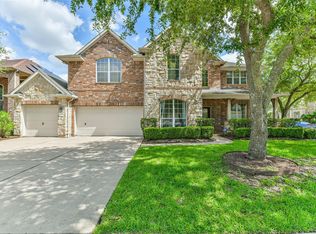 MLS ID #93937647, Yolanda Gates, Connect Realty.com. HAR
 - $650,0005 bd5 ba4.7k sqft2405 Barton Shores Dr, Pearland, TX 77584For Sale
 MLS ID #40906614, Ashley Warren, Orchard Brokerage. HAR
 - $550,0004 bd4 ba3.1k sqft2607 Cobble Springs Ln, Pearland, TX 77584For Sale
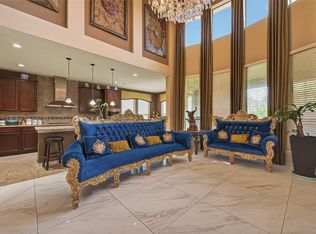 MLS ID #31807683, Jane NgaDung Nguyen, Alpha, REALTORS. HAR
 - $499,0004 bd4 ba3.9k sqft11319 Windy Dawn Dr, Pearland, TX 77584For Sale
 MLS ID #17810774, Deborah Bly, eXp Realty, LLC. HAR
 - $650,0005 bd5 ba3.6k sqft2603 Sunshade Ct, Pearland, TX 77584For SaleMLS ID #62846649, Lisa Adams, Martha Turner Sotheby's International Realty. HAR
- $768,5005 bd4 ba4.2k sqft2903 Lacewood Ct, Pearland, TX 77584For SaleMLS ID #55921299, Tim Surratt, Martha Turner Sotheby's International Realty. HAR
- $434,9005 bd4 ba3.1k sqft12003 Banks Run Dr, Pearland, TX 77584For SaleMLS ID #85696025, Elliott Spruce, Stanfield Properties. HAR
- $470,0004 bd3 ba3k sqft3615 Garrettsville Dr, Pearland, TX 77584For SaleMLS ID #66807274, Nicole Curran, World Wide Realty,LLC. HAR
- $649,9004 bd4 ba4.1k sqft3602 Lindhaven Dr, Pearland, TX 77584For SaleMLS ID #47268030, Jen Tran, Keller Williams Memorial. HAR
- $469,9005 bd4 ba3.6k sqft13607 Evening Wind Dr, Pearland, TX 77584For SaleMLS ID #40683759, Syed Ali, AVMS Properties LLC. HAR
- $499,9004 bd3 ba3.2k sqft3211 Hickory Grove Ln, Pearland, TX 77584For SaleMLS ID #94019399, Tarandeep Singh, SJS International LLC. HAR
- $600,0005 bd4 ba4.5k sqft6403 Drayton Hall, Missouri City, TX 77459For SaleMLS ID #95284384, Rene Sorola, Keller Williams Realty Metropolitan. HAR
- $459,0004 bd4 ba2.9k sqft3707 Cibolo Ct, Pearland, TX 77584For SaleMLS ID #77326321, Michelle Lee, KingFay Inc. HAR
- $378,0004 bd2 ba2.3k sqft14106 Green Thicket Dr, Pearland, TX 77584For SaleMLS ID #45492538, Lynn Wells, LPT Realty, LLC. HAR
- $595,0005 bd4 ba4.1k sqft3102 Purple Finch, Missouri City, TX 77459For SaleMLS ID #34053364, Jincy Jose, Land & Luxe Realty. HAR
- $579,0005 bd4 ba2.9k sqft1305 Wilderness Pines Dr, Friendswood, TX 77546For SaleMLS ID #41681029, Lily Berrios, CB&A, Realtors. HAR
- $635,0005 bd4 ba3.9k sqft7018 Fall Creek Ln, Missouri City, TX 77459For SaleMLS ID #41954014, Philip Monkhouse, eXp Realty LLC. HAR
- $585,0004 bd4 ba3.4k sqft9618 Randon Ln, Missouri City, TX 77459For SaleMLS ID #10269123, Helena Hattan, Keller Williams Realty Southwest. HAR
- $625,0004 bd4 ba3.4k sqft402 Lakeside Blvd, Sugar Land, TX 77478For SaleMLS ID #79956871, Jimmy Franklin, eXp Realty LLC. HAR
- $650,0005 bd4 ba4.2k sqft3102 London Ln, Missouri City, TX 77459For SaleMLS ID #90224698, Michele Alexander, Martha Turner Sotheby's International Realty. HAR
