Welcome to this stunning brand new modified bi level home in Kensington built by B and D Star Homes. This home is 1425 SQFT of beautifully designed living space. This home features a semi-open floor plan that floods with natural light. The main floor offers a spacious living area with modern finishes and a stylish décor. The large dining space, adjacent to the kitchen, can fit a large family. With soft close cabinets and high end appliances, this kitchen boasts luxury. There is a gorgeous primary bedroom with a 5 piece ensuite along with 2 additional bedrooms and another 4 piece bathroom on the main floor. In the basement there is a 2 bedroom legal suite with a separate entry and its own 4 piece bathroom. The secondary suite incentive (approximately $25,000) is given to the eligible buyer.
Active
C$689,900
1195 Nightingale TERRACE, Saskatoon, SK S7L 7R6
5beds
4baths
1,425sqft
Single Family Residence
Built in 2026
4,242 Square Feet Lot
$-- Zestimate®
C$484/sqft
C$-- HOA
What's special
- 1 day |
- 12 |
- 1 |
Zillow last checked:
Listing updated:
Listed by:
Pavel S Bhowmick,
eXp Realty
Source: Saskatchewan REALTORS® Association,MLS®#: SK043675Originating MLS®#: Saskatchewan REALTORS® Association
Facts & features
Interior
Bedrooms & bathrooms
- Bedrooms: 5
- Bathrooms: 4
Primary bedroom
- Features: Room Floor: Laminate
- Level: Second
- Dimensions: 11'6"x15'6"
Bedroom
- Features: Room Floor: Laminate
- Level: Main
- Dimensions: 9'4"x11'6"
Bedroom
- Features: Room Floor: Laminate
- Level: Main
- Dimensions: 9'4"x11'6"
Bedroom
- Features: Room Floor: Vinyl
- Level: Basement
- Dimensions: 10'6"x11'6"
Bedroom
- Features: Room Floor: Vinyl
- Level: Basement
- Dimensions: 5'6"x8'8"
Other
- Features: Room Floor: Ceramic Tile
- Level: Main
Other
- Features: Room Floor: Vinyl
- Level: Basement
Other
- Features: Room Floor: Vinyl
- Level: Basement
Other
- Features: Room Floor: Ceramic Tile
- Level: Second
Dining room
- Features: Room Floor: Laminate
- Level: Main
- Area: 144.83 Square Feet
- Dimensions: 11'x13'2
Family room
- Features: Room Floor: Vinyl
- Level: Basement
- Dimensions: 9'4"x11'
Kitchen
- Features: Room Floor: Laminate
- Level: Main
- Dimensions: 10'9"x11'10"
Kitchen
- Features: Room Floor: Vinyl
- Level: Basement
- Dimensions: 7'10"x8'6"
Other
- Features: Room Floor: Concrete
- Level: Basement
Living room
- Features: Room Floor: Laminate
- Level: Main
- Dimensions: 13'2"x18'
Living room
- Features: Room Floor: Vinyl
- Level: Basement
- Dimensions: 9'6"x12'6"
Heating
- Baseboard, Electric, Forced Air, Natural Gas, Heat Recovery Unit
Cooling
- Central Air
Appliances
- Included: Water Heater, Gas Water Heater, Dishwasher Built In, Dryer, Refrigerator, Exhaust Fan, Microwave, Microwave Hood Fan, Stove, Washer
Features
- Basement: Full,Finished,Sump Pump,Concrete,Separate Entry
- Number of fireplaces: 1
- Fireplace features: Electric
Interior area
- Total structure area: 1,425
- Total interior livable area: 1,425 sqft
Property
Parking
- Total spaces: 4
- Parking features: 2 Car Attached, Garage Door Opnr/Control(S), Heated Garage, Concrete Driveway, Double Driveway
- Attached garage spaces: 2
- Has uncovered spaces: Yes
- Details: Parking Size: 24.0x21.0
Features
- Levels: Bi-Level Modified
- Patio & porch: Deck
- Exterior features: Garden
Lot
- Size: 4,242 Square Feet
- Features: Rectangular Lot
Construction
Type & style
- Home type: SingleFamily
- Property subtype: Single Family Residence
Materials
- Siding, Stone, Vinyl Siding
- Roof: Asphalt
Condition
- Year built: 2026
Community & HOA
Community
- Subdivision: Kensington
Location
- Region: Saskatoon
Financial & listing details
- Price per square foot: C$484/sqft
- Annual tax amount: C$1,237
- Date on market: 7/25/2026
- Exclusions: Water Softener
- Ownership: Freehold
Pavel S Bhowmick
Pavel S Bhowmick
(306) 850-7355
By pressing Contact Agent, you agree that the real estate professional identified above may call/text you about your search, which may involve use of automated means and pre-recorded/artificial voices. You don't need to consent as a condition of buying any property, goods, or services. Message/data rates may apply. You also agree to our Terms of Use. Zillow does not endorse any real estate professionals. We may share information about your recent and future site activity with your agent to help them understand what you're looking for in a home.
Price history
| Date | Event | Price |
|---|---|---|
| 7/25/2026 | Listed for sale | C$689,900C$484/sqft |
Source: Saskatchewan REALTORS® Association #SK043675 Report a problem | ||
Public tax history
Tax history is unavailable.
Climate risks
Neighborhood: Kensington
Nearby schools
GreatSchools rating
No schools nearby
We couldn't find any schools near this home.
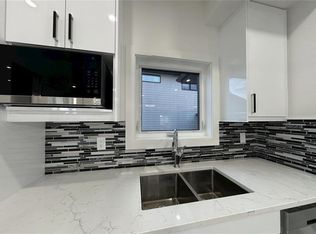
- C$689,9005 bd4 ba1.4k sqft1191 Nightingale Rd, Saskatoon, SK S7L6X7For Sale
- C$399,0004 bd3 ba1.1k sqft422 Blakeney Cres, Saskatoon, SK S7L7N5For Sale

- C$598,4673 bd2 ba1.4k sqft1158 Nightingale Ter, Saskatoon, SK S7L7R5For Sale

- C$--4 bd3 ba1.2k sqft475 Blakeney Cres #475, Saskatoon, SK S7L7N3Off Market
- C$744,9006 bd4 ba2k sqft839 Nightingale Rd, Saskatoon, SK S7L6Y3For Sale
- C$529,9005 bd4 ba1.1k sqft202 Bentley Ct, Saskatoon, SK S7L6L4For Sale
- C$649,9006 bd4 ba1.2k sqft715 Bentley Mnr, Saskatoon, SK S7L6P2For Sale
- C$699,9005 bd4 ba1.4k sqft902 Bentley Mnr, Saskatoon, SK S7L6P4For Sale
Similar homes
- C$699,9005 bd4 ba1.4k sqft902 Bentley MANOR, Saskatoon, SK S7L 6P4For Sale
 MLS ID #SK043435, Rajandip Singh, Century 21 Fusion. Saskatchewan REALTORS® Association
 - C$689,9005 bd4 ba1.4k sqft1191 Nightingale TERRACE, Saskatoon, SK S7L 7N5For SaleMLS ID #SK041717, Karrylle Sending, eXp Realty. Saskatchewan REALTORS® Association
- C$584,9005 bd4 ba1.3k sqft418 Ells WAY, Saskatoon, SK S7L 6K6For Sale
 MLS ID #SK043575, CJ SINGH REAL ESTATE PROF. CORP., RE/MAX Saskatoon. Saskatchewan REALTORS® Association
 - C$649,9006 bd4 ba1.3k sqft223 Ells CRESCENT, Saskatoon, SK S7L 6K6For Sale
 MLS ID #SK042671, Faruq Hossain, Boyes Group Realty Inc.. Saskatchewan REALTORS® Association
 - C$665,0008 bd3 ba1.7k sqft2915 37th STREET W, Saskatoon, SK S7L 7H8For SaleMLS ID #SK043466, Muhammad Waqar, A2HZ Realty Services. Saskatchewan REALTORS® Association
- C$679,9006 bd4 ba1.2k sqft226 Nightingale ROAD, Saskatoon, SK S7L 6Y1For SaleMLS ID #SK042787, May Liang, Royal LePage Varsity. Saskatchewan REALTORS® Association
- C$569,9004 bd4 ba1.5k sqft170 Palliser COURT, Saskatoon, SK S7L 4P9For SaleMLS ID #SK043254, Heather Fritz, Boyes Group Realty Inc.. Saskatchewan REALTORS® Association
- C$620,0006 bd4 ba1.2k sqft219 ELLS CRESCENT, Saskatoon, SK S7L 6J4For SaleMLS ID #SK041995, James Bailes, RE/MAX Bridge City Realty. Saskatchewan REALTORS® Association
- C$569,9003 bd4 ba1.7k sqft3445 Caen STREET, Saskatoon, SK S7M 3P5For SaleMLS ID #SK043510, Cameron E Bird Realty Prof. Corp., RE/MAX Saskatoon. Saskatchewan REALTORS® Association
- C$649,9006 bd4 ba1.2k sqft715 Bentley MANOR, Saskatoon, SK S7L 6P2For SaleMLS ID #SK040242, Sumeet Vij, Royal LePage Saskatoon Real Estate. Saskatchewan REALTORS® Association
- C$529,9005 bd4 ba1.1k sqft202 Bentley COURT, Saskatoon, SK S7L 6L4For SaleMLS ID #SK041206, Daryl A Renneberg, North Ridge Realty Ltd.. Saskatchewan REALTORS® Association
- C$600,0005 bd4 ba1.5k sqft4166 Diefenbaker DRIVE, Saskatoon, SK S7I 6W8For SaleMLS ID #SK039946, Jas Sidhu, Boyes Group Realty Inc.. Saskatchewan REALTORS® Association
- C$569,9006 bd4 ba1.2k sqft434 McArthur CRESCENT, Saskatoon, SK S7L 6Y3For SaleMLS ID #SK042223, Idriss Movahedzadeh, Century 21 Fusion. Saskatchewan REALTORS® Association
- C$729,9004 bd3 ba1.4k sqft335 Dawson CRESCENT, Saskatoon, SK S7R 0K1For SaleMLS ID #SK042865, Joshua Epp, Realty Executives Saskatoon. Saskatchewan REALTORS® Association
- C$414,5003 bd3 ba1.4k sqft652 Ells CRESCENT, Saskatoon, SK S7L 6H9For SaleMLS ID #SK043585, Gord Brown Real Estate P.C. Ltd., Boyes Group Realty Inc.. Saskatchewan REALTORS® Association
- C$744,9006 bd4 ba2k sqft839 Nightingale ROAD, Saskatoon, SK S7L 7N5For SaleMLS ID #SK035095, Sumeet Vij, Royal LePage Saskatoon Real Estate. Saskatchewan REALTORS® Association
- C$679,9005 bd4 ba1.4k sqft351 Kinloch BAY, Saskatoon, SK S7M 5N8For SaleMLS ID #SK041654, Alikhan (Ali) Nurgozhayev, eXp Realty. Saskatchewan REALTORS® Association
- C$495,0004 bd3 ba1.3k sqft326 Denham COURT, Saskatoon, SK S7R 1E5For SaleMLS ID #SK043586, Raylene Dyck, Boyes Group Realty Inc.. Saskatchewan REALTORS® Association
- C$574,9003 bd3 ba1.6k sqft118 Stromberg CRESCENT, Saskatoon, SK S7L 6M9For SaleMLS ID #SK040797, Kim Lamb, Realty ONE Group Dynamic. Saskatchewan REALTORS® Association
- C$549,9004 bd2 ba1k sqft1205 Haida AVENUE, Saskatoon, SK S7M 4N2For SaleMLS ID #SK043199, Bobbi-Lee Tarasoff, Coldwell Banker Signature. Saskatchewan REALTORS® Association
