Charming 2-bed, 2-bath townhome in the sought-after Gentry Country Townhomes community of Aurora. Thoughtfully updated with newer LVP flooring throughout and a radon mitigation system for peace of mind. The kitchen—remodeled in 2025—features a convection microwave, convection oven and range, modern finishes and plenty of workspace. The lower level functions as a true second living area with ample storage and a roughed-in bathroom ready for completion or customization. Don't let the idea of adjoined living turn you off from your very private corner yard and patio. A great place for entertainment and relaxation. Enjoy easy access to outdoor recreation—just a short walk to Aurora Hills Golf Course. Well-maintained, move-in ready living with great layout and upgrade potential with 800 Sq Ft of unfinished basement space including a bath rough-in.
For sale
$450,000
11966 E Maple Ave, Aurora, CO 80012
2beds
3,053sqft
:
Get pre-qualified$3,145/mo
Townhouse
Built in 1978
2,744 Square Feet Lot
$-- Zestimate®
$147/sqft
$365/mo HOA
What's special
- 59 days |
- 140 |
- 5 |
Zillow last checked:
Listing updated:
Listed by:
Kellie Peek 719-244-6046,
The Cutting Edge,
Sebastian Mackleer 719-371-8168
Source: elevateMLS,MLS#: 7354638
Facts & features
Interior
Bedrooms & bathrooms
- Bedrooms: 2
- Bathrooms: 2
- Full bathrooms: 1
- 3/4 bathrooms: 1
Other
- Level: Main
Heating
- Forced Air
Cooling
- Central Air
Appliances
- Included: Dishwasher, Disposal, Dryer, Microwave, Oven, Range, Refrigerator, Washer
- Laundry: In Basement
Features
- Skylight (s), Vaulted Ceiling(s), See Prop Desc Remarks, High Speed Internet, Pantry
- Flooring: Carpet, Ceramic Tile, Luxury Vinyl
- Basement: Partially Finished
- Has fireplace: Yes
- Fireplace features: Gas
- Common walls with other units/homes: End Unit
Interior area
- Total structure area: 3,053
- Total interior livable area: 3,053 sqft
- Finished area above ground: 1,579
- Finished area below ground: 1,474
Property
Parking
- Total spaces: 2
- Parking features: Attached, Even with Main Level, Garage Door Opener, Oversized, See Remarks, Concrete Driveway
- Attached garage spaces: 2
Accessibility
- Accessibility features: See Prop Desc Remarks
Features
- Patio & porch: Concrete
- Fencing: None
Lot
- Size: 2,744 Square Feet
- Features: Corner Lot, Cul-De-Sac, HOA Required $, Landscaped
Details
- Parcel number: 197311407013
Construction
Type & style
- Home type: Townhouse
- Architectural style: Ranch
- Property subtype: Townhouse
- Attached to another structure: Yes
Materials
- Wood Siding, Frame
- Foundation: Slab
- Roof: Composite Shingle
Condition
- Existing Home
- New construction: No
- Year built: 1978
Utilities & green energy
- Water: Municipal
- Utilities for property: Cable Connected, Electricity Connected, Natural Gas Connected, See Remarks
Green energy
- Indoor air quality: Radon System
Community & HOA
Community
- Features: See Prop Desc Remarks, Green Areas
HOA
- Has HOA: Yes
- Services included: Insurance, Lawn, Maintenance Grounds, Maintenance Structure, Management, Trash Removal, See Show/Agent Remarks
- HOA fee: $365 monthly
Location
- Region: Aurora
Financial & listing details
- Price per square foot: $147/sqft
- Tax assessed value: $417,400
- Annual tax amount: $2,807
- Date on market: 5/25/2026
- Listing terms: Cash,Conventional,FHA,VA Loan
- Electric utility on property: Yes
Estimated market value
Not available
Estimated sales range
Not available
Not available
Price history
| Date | Event | Price |
|---|---|---|
| 5/25/2026 | Listed for sale | $450,000+4.2%$147/sqft |
Source:  elevateMLS #7354638 Report a problem elevateMLS #7354638 Report a problem | ||
| 4/25/2024 | Sold | $432,000+3%$142/sqft |
Source:  REcolorado as distributed by MLS GRID #6628346 Report a problem REcolorado as distributed by MLS GRID #6628346 Report a problem | ||
| 3/31/2024 | Pending sale | $419,555$137/sqft |
Source: REcolorado as distributed by MLS GRID #6628346 Report a problem | ||
| 3/28/2024 | Listed for sale | $419,555+30.3%$137/sqft |
Source: REcolorado as distributed by MLS GRID #6628346 Report a problem | ||
| 6/30/2020 | Sold | $322,000+0.6%$105/sqft |
Source: Public Record Report a problem | ||
| 5/26/2020 | Pending sale | $320,000$105/sqft |
Source: Keller Williams Dtc #4925580 Report a problem | ||
| 5/12/2020 | Listed for sale | $320,000+16.4%$105/sqft |
Source: Keller Williams Dtc #4925580 Report a problem | ||
| 6/3/2017 | Sold | $275,000$90/sqft |
Source: Public Record Report a problem | ||
| 4/28/2017 | Listed for sale | $275,000+96.4%$90/sqft |
Source: REMAX Professionals #4973546 Report a problem | ||
| 5/23/2011 | Sold | $140,000-3.4%$46/sqft |
Source: Public Record Report a problem | ||
| 11/15/2010 | Listed for sale | $145,000$47/sqft |
Source: METRO DENVER HOMES, LLC #948183 Report a problem | ||
Public tax history
| Year | Property taxes | Tax assessment |
|---|---|---|
| 2025 | $2,311 +3.1% | $26,088 +8.2% |
| 2024 | $2,242 +1.1% | $24,120 -18.4% |
| 2023 | $2,217 -3.1% | $29,563 +33.9% |
| 2022 | $2,289 | $22,080 -2.8% |
| 2021 | -- | $22,716 +9.4% |
| 2020 | $2,163 +19.2% | $20,771 |
| 2019 | $1,815 | -- |
| 2018 | $1,815 +15% | $17,165 |
| 2017 | $1,579 | $17,165 +44.1% |
| 2016 | -- | $11,916 |
| 2015 | -- | $11,916 +10.7% |
| 2014 | $1,081 +6.6% | $10,762 +3.9% |
| 2013 | $1,013 | $10,360 |
| 2012 | -- | $10,360 |
| 2011 | $938 +1.1% | $10,360 -10.5% |
| 2010 | $928 +64.3% | $11,570 |
| 2009 | $565 | $11,570 -17.9% |
| 2008 | -- | $14,097 |
| 2007 | -- | $14,097 -5.3% |
| 2006 | -- | $14,885 |
| 2005 | -- | $14,885 +1.8% |
| 2002 | $1,123 +7.1% | $14,620 +10.2% |
| 2001 | $1,048 | $13,270 |
Find assessor info on the county website
Monthly payment
Est. payment
Payment breakdown
Explore the cost of this home by adjusting the details. Changes won't be saved.Climate risks
Neighborhood: Highline Villages
Nearby schools
GreatSchools rating
- 3/10Lansing Elementary SchoolGrades: PK-5Distance: 1 mi
- 3/10Aurora Hills Middle SchoolGrades: 6-8Distance: 1 mi
- 4/10Aurora Central High SchoolGrades: PK-12Distance: 1.4 mi
Schools provided by the listing agent
- Elementary: Lansing
- Middle: South
- High: Aurora Central
- District: Adams-Arapahoe 28J
Source: elevateMLS. This data may not be complete. We recommend contacting the local school district to confirm school assignments for this home.
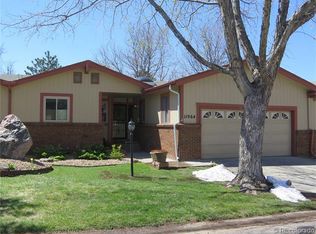
- $372,2003 bd3 ba3k sqft11964 E Maple Ave, Aurora, CO 80012Off Market
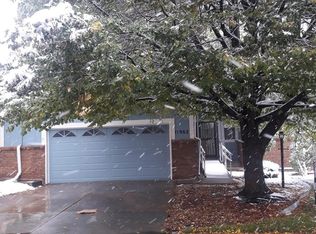
- $381,1003 bd3 ba2.9k sqft11962 E Maple Ave, Aurora, CO 80012Off Market
- $266,8002 bd1 ba1.1k sqft276 S Nome St, Aurora, CO 80012Off Market
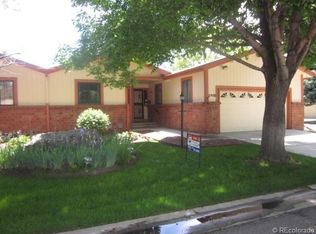
- $378,8004 bd3 ba3k sqft11970 E Maple Ave, Aurora, CO 80012Off Market
- $334,3002 bd2 ba1.4k sqft278 S Nome St, Aurora, CO 80012Off Market
- $431,8004 bd3 ba3k sqft11960 E Maple Ave, Aurora, CO 80012Off Market
- $303,1003 bd2 ba1.6k sqft280 S Nome St, Aurora, CO 80012Off Market
- $420,0004 bd3 ba3k sqft11972 E Maple Ave, Aurora, CO 80012Sold
A local agent can set up tours, give advice and negotiate with sellers.
Similar homes
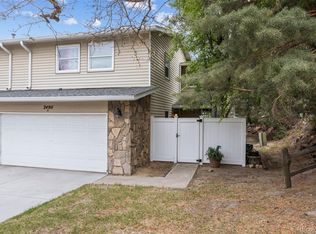
- $449,0254 bd4 ba2.4k sqft2496 S Vaughn Way #D, Aurora, CO 80014For Sale
 MLS ID #2538459, Natasha Balabanova, Brokers Guild Real Estate. REcolorado as distributed by MLS GRID
 - $499,0004 bd2 ba1.5k sqft698 S Moline Street, Aurora, CO 80012For Sale
 MLS ID #3051120, Lane Lyon, Coldwell Banker Global Luxury Denver. REcolorado as distributed by MLS GRID
 - $499,0004 bd3 ba2.8k sqft1341 S Blackhawk Way, Aurora, CO 80012For Sale
 MLS ID #3803979, Catalina Moreno, Guide Real Estate. REcolorado as distributed by MLS GRID
 - $454,0003 bd3 ba2.2k sqftOrchard Vista Townhomes, Denver, CO 80247For Sale
 MLS ID #5857584, Kerri Dowling, EXIT Realty DTC, Cherry Creek, Pikes Peak.. REcolorado as distributed by MLS GRID
 - $445,0003 bd2 ba1.8k sqft15504 E Evans Avenue, Aurora, CO 80013For SaleMLS ID #6920103, Robert Batura, LPT Realty. REcolorado as distributed by MLS GRID
- $363,9003 bd3 ba1.8k sqftAspen Creek, Aurora, CO 80011For SaleMLS ID #5414492, Roseann Pearlman, RE/MAX Professionals. REcolorado as distributed by MLS GRID
- $540,0005 bd4 ba3k sqft1584 S Fraser Way, Aurora, CO 80012For SaleMLS ID #8788361, Danette Fossceco, HomeSmart. REcolorado as distributed by MLS GRID
- $450,0004 bd2 ba1.7k sqft16497 E Vassar Avenue, Aurora, CO 80013For SaleMLS ID #4914433, Sunny Banka, Sunny Homes Inc. REcolorado as distributed by MLS GRID
- $525,0004 bd3 ba2.3k sqft923 S Ouray Street, Aurora, CO 80017For SaleMLS ID #5935348, Christine Rodgers, RE/MAX Professionals. REcolorado as distributed by MLS GRID
- $355,0002 bd3 ba2.2k sqft13660 E Evans Avenue, Aurora, CO 80014For SaleMLS ID #4716431, Kathy Cullis, HomeSmart. REcolorado as distributed by MLS GRID
- $384,0003 bd4 ba2.3k sqft2770 S Heather Gardens Way, Aurora, CO 80014For SaleMLS ID #6245491, Karen Esquibel, Emerald Realty. REcolorado as distributed by MLS GRID
- $495,0003 bd2 ba1.6k sqft1960 Oakland Street, Aurora, CO 80010For SaleMLS ID #4319910, Nicole Chambers, Realty One Group View. REcolorado as distributed by MLS GRID
- $465,0004 bd4 ba1.9k sqft8651 E Amherst Drive #D, Denver, CO 80231For SaleMLS ID #8741259, Tori Campbell, Coldwell Banker Realty 18. REcolorado as distributed by MLS GRID
- $469,9003 bd2 ba2.6k sqftMontbello, Denver, CO 80239For SaleMLS ID #7019588, Adam Jacobs, HomeSmart Realty. REcolorado as distributed by MLS GRID
- $465,0002 bd3 ba2k sqft6937 E Briarwood Drive, Centennial, CO 80112For SaleMLS ID #7943537, Cody Phillips, NAV Real Estate. REcolorado as distributed by MLS GRID
- $525,0004 bd3 ba2.6k sqft12386 E Bates Circle, Aurora, CO 80014For SaleMLS ID #9016423, Jonah Villanueba, HomeSmart. REcolorado as distributed by MLS GRID
- $408,0002 bd3 ba1.5k sqft1470 S Quebec Way #282, Denver, CO 80231For SaleMLS ID #2200251, Megan Kemp, Keller Williams Realty Downtown LLC. REcolorado as distributed by MLS GRID
- $452,0002 bd3 ba1.8k sqft10372 W Florida Avenue #A, Lakewood, CO 80232For SaleMLS ID #8015981, Kristina Cartaya, Real Broker, LLC DBA Real. REcolorado as distributed by MLS GRID
- $375,0003 bd3 ba2.1k sqft1050 S Monaco Parkway #99, Denver, CO 80224For SaleMLS ID #9258612, Gifford Dudley, Coldwell Banker Realty 24. REcolorado as distributed by MLS GRID
- $489,9004 bd2 ba2k sqft3448 S Kalispell Street, Aurora, CO 80013For SaleMLS ID #7079546, Matthew Yost, Realty One Group Platinum Elite Colorado. REcolorado as distributed by MLS GRID
