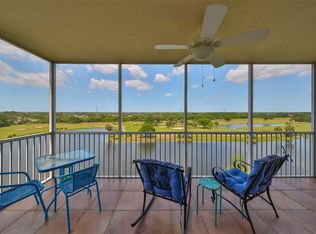
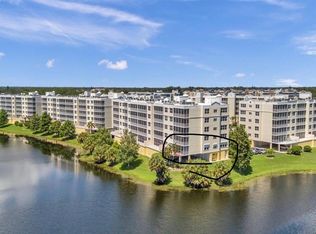
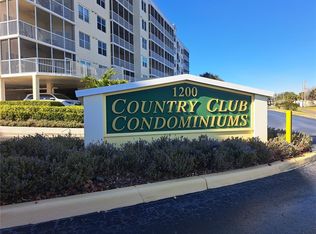
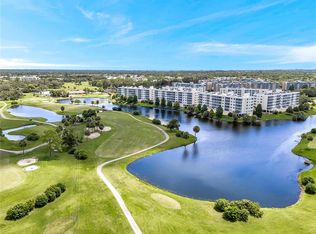
Under contract-accepting backup offers. BARGAIN PRICE - GREAT DEAL - BEST VALUE - LOWEST COST 3BR CORNER - SUPERB MILLION DOLLAR VIEWS - AWESOME LOCATION - SOUTHERN SKIES - SPRING FED LAKESIDE - GOLF FRONT - WIDE OPEN - GREEN SPACES - PALM & PINE TREES - WONDERFUL WILDLIFE - SIMPLY SUBLIME & STUNNING - PEACEFUL PRIVACY - TRANQUIL TWILIGHT - SILENT NIGHTS - AMAZING LIFESTYLE IN #2301 ___________________________________________________________________________________________________________________ SUPER SPACIOUS CORNER CONDO almost 2,000 Total Sq Ft 3BR 2BA + Oversized Underbuilding Private Garage with remote control door. __________________________________________________________________________________________________________________ UPDATED & UPGRADED kitchen - open concept living dining room layout - laminate flooring - screened covered lanai - split plan bedroom privacy - spa like bathroom - DOUBLE size shower - TWO vanities – TWIN walk in closets. Big laundry room. TRANQUIL unobstructed golf course views from LR & BRs. 270 degrees of light through windows on three sides invite the outdoors in. A SERENE atmosphere ideal for relaxation or entertaining. ___________________________________________________________________________________________________________________ ELEVATED AND NO EVACUATION NECESSARY - STRENGTH - SAFETY - SECURITY - No structural milestone or SIRS concerns. Financially & physically well maintained by a Pro-active HOA Board. High & dry, safe & sound, strong & solid, all concrete construction from great design, great construction, great workmanship, great maintenance and great management. Financially & physically well maintained by a Pro-active HOA Board. ___________________________________________________________________________________________________________________ The pool is heated, the spa is in ground and the cool clubhouse is resort style - upgraded & updated, repainted & replanted with landscape lighting that is beautiful at night. The Country Club Condos COMMUNITY IS WELCOMING and delivers stability, investment value and peace of mind FOR ALL OWNERS. CCC is close to shopping, medical, restaurants, Central Park, East Bay Golf Course and just FOUR MILES to the beautiful white sand Gulf Beaches. What a great and lovely place to call HOME. ___________________________________________________________________________________________________________________ #2301 is a unique prime property combining comfort, style and stunning views in a tranquil setting like a rural village. Experience the peace & beauty of living here. HERE IS UNBEATABLE VALUE IN A PREMIER TAMPA BAY LOCATION. THIS IS A GREAT OPPORTUNITY! ___________________________________________________________________________________________________________________
Under contract
$450,000
1200 Country Club Dr APT 2301, Largo, FL 33771
3beds
1,801sqft
Condominium
Built in 2004
-- sqft lot
$-- Zestimate®
$250/sqft
$650/mo HOA
What's special
Wonderful wildlifeScreened covered lanaiSpring fed lakesidePalm and pine treesBig laundry roomSuper spacious corner condoSplit plan bedroom privacy
- 69 days |
- 49 |
- 2 |
Zillow last checked:
Listing updated:
Listed by:
Steve Iles 727-667-2553,
ILES REALTORS 727-667-2553
Source: Stellar MLS,MLS#: TB8507707 Originating MLS: Suncoast Tampa
Originating MLS: Suncoast Tampa
Facts & features
Interior
Bedrooms & bathrooms
- Bedrooms: 3
- Bathrooms: 2
- Full bathrooms: 2
Primary bedroom
- Features: Walk-In Closet(s)
- Level: First
- Area: 224 Square Feet
- Dimensions: 14x16
Bedroom 2
- Features: Built-in Closet
- Level: First
- Area: 143 Square Feet
- Dimensions: 13x11
Bedroom 3
- Features: Walk-In Closet(s)
- Level: First
- Area: 144 Square Feet
- Dimensions: 12x12
Primary bathroom
- Features: Shower No Tub
- Level: First
- Area: 126 Square Feet
- Dimensions: 14x9
Balcony porch lanai
- Level: First
- Area: 140 Square Feet
- Dimensions: 20x7
Dining room
- Level: First
- Area: 198 Square Feet
- Dimensions: 18x11
Kitchen
- Features: Breakfast Bar, Pantry
- Level: First
- Area: 120 Square Feet
- Dimensions: 12x10
Living room
- Level: First
- Area: 252 Square Feet
- Dimensions: 18x14
Heating
- Electric
Cooling
- Central Air
Appliances
- Included: Dishwasher, Microwave, Range, Refrigerator
- Laundry: Laundry Room
Features
- Ceiling Fan(s), Walk-In Closet(s)
- Flooring: Carpet, Vinyl
- Doors: Sliding Doors
- Windows: Blinds
- Has fireplace: No
- Common walls with other units/homes: Corner Unit,End Unit
Interior area
- Total structure area: 1,940
- Total interior livable area: 1,801 sqft
Video & virtual tour
Property
Parking
- Total spaces: 1
- Parking features: Garage Door Opener, Ground Level, Oversized, Under Building
- Garage spaces: 1
- Details: Garage Dimensions: 17x16
Features
- Levels: One
- Stories: 1
- Patio & porch: Screened
- Exterior features: Balcony, Irrigation System, Lighting
- Pool features: Gunite, Heated, In Ground
- Has spa: Yes
- Spa features: Heated, In Ground
- Has view: Yes
- View description: Golf Course
- Waterfront features: Lake, Lake Front
- Body of water: SHORE LAKE
Lot
- Residential vegetation: Mature Landscaping, Trees/Landscaped
Details
- Parcel number: 023015184010002301
- Special conditions: None
Construction
Type & style
- Home type: Condo
- Property subtype: Condominium
Materials
- Concrete, Stucco
- Foundation: Slab
- Roof: Built-Up
Condition
- New construction: No
- Year built: 2004
Utilities & green energy
- Sewer: Public Sewer
- Water: Public
- Utilities for property: Cable Available, Fire Hydrant
Community & HOA
Community
- Features: Lake, Clubhouse, Golf Carts OK, Golf, Pool
- Pet fee: $0 monthly
- Subdivision: COUNTRY CLUB CONDO
HOA
- Has HOA: Yes
- Amenities included: Recreation Facilities
- Services included: Cable TV, Community Pool, Reserve Fund, Insurance, Internet, Maintenance Structure, Maintenance Grounds, Manager, Pest Control, Pool Maintenance, Private Road, Sewer, Trash, Water
- HOA fee: $650 monthly
- HOA name: Terry Cross, West Coast Management
- Second HOA name: Golf Lake
Location
- Region: Largo
Financial & listing details
- Price per square foot: $250/sqft
- Tax assessed value: $430,087
- Annual tax amount: $7,520
- Date on market: 5/14/2026
- Cumulative days on market: 64 days
- Listing terms: Cash,Conventional
- Ownership: Condominium
- Total actual rent: 0
- Road surface type: Asphalt
Estimated market value
Not available
Estimated sales range
Not available
$2,694/mo
Price history
| Date | Event | Price |
|---|---|---|
| 7/8/2026 | Contingent | $450,000$250/sqft |
Source:  Stellar MLS #TB8507707 Report a problem Stellar MLS #TB8507707 Report a problem | ||
| 7/3/2026 | Pending sale | $450,000$250/sqft |
Source: Stellar MLS #TB8507707 Report a problem | ||
| 5/14/2026 | Listed for sale | $450,000-18.2%$250/sqft |
Source: Stellar MLS #TB8507707 Report a problem | ||
| 12/10/2024 | Listing removed | $550,000$305/sqft |
Source: Stellar MLS #U8248470 Report a problem | ||
| 7/10/2024 | Listed for sale | $550,000+57.1%$305/sqft |
Source: Stellar MLS #U8248470 Report a problem | ||
| 12/28/2018 | Sold | $350,000+95.5%$194/sqft |
Source: Public Record Report a problem | ||
| 12/3/2012 | Sold | $179,000-0.5%$99/sqft |
Source: Public Record Report a problem | ||
| 10/12/2012 | Listed for sale | $179,900-45.1%$100/sqft |
Source: Realty Executives Adamo & Associates #u7561444 Report a problem | ||
| 4/28/2006 | Sold | $327,500$182/sqft |
Source: Stellar MLS #U7149462 Report a problem | ||
Public tax history
| Year | Property taxes | Tax assessment |
|---|---|---|
| 2024 | $7,023 +7.7% | $354,090 +10% |
| 2023 | $6,521 +10.2% | $321,900 +10% |
| 2022 | $5,915 +10.1% | $292,636 +10% |
| 2021 | $5,372 +7.8% | $266,033 +10% |
| 2020 | $4,984 +11% | $241,848 +10% |
| 2019 | $4,490 | $219,862 +53.5% |
| 2018 | $4,490 +114% | $143,222 +2.1% |
| 2017 | $2,098 +4.2% | $140,276 +2.1% |
| 2016 | $2,013 -1.5% | $137,391 +0.7% |
| 2015 | $2,043 +1.4% | $136,436 +0.8% |
| 2014 | $2,014 +0.8% | $135,353 +1.5% |
| 2013 | $1,998 -14.2% | $133,353 -10.8% |
| 2012 | $2,328 | $149,459 -3.6% |
| 2011 | -- | $155,057 -9.8% |
| 2010 | -- | $171,954 -6.3% |
| 2009 | -- | $183,513 -16.2% |
| 2008 | $3,493 | $219,000 -19.6% |
| 2007 | -- | $272,400 +29.1% |
| 2005 | -- | $211,000 +727.5% |
| 2004 | $560 | $25,500 |
Find assessor info on the county website
Monthly payment
Est. payment
Payment breakdown
Explore the cost of this home by adjusting the details. Changes won't be saved.Climate risks
Neighborhood: 33771
Nearby schools
GreatSchools rating
- 6/10Southern Oak Elementary SchoolGrades: PK-5Distance: 1.8 mi
- 4/10Largo Middle SchoolGrades: 6-8Distance: 1 mi
- 6/10Largo High SchoolGrades: PK,9-12Distance: 1.4 mi
Schools provided by the listing agent
- Elementary: Southern Oak Elementary-PN
- Middle: Largo Middle-PN
- High: Largo High-PN
Source: Stellar MLS. This data may not be complete. We recommend contacting the local school district to confirm school assignments for this home.
- $550,0003 bd2 ba1.8k sqft1200 Country Club Dr APT 1501, Largo, FL 33771Sold
- $519,0003 bd2 ba1.8k sqft1200 Country Club Dr APT 1101, Largo, FL 33771For Sale
- $455,0003 bd2 ba1.5k sqft1200 Country Club Dr APT 1103, Largo, FL 33771Sold
- $489,9003 bd2 ba1.8k sqft1200 Country Club Dr APT 1206, Largo, FL 33771For Sale
- $420,0003 bd2 ba1.8k sqft1200 Country Club Dr APT 1301, Largo, FL 33771For Sale
- $369,9903 bd2 ba1.5k sqft1200 Country Club Dr APT 1404, Largo, FL 33771For Sale
- $312,0002 bd2 ba1.3k sqft1200 Country Club Dr APT 4202, Largo, FL 33771For Sale
- $365,0003 bd2 ba1.5k sqft1200 Country Club Dr APT 4504, Largo, FL 33771Sold
- $405,0003 bd2 ba1.8k sqft1200 Country Club Dr APT 4301, Largo, FL 33771Sold
A local agent can set up tours, give advice and negotiate with sellers.
Similar homes
- $485,0003 bd2 ba1.8k sqft960 Starkey Rd APT 5406, Largo, FL 33771For Sale

 MLS ID #TB8512108, Julie Sartain, CHARLES RUTENBERG REALTY INC. Stellar MLS
 - $489,9003 bd2 ba1.8k sqft1200 Country Club Dr APT 1206, Largo, FL 33771For SaleMLS ID #TB8485306, Steve Iles, ILES REALTORS. Stellar MLS
- $369,9903 bd2 ba1.5k sqft1200 Country Club Dr APT 1404, Largo, FL 33771For Sale
 MLS ID #TB8473445, Steve Iles, ILES REALTORS. Stellar MLS
 - $499,9903 bd2 ba1.8k sqft960 Starkey Rd APT 3406, Largo, FL 33771For Sale
 MLS ID #TB8353821, Steve Iles, ILES REALTORS. Stellar MLS
 - $334,9002 bd2 ba1.3k sqft1200 Country Club Dr APT 5402, Largo, FL 33771For SaleMLS ID #TB8409606, Deidre Gray, COLDWELL BANKER REALTY. Stellar MLS
- $326,5003 bd2 ba1.5k sqft1400 Water View Dr W Unit 104, Largo, FL 33771For SaleMLS ID #TB8517038, Dustin Layton, RE/MAX ELITE REALTY. Stellar MLS
- $559,9003 bd2 ba1.8k sqft1200 Country Club Dr APT 5506, Largo, FL 33771For SaleMLS ID #TB8380365, Steve Iles, ILES REALTORS. Stellar MLS
- $299,0003 bd2 ba1.5k sqft960 Starkey Rd APT 2403, Largo, FL 33771For SaleMLS ID #TB8474934, Meghan Panek, STONEBRIDGE REAL ESTATE CO. Stellar MLS
- $450,0002 bd2 ba1.5k sqft100 Bluff View Dr APT 514C, Belleair Bluffs, FL 33770For SaleMLS ID #TB8506937, Gail Hoffmann, MC HOMES REALTY INC. Stellar MLS
- $429,0003 bd2 ba2k sqft7903 Seminole Blvd APT 2208, Seminole, FL 33772For SaleMLS ID #TB8494410, Denise Baschuk, WALKER AND ASSOCIATES REALTY. Stellar MLS
- $265,0003 bd2 ba1.5k sqft1400 Water View Dr W Unit 202, Largo, FL 33771For SaleMLS ID #A4668596, William Kelly, THE REAL ESTATE STORE. Stellar MLS
- $399,0002 bd2 ba1k sqft14800 Walsingham Rd APT 614, Largo, FL 33774For SaleMLS ID #TB8521634, Jeffrey Salisbury, DALTON WADE INC. Stellar MLS
- $325,0003 bd3 ba1.9k sqft131 Bluff View Dr APT 403, Belleair Bluffs, FL 33770For SaleMLS ID #TB8463328, Paul Radtke, BHHS FLORIDA PROPERTIES GROUP. Stellar MLS
- $489,0003 bd2 ba2.1k sqft12055 Gandy Blvd N APT 243, Saint Petersburg, FL 33702For SaleMLS ID #TB8496861, Janet Lopez, TAYLORMADE PROPERTIES, INC.. Stellar MLS
- $360,0003 bd2 ba1.3k sqft11315 Shipwatch Ln APT 1850, Largo, FL 33774For SaleMLS ID #TB8451968, Frank Ambrosio, THE AMBROSIO GROUP. Stellar MLS
- $475,0002 bd2 ba1.1k sqft7979 Sailboat Key Blvd S APT 205, South Pasadena, FL 33707For SaleMLS ID #TB8490345, Linda Lowe, BAIRD REALTY GROUP. Stellar MLS
- $525,0002 bd2 ba1.3k sqft19111 Vista Bay Dr APT 304, Indian Shores, FL 33785For SaleMLS ID #TB8517541, Rich Rippetoe, COASTAL PROPERTIES GROUP INTERNATIONAL. Stellar MLS
- $376,0003 bd3 ba1.5k sqft2400 Feather Sound Dr APT 313, Clearwater, FL 33762For SaleMLS ID #TB8522540, Maria Gallagher, KELLER WILLIAMS ST PETE REALTY. Stellar MLS
- $475,0003 bd2 ba2k sqft12033 Gandy Blvd N APT 151, Saint Petersburg, FL 33702For SaleMLS ID #TB8522272, William Surgeon, III, PREMIER SOTHEBYS INTL REALTY. Stellar MLS
- $530,0002 bd2 ba1.3k sqft19531 Gulf Blvd APT 414, Indian Shores, FL 33785For SaleMLS ID #TB8487618, Darlene Sheets, FUTURE HOME REALTY INC. Stellar MLS
