Nestled in a grove of oak trees on 2.89 acres of prime land on Alkire Lake in Sugar Land, TX, this private estate offers breathtaking views and serene surroundings just a short drive from Houston. Featuring 5 bedrooms, high ceilings, a bistro and a media room perfect for a golf simulator, this recently updated home is an entertainer's dream. The backyard oasis includes a pool, covered patio and new travertine decking overlooking serene Alkire Lake. Designed by renowned local architect Robert Dame, this property was built with the intention that every room would have a spectaular view--well done, Mr. Dame. 1217 N Horseshoe Drive seamlessly blends luxury with tranquility for the ultimate retreat.
Pending
$3,500,000
1217 N Horseshoe Dr, Sugar Land, TX 77478
5beds
7,919sqft
:
Get pre-qualified$25,585/mo
Single Family Residence
Built in 1995
2.89 Acres Lot
$3,416,400 Zestimate®
$442/sqft
$-- HOA
What's special
- 4 days |
- 29 |
- 1 |
Zillow last checked:
Listing updated:
Listed by:
Kristen Manz TREC #0701138 281-305-9023,
eXp Realty LLC
Source: HAR,MLS#: 85138497
Facts & features
Interior
Bedrooms & bathrooms
- Bedrooms: 5
- Bathrooms: 7
- Full bathrooms: 5
- 1/2 bathrooms: 2
Rooms
- Room types: Family Room, Guest Suite, Media Room, Utility Room
Primary bedroom
- Level: First
- Area: 352
- Dimensions: 22x16
Bedroom
- Level: Second
- Area: 320
- Dimensions: 20x16
Bedroom
- Level: Second
- Area: 270
- Dimensions: 18x15
Bedroom
- Level: Second
- Area: 306
- Dimensions: 18x17
Bedroom
- Level: First
- Area: 320
- Dimensions: 20x16
Other
- Level: First
- Area: 252
- Dimensions: 18x14
Dining room
- Level: First
- Area: 252
- Dimensions: 18x14
Family room
- Level: First
- Area: 594
- Dimensions: 33x18
Living room
- Level: First
- Area: 360
- Dimensions: 20x18
Heating
- Natural Gas, Zoned
Cooling
- Ceiling Fan(s), Electric, Zoned
Appliances
- Included: Disposal, Double Oven, Electric Oven, Microwave, Gas Cooktop, Dishwasher
- Laundry: Electric Dryer Hookup, Gas Dryer Hookup, Washer Hookup
Features
- 2 Staircases, Balcony, Crown Molding, Formal Entry/Foyer, High Ceilings, Prewired for Alarm System, Wet Bar, 2 Bedrooms Down, All Bedrooms Up, En-Suite Bath, Walk-In Closet(s)
- Flooring: Carpet, Engineered Hardwood, Marble, Tile
- Windows: Insulated/Low-E windows, Window Coverings
- Number of fireplaces: 3
- Fireplace features: Gas Log
Interior area
- Total structure area: 7,919
- Total interior livable area: 7,919 sqft
Video & virtual tour
Property
Parking
- Total spaces: 3
- Parking features: Attached, Oversized
- Attached garage spaces: 3
Features
- Stories: 2
- Patio & porch: Covered, Patio/Deck, Porch
- Exterior features: Balcony, Side Yard, Sprinkler System
- Has private pool: Yes
- Pool features: Gunite, In Ground
- Has spa: Yes
- Spa features: Spa/Hot Tub, Private
- Fencing: Partial
- Has view: Yes
- View description: Lake, Water
- Has water view: Yes
- Water view: Lake,Water
- Waterfront features: Bulkhead, Lake Front
Lot
- Size: 2.89 Acres
- Features: Back Yard, Subdivided, Waterfront, Wooded, 2 Up to 5 Acres
Details
- Parcel number: 1000020030900907
Construction
Type & style
- Home type: SingleFamily
- Architectural style: Traditional
- Property subtype: Single Family Residence
Materials
- Brick
- Foundation: Slab on Builders Pier
- Roof: Composition
Condition
- New construction: No
- Year built: 1995
Details
- Builder name: Goodchild
Utilities & green energy
- Sewer: Public Sewer
- Water: Public
Green energy
- Energy efficient items: Thermostat, HVAC>13 SEER
Community & HOA
Community
- Security: Prewired for Alarm System
- Subdivision: Alkire Lake Sub
Location
- Region: Sugar Land
Financial & listing details
- Price per square foot: $442/sqft
- Tax assessed value: $2,666,000
- Annual tax amount: $58,285
- Date on market: 8/6/2026
- Listing terms: Cash,Conventional
- Exclusions: Statue And Mailbox Will Be Removed Before Closing
- Ownership: Full Ownership
- Road surface type: Concrete
Estimated market value
$3,416,400
$2.90M - $4.07M
$6,985/mo
Price history
| Date | Event | Price |
|---|---|---|
| 8/6/2026 | Pending sale | $3,500,000-7.9%$442/sqft |
Source:  HAR #85138497 Report a problem HAR #85138497 Report a problem | ||
| 12/24/2024 | Listing removed | $3,800,000$480/sqft |
Source: HAR #36463657 Report a problem | ||
| 9/13/2024 | Listed for sale | $3,800,000-9%$480/sqft |
Source: HAR #36463657 Report a problem | ||
| 8/21/2024 | Listing removed | $4,175,000$527/sqft |
Source: HAR #80395749 Report a problem | ||
| 5/8/2024 | Price change | $4,175,000-6.2%$527/sqft |
Source: HAR #80395749 Report a problem | ||
| 8/8/2023 | Price change | $4,450,000-9.2%$562/sqft |
Source: HAR #25899464 Report a problem | ||
| 5/7/2023 | Listed for sale | $4,900,000+8.9%$619/sqft |
Source: HAR #50170821 Report a problem | ||
| 10/14/2022 | Listing removed | -- |
Source: HAR #37626962 Report a problem | ||
| 6/14/2022 | Listed for sale | $4,500,000$568/sqft |
Source: HAR #37626962 Report a problem | ||
| 4/12/2022 | Listing removed | -- |
Source: HAR #96770307 Report a problem | ||
| 2/18/2022 | Listed for sale | $4,500,000+30.4%$568/sqft |
Source: HAR #96770307 Report a problem | ||
| 12/21/2008 | Listing removed | $3,450,000$436/sqft |
Source: HAR #5644443 Report a problem | ||
| 10/17/2008 | Listed for sale | $3,450,000$436/sqft |
Source: HAR #5644443 Report a problem | ||
Public tax history
| Year | Property taxes | Tax assessment |
|---|---|---|
| 2025 | $20,053 -16.6% | $2,666,000 -15.7% |
| 2024 | $24,046 -2.4% | $3,162,320 -0.9% |
| 2023 | $24,628 -27.9% | $3,190,660 +10% |
| 2022 | $34,176 +5% | $2,900,600 +10% |
| 2021 | $32,553 +1.1% | $2,636,910 +0.8% |
| 2020 | $32,193 +1% | $2,615,140 +2% |
| 2019 | $31,881 +0.4% | $2,562,680 +0.3% |
| 2018 | $31,758 +0.3% | $2,555,110 +1.6% |
| 2017 | $31,664 | $2,513,950 -0.1% |
| 2016 | $31,664 -6.9% | $2,517,290 -10.3% |
| 2015 | $34,027 +4.1% | $2,807,860 +10% |
| 2014 | $32,678 | $2,552,600 +8.3% |
| 2013 | -- | $2,357,560 +10% |
| 2012 | -- | $2,143,240 |
| 2011 | -- | $2,143,240 -3.3% |
| 2010 | -- | $2,216,520 -2.5% |
| 2009 | -- | $2,272,590 +4.9% |
| 2008 | -- | $2,165,690 +10% |
| 2007 | -- | $1,968,810 +10% |
| 2006 | -- | $1,789,830 +4.7% |
| 2005 | -- | $1,709,370 +5.9% |
| 2004 | -- | $1,614,080 |
| 2003 | -- | -- |
| 2002 | -- | -- |
| 2001 | -- | -- |
| 2000 | -- | -- |
Find assessor info on the county website
Monthly payment
Est. payment
Payment breakdown
Explore the cost of this home by adjusting the details. Changes won't be saved.Climate risks
Neighborhood: Alkire Lake
Nearby schools
GreatSchools rating
- 7/10Highlands Elementary SchoolGrades: PK-5Distance: 1.6 mi
- 8/10Dulles Middle SchoolGrades: 6-8Distance: 1.9 mi
- 7/10Dulles High SchoolGrades: 9-12Distance: 1.9 mi
Schools provided by the listing agent
- Elementary: Highlands Elementary School (Fort Bend)
- Middle: Dulles Middle School
- High: Dulles High School
Source: HAR. This data may not be complete. We recommend contacting the local school district to confirm school assignments for this home.
- $3,857,0004 bd6 ba8.4k sqft1305 N Horseshoe Dr, Sugar Land, TX 77478Off Market
- $3,474,0005 bd3 ba9.6k sqft1213 Horseshoe Dr, Sugar Land, TX 77478Off Market
- $1,650,0001.54 acres1307 Horseshoe Dr, Sugar Land, TX 77478Lot/Land
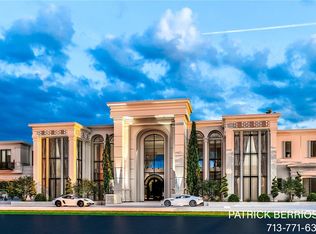
- $2,924,3006 bd4 ba6.5k sqft1209 Horseshoe Dr, Sugar Land, TX 77478Off Market
- $3,510,2005 bd4 ba9.2k sqft1309 N Horseshoe Dr, Sugar Land, TX 77478Off Market
- $5,151,4004 bd5 ba4.6k sqft1407 N Horseshoe Dr, Sugar Land, TX 77478Off Market
- $1,328,6004 bd3 ba3k sqft1410 N Horseshoe Dr, Sugar Land, TX 77478Off Market
- $4,345,3005 bd9 ba9.4k sqft1405 Horseshoe Dr, Sugar Land, TX 77478Off Market
A local agent can set up tours, give advice and negotiate with sellers.
Similar homes
- $1,775,0004 bd7 ba6k sqft3 Regent Ct, Sugar Land, TX 77478For Sale
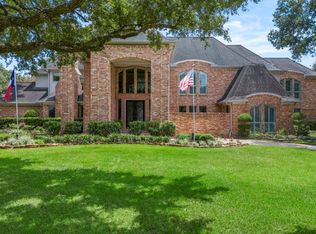 MLS ID #22319120, Cathy Stubbs, Keller Williams Realty Southwest. HAR
 - $2,095,0005 bd5 ba5.1k sqft702 Piedmont St, Sugar Land, TX 77478For Sale
 MLS ID #74967651, Kelly Ferguson, FERGUSON + FBRE. HAR
 - $2,850,0005 bd7 ba7.7k sqft24 Miramar Heights Cir, Sugar Land, TX 77479For Sale
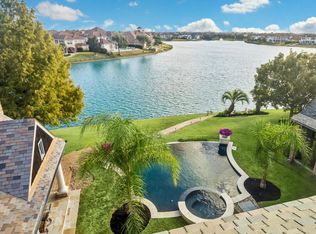 MLS ID #35761951, Sammy Younis, RE/MAX Southwest. HAR
 - $1,849,0004 bd4 ba6.1k sqft15710 Creek Bend Dr, Sugar Land, TX 77478For Sale
 MLS ID #8411252, Kathryn Anderson, Better Homes and Gardens Real Estate Gary Greene - Sugar Land. HAR
 - $3,195,0005 bd6 ba5.9k sqft11935 Broken Bough Dr, Houston, TX 77024For SaleMLS ID #73012039, J. Carter Breed, NewTrust Real Estate. HAR
- $3,450,0005 bd7 ba6.8k sqft6 Mott Ln, Houston, TX 77024For SaleMLS ID #57446496, Julie Sheets, Compass RE Texas, LLC - Memorial. HAR
- $2,998,8005 bd6 ba7.3k sqft59 Enclave Manor Dr, Sugar Land, TX 77479For SaleMLS ID #47808190, Sammy Younis, RE/MAX Southwest. HAR
- $2,599,0006 bd8 ba8.3k sqft23 Glen Eagles Dr, Sugar Land, TX 77479For SaleMLS ID #83356550, Sammy Younis, RE/MAX Southwest. HAR
- $3,695,0005 bd7 ba6.8k sqft597 Piney Point Rd, Houston, TX 77024For SaleMLS ID #11569781, Wanda Taylor, Wanda Taylor Properties. HAR
- $2,899,0005 bd6 ba5.8k sqft13127 Highwood Rd, Houston, TX 77079For SaleMLS ID #78379064, Troy Eschberger, Village Property Advisors. HAR
- $1,988,8005 bd6 ba5.5k sqft4 Ellicott Way, Sugar Land, TX 77479For SaleMLS ID #76367279, CW Ross, Keller Williams Realty Southwest. HAR
- $3,675,0005 bd7 ba6.3k sqft7818 Bellewood Dr, Houston, TX 77055For SaleMLS ID #68754474, Holley Madden, Compass RE Texas, LLC - Memorial. HAR
- $3,999,0004 bd7 ba8k sqft11727 Bistro Blvd, Houston, TX 77082For SaleMLS ID #50214343, Jennifer Arriaga, Arriaga Realty LLC. HAR
- $1,999,9996 bd9 ba8.4k sqft35 The Oval St, Sugar Land, TX 77479For SaleMLS ID #48686131, Sammy Younis, RE/MAX Southwest. HAR
- $2,075,0005 bd5 ba6k sqft23 Muirfield Way, Sugar Land, TX 77479For SaleMLS ID #47407424, Kristen Manz, eXp Realty LLC. HAR
- $3,550,0004 bd6 ba7.4k sqft5615 Pine Forest Rd, Houston, TX 77056For SaleMLS ID #53254754, Walter Bering, Martha Turner Sotheby's International Realty. HAR
- $2,845,0005 bd5 ba7.4k sqft11602 Versailles Lakes Ln, Houston, TX 77082For SaleMLS ID #93660557, Anne Bielstein, Martha Turner Sotheby's International Realty. HAR
- $1,849,0005 bd6 ba5k sqft7 Haven Shore Ln, Sugar Land, TX 77479For SaleMLS ID #85989325, Zain Momin, Atlas Real Estate. HAR
- $2,475,0005 bd7 ba6.1k sqft3622 River Forest Dr, Richmond, TX 77406For SaleMLS ID #42864156, Kimberly Rensimer, Martha Turner Sotheby's International Realty. HAR
- $1,777,0006 bd6 ba7.2k sqft8214 Forest Gate Dr, Sugar Land, TX 77479For SaleMLS ID #19651921, Kris Barzilla, RE/MAX Fine Properties. HAR
