Welcome home to 122 Creekgate Ct! Tucked away within the sought-after Crossgates Manor Community and overlooking the golf course with serene pond views, this beautifully maintained semi-detached home offers a thoughtful layout, quality updates, and exceptional indoor-outdoor living. The central living area is designed to feel open, connected, and easy to live in—bringing together the dining room, living room, and kitchen in a layout that works just as well for everyday routines as it does for entertaining. The kitchen anchors the space with a large island, pantry, top of the line appliances and stylish lighting, while the living room adds warmth with a gas fireplace and direct access to the screened-in porch—creating a natural extension of the living space. The main-level primary suite offers a comfortable and private retreat with its own access to the deck, a spacious walk-in closet, and a well-appointed bath and the convenience of main floor laundry which has been named the "launbary" makes daily living even easier and fun! Upstairs, you’ll find two additional bedrooms along with a full bath, offering a comfortable and functional layout. The finished basement adds an impressive amount of living space and flexibility to the home. This inviting retreat features engineered hardwood flooring, a cozy gas fireplace, and a wet bar complete with butcher block countertops and a dishwasher—perfect for entertaining friends and family or unwinding after a day on the golf course. A spacious bonus room and full bathroom offer endless possibilities, whether you envision a home office, fitness studio, meditation room, hobby space, or comfortable accommodations for overnight guests. Outdoor living truly stands out, with a screened-in porch, a ceiling fan, and built-in speakers, along with a deck and patio for multiple spaces to relax or host. Situated with pond views, the property is enhanced by extensive landscaping, low-voltage lighting, and a gas line for grilling. Just in time for summer evenings! Additional highlights include a new roof, newly painted exterior, new exterior lighting, and a retractable screen/glass front door with a sidelight entry. The property also includes a 2-car garage, along with additional driveway and off-street parking. The HOA provides lawn care and snow removal for added ease. Enjoy a convenient location just minutes from Millersville University, immediate access to Crossgates Golf Club, local parks and walking trails, along with an easy drive to nearby Lancaster City and it’s a wide variety of shopping, dining, and entertainment. You don’t want to miss this one, schedule your appointment today!
Pending
Price cut: $15K (6/8)
$650,000
122 Creekgate Ct, Millersville, PA 17551
4beds
3,103sqft
Single Family Residence
Built in 2001
8,276 Square Feet Lot
$638,000 Zestimate®
$209/sqft
$165/mo HOA
What's special
Stylish lightingThoughtful layoutExtensive landscapingNew exterior lightingNewly painted exteriorLow-voltage lightingGas line for grilling
- 111 days
- 86
- 0
Zillow last checked:
Listing updated:
Listed by:
Carissa Garpstas 717-788-8347,
Keller Williams Elite 7175532500,
Listing Team: Koch Garpstas Realty Group, Co-Listing Team: Koch Garpstas Realty Group,Co-Listing Agent: Matthew Joseph Koch 717-788-8347,
Keller Williams Elite
Source: Bright MLS,MLS#: PALA2086648
Facts & features
Interior
Bedrooms & bathrooms
- Bedrooms: 4
- Bathrooms: 4
- Full bathrooms: 3
- 1/2 bathrooms: 1
- Main level bathrooms: 2
- Main level bedrooms: 1
Rooms
- Room types: Living Room, Dining Room, Primary Bedroom, Bedroom 2, Bedroom 3, Bedroom 4, Kitchen, Family Room, Foyer, Laundry, Storage Room, Primary Bathroom, Full Bath, Half Bath
Primary bedroom
- Features: Ceiling Fan(s), Flooring - Carpet, Recessed Lighting, Walk-In Closet(s)
- Level: Main
Bedroom 2
- Features: Flooring - Carpet
- Level: Upper
Bedroom 3
- Features: Flooring - Carpet
- Level: Upper
Bedroom 4
- Features: Flooring - HardWood
- Level: Lower
Primary bathroom
- Features: Flooring - Ceramic Tile, Bathroom - Walk-In Shower, Double Sink
- Level: Main
Dining room
- Features: Built-in Features, Flooring - HardWood
- Level: Main
Family room
- Features: Fireplace - Gas, Wet Bar, Recessed Lighting, Flooring - HardWood
- Level: Lower
Foyer
- Features: Flooring - HardWood, Flooring - Marble
- Level: Main
Other
- Features: Bathroom - Tub Shower, Flooring - Ceramic Tile
- Level: Upper
Other
- Features: Bathroom - Stall Shower, Flooring - Ceramic Tile
- Level: Lower
Half bath
- Features: Flooring - HardWood
- Level: Main
Kitchen
- Features: Flooring - HardWood, Recessed Lighting, Lighting - Pendants, Pantry, Kitchen Island, Countertop(s) - Quartz, Dining Area, Kitchen - Gas Cooking
- Level: Main
Laundry
- Features: Flooring - Ceramic Tile
- Level: Main
Living room
- Features: Fireplace - Gas, Flooring - HardWood
- Level: Main
Screened porch
- Features: Ceiling Fan(s)
- Level: Main
Storage room
- Features: Basement - Unfinished, Flooring - Concrete
- Level: Lower
Heating
- Forced Air, Natural Gas
Cooling
- Central Air, Electric
Appliances
- Included: Microwave, Dishwasher, Dryer, Oven/Range - Gas, Refrigerator, Washer, Gas Water Heater
- Laundry: Main Level, Laundry Room
Features
- Bathroom - Stall Shower, Bathroom - Walk-In Shower, Bathroom - Tub Shower, Built-in Features, Ceiling Fan(s), Dining Area, Entry Level Bedroom, Kitchen Island, Pantry, Primary Bath(s), Recessed Lighting, Walk-In Closet(s), Bar, Dry Wall, 9'+ Ceilings
- Flooring: Carpet, Ceramic Tile, Hardwood, Marble, Wood
- Doors: Sliding Glass, Insulated, Storm Door(s)
- Windows: Double Hung, Double Pane Windows
- Basement: Full,Partially Finished,Interior Entry,Exterior Entry,Partial,Heated,Improved,Concrete,Windows,Walk-Out Access
- Number of fireplaces: 2
- Fireplace features: Gas/Propane, Mantel(s)
Interior area
- Total structure area: 3,268
- Total interior livable area: 3,103 sqft
- Finished area above ground: 2,168
- Finished area below ground: 935
Property
Parking
- Total spaces: 4
- Parking features: Garage Faces Front, Asphalt, Attached, Driveway
- Attached garage spaces: 2
- Uncovered spaces: 2
Accessibility
- Accessibility features: 2+ Access Exits
Features
- Levels: Two
- Stories: 2
- Patio & porch: Deck, Screened, Porch, Screened Porch
- Exterior features: Extensive Hardscape, Lighting
- Pool features: None
- Has view: Yes
- View description: Pond, Golf Course
- Has water view: Yes
- Water view: Pond
Lot
- Size: 8,276 Square Feet
- Features: Adjoins Golf Course
Details
- Additional structures: Above Grade, Below Grade
- Parcel number: 4101347700000
- Zoning: RESIDENTIAL
- Zoning description: (RH1) High Density Residential Flex Zone
- Special conditions: Standard
Construction
Type & style
- Home type: SingleFamily
- Architectural style: Traditional
- Property subtype: Single Family Residence
- Attached to another structure: Yes
Materials
- Frame, Stucco
- Foundation: Concrete Perimeter
- Roof: Shingle
Condition
- Excellent
- New construction: No
- Year built: 2001
Details
- Builder name: Murray
Utilities & green energy
- Electric: 200+ Amp Service
- Sewer: Public Sewer
- Water: Public
Community & HOA
Community
- Security: Smoke Detector(s)
- Subdivision: Crossgates
HOA
- Has HOA: Yes
- Services included: Maintenance Grounds, Snow Removal, Common Area Maintenance
- HOA fee: $495 quarterly
- HOA name: CROSSGATES MANOR HOA & CROSSGATES MASTER HOA
Location
- Region: Millersville
- Municipality: MANOR TWP
Financial & listing details
- Price per square foot: $209/sqft
- Tax assessed value: $298,300
- Annual tax amount: $7,049
- Date on market: 5/11/2026
- Listing agreement: Exclusive Right To Sell
- Listing terms: Cash,Conventional,FHA,VA Loan
- Inclusions: Fisher And Paykel Fridge, Dishwasher, Gas Stove, Built-in Slim Profile Microwave, Wine Fridge, Washer, Dryer, Fridge In Basement, Mini Fridge In Basement Bar, Curtain Rods, Basement Dw, Av Equipment For Speakers
- Exclusions: All Curtains Negotiable
- Ownership: Fee Simple
Estimated market value
$638,000
$606,000 - $670,000
$3,102/mo
Price history
| Date | Event | Price |
|---|---|---|
| 6/16/2026 | Pending sale | $650,000$209/sqft |
Source:  Bright MLS #PALA2086648 Report a problem Bright MLS #PALA2086648 Report a problem | ||
| 6/8/2026 | Price change | $650,000-2.3%$209/sqft |
Source: Bright MLS #PALA2086648 Report a problem | ||
| 5/11/2026 | Listed for sale | $665,000+66.3%$214/sqft |
Source: Bright MLS #PALA2086648 Report a problem | ||
| 10/4/2005 | Sold | $399,900+70.6%$129/sqft |
Source: Public Record Report a problem | ||
| 11/2/2000 | Sold | $234,400$76/sqft |
Source: Public Record Report a problem | ||
Public tax history
| Year | Property taxes | Tax assessment |
|---|---|---|
| 2026 | $7,049 +4.1% | $298,300 |
| 2025 | $6,770 +3.9% | $298,300 |
| 2024 | $6,514 | $298,300 |
| 2023 | $6,514 +1.9% | $298,300 |
| 2022 | $6,391 | $298,300 |
| 2021 | $6,391 +449.2% | $298,300 |
| 2020 | $1,164 -80.8% | $298,300 |
| 2019 | $6,056 +420.4% | $298,300 |
| 2018 | $1,164 -82.7% | $298,300 +7.3% |
| 2017 | $6,743 | $277,900 |
| 2016 | $6,743 +41.2% | $277,900 |
| 2015 | $4,775 | $277,900 |
| 2014 | $4,775 | $277,900 |
| 2013 | -- | $277,900 |
| 2012 | -- | $277,900 |
| 2011 | -- | $277,900 |
| 2010 | -- | $277,900 |
| 2009 | -- | $277,900 |
| 2007 | -- | $277,900 |
| 2006 | -- | $277,900 |
| 2005 | -- | $277,900 +48.5% |
| 2004 | -- | $187,200 |
| 2003 | -- | $187,200 |
| 2002 | -- | $187,200 |
Find assessor info on the county website
Monthly payment
Est. payment
Payment breakdown
Explore the cost of this home by adjusting the details. Changes won't be saved.Climate risks
Neighborhood: 17551
Nearby schools
Schools provided by the listing agent
- Middle: Marticville
- High: Penn Manor H.s.
- District: Penn Manor
Source: Bright MLS. This data may not be complete. We recommend contacting the local school district to confirm school assignments for this home.
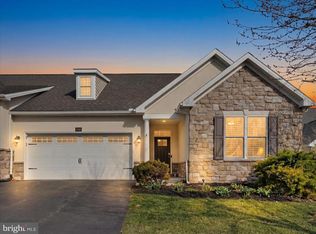
- $553,5003 bd3 ba2.1k sqft120 Creekgate Ct, Millersville, PA 17551Off Market

- $496,9003 bd2 ba2.1k sqft124 Creekgate Ct, Millersville, PA 17551Off Market
- $497,1003 bd4 ba2.1k sqft114 Creekgate Ct, Millersville, PA 17551Off Market
- $486,6002 bd2 ba2.2k sqft126 Creekgate Ct, Millersville, PA 17551Off Market
Similar homes
- $539,9003 bd3 ba2.6k sqft112 Sawgrass Dr, Millersville, PA 17551For Sale
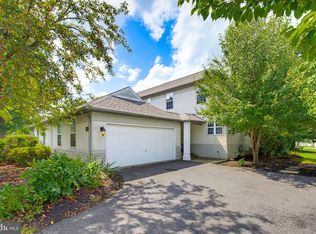
 MLS ID #PALA2092602, Andrew Welk, CENTURY 21 Home Advisors. Bright MLS
 - $329,9003 bd2 ba1.5k sqft3 Laurelgate Pl, Millersville, PA 17551For Sale
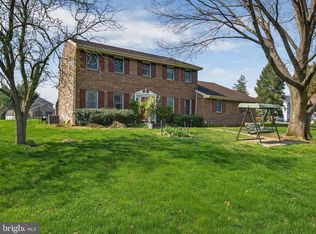
 MLS ID #PALA2094220, Dawn Brill Cooper, Berkshire Hathaway HomeServices Homesale Realty. Bright MLS
 - $624,9005 bd3 ba3.3k sqft2977 Hearthside Ln, Lancaster, PA 17601For Sale
 MLS ID #PALA2093886, Dan Zecher, Keller Williams Elite. Bright MLS
 - $619,9004 bd4 ba3.2k sqft2 Wildflower Ln, Lancaster, PA 17603For Sale
 MLS ID #PALA2085546, Marques Morales, Coldwell Banker Realty. Bright MLS
 - $645,5004 bd2 ba4.6k sqft215 Wynwood Dr, Willow Street, PA 17584For SaleMLS ID #PALA2093880, Dawn Patrick, CENTURY 21 Home Advisors. Bright MLS
- $585,0004 bd2 ba2.5k sqft260 Blossom Hill Dr, Lancaster, PA 17601For SaleMLS ID #PALA2094322, Tom Taglieri, Coldwell Banker Realty. Bright MLS
- $539,9004 bd4 ba2.6k sqft1708 White Water Rd, Lancaster, PA 17603For SaleMLS ID #PALA2093376, Jeffrey Walton, Coldwell Banker Realty. Bright MLS
- $584,9004 bd3 ba2.3k sqft1189 Suffolk Dr, Lititz, PA 17543For SaleMLS ID #PALA2094256, Matt Moore, Keller Williams Elite. Bright MLS
- $699,5004 bd3 ba3.5k sqft355 Buch Ave, Lancaster, PA 17601For SaleMLS ID #PALA2093658, Steve Huber, RE/MAX Pinnacle. Bright MLS
- $750,0004 bd2 ba3.1k sqft27 E Main St, Strasburg, PA 17579For SaleMLS ID #PALA2094568, Gil Lyons Jr, RE/MAX Pinnacle. Bright MLS
- $550,0004 bd3 ba2.5k sqft2022 Walfield Dr, Lancaster, PA 17601For SaleMLS ID #PALA2093984, Sandy Collins, Berkshire Hathaway HomeServices Homesale Realty. Bright MLS
- $630,0005 bd3 ba2.8k sqft133 Risser Rd, Bainbridge, PA 17502For SaleMLS ID #PALA2094204, Anthony Tchekalenko, Keller Williams Elite. Bright MLS
- $349,0002 bd3 ba1.5k sqft121 Creekgate Ct, Millersville, PA 17551For SaleMLS ID #PALA2091060, Jeff Bowman, Hometown Property Sales. Bright MLS
- $499,9005 bd3 ba2.7k sqft429 S President Ave, Lancaster, PA 17603For SaleMLS ID #PALA2093154, Ashley Bleacher, Howard Hanna Real Estate Services - Lancaster. Bright MLS
- $425,0004 bd3 ba2.8k sqft919 Jade Ave, Lancaster, PA 17601For SaleMLS ID #PALA2094304, Dawn Brill Cooper, Berkshire Hathaway HomeServices Homesale Realty. Bright MLS
- $590,0004 bd4 ba3.4k sqft397 Wissler Way, Landisville, PA 17538For SaleMLS ID #PALA2092452, Michael Pellitta, Keller Williams Elite. Bright MLS
- $635,0004 bd3 ba4.2k sqft1701 Hickory Dr, Lebanon, PA 17042For SaleMLS ID #PALN2027534, Wendy Mease, Keller Williams Elite. Bright MLS
- $674,8003 bd3 ba3.3k sqft67 Mountain Spring Rd, Stevens, PA 17578For SaleMLS ID #PALA2092778, Judy Stover, Iron Valley Real Estate of Central PA. Bright MLS
- $609,0003 bd4 ba3k sqft814 Holly Ln, Lebanon, PA 17042For SaleMLS ID #PALN2027694, Scott Graby, Gacono Real Estate LLC. Bright MLS
- $524,9005 bd3 ba2.3k sqft645 N Pier Dr, Lancaster, PA 17603For SaleMLS ID #PALA2091100, Daniel Magar, Iron Valley Real Estate of Lancaster. Bright MLS
