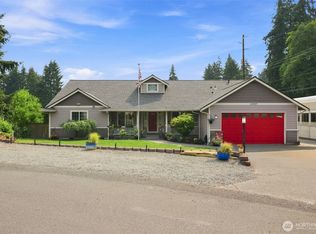
Nestled amongst the trees and sitting on a quiet .68 acre lot. This beautiful home offers over 3100 sq ft of excellent living- 4 bedrooms (main floor primary), 2.75 baths + more! Step inside onto the hardwood floor, vaulted ceiling entry leading into the family room with gas fireplace and floor to ceiling brick hearth surround. The kitchen boast lots of natural light, cabinet insert for baking goods, granite countertops, upgraded stainless steel appliances + double oven. Downstairs offers 2 office spaces + 2 bedrooms, 3/4 bathroom, massive bonus room with electric fireplace, lots of extra storage closets + a fully stocked wet bar with dishwasher, two refrigerators, Kegerator with tap. Additional features for this home include: gas furnace with A/C, Nest thermostat, EV car charger, high tech wiring for WiFi mesh system, whole home audio speakers, NVR Reolink security system with cameras and wired for generator. The garage is sure to impress- finished cabinets, multiple dedicated 20A outlets for tools, 240V 30A outlet for air compressor, urinal + 360 cubic ft. of storage above. Outdoor living options are limitless here: multiple entertaining areas with pavers & decks over looking the backyard, firepit, gazebo, newer 8 person hot tub, raised garden beds and inground trampoline. Peace & tranquility awaits for this large PNW home.
Pending
Listed by: John L. Scott, Inc. • Carl G. Shaw
$849,950
12209 133rd Avenue E, Puyallup, WA 98374
4beds
3,144sqft
:
Get pre-qualified$5,229/mo
Single Family Residence
Built in 2004
0.69 Acres Lot
$846,100 Zestimate®
$270/sqft
$-- HOA
What's special
Hardwood floorInground trampolineRaised garden bedsDouble ovenUpgraded stainless steel appliancesGranite countertopsVaulted ceiling entry
- 50 days |
- 90 |
- 0 |
Likely to sell faster than
Zillow last checked:
Listing updated:
Listed by:
Carl G. Shaw,
John L. Scott, Inc.,
Mason Shaw,
John L. Scott, Inc.
Source: NWMLS as distributed by MLS GRID,MLS#: 2542518
Facts & features
Interior
Bedrooms & bathrooms
- Bedrooms: 4
- Bathrooms: 3
- Full bathrooms: 2
- 3/4 bathrooms: 1
- Main level bathrooms: 2
- Main level bedrooms: 2
Primary bedroom
- Level: Main
Bathroom three quarter
- Level: Lower
Bonus room
- Level: Lower
Den office
- Level: Lower
Entry hall
- Level: Main
Family room
- Level: Lower
Kitchen with eating space
- Level: Main
Living room
- Level: Main
Utility room
- Level: Main
Heating
- Fireplace, Forced Air, Heat Pump, Natural Gas
Cooling
- Forced Air, Heat Pump
Appliances
- Included: Dishwasher, Disposal, Double Oven, Microwave, Stove(s)/Range(s), Dishwasher(s), Garbage Disposal, Microwave(s), Water Heater: gas, Water Heater Location: closet in basement
Features
- Bath Off Primary, Ceiling Fan(s), Dining Room
- Flooring: Ceramic Tile, Engineered Hardwood, Hardwood, Carpet
- Doors: French Doors
- Windows: Dbl Pane/Storm Window
- Basement: Finished
- Number of fireplaces: 2
- Fireplace features: Electric, Gas, Lower Level: 1, Main Level: 1, Fireplace
Interior area
- Total structure area: 3,144
- Total interior livable area: 3,144 sqft
Property
Parking
- Total spaces: 3
- Parking features: Driveway, Attached Garage, Off Street, RV Parking
- Has attached garage: Yes
- Covered spaces: 3
Features
- Levels: One
- Stories: 1
- Entry location: Main
- Patio & porch: Second Kitchen, Bath Off Primary, Ceiling Fan(s), Dbl Pane/Storm Window, Dining Room, Fireplace, French Doors, Jetted Tub, Vaulted Ceiling(s), Walk-In Closet(s), Water Heater, Wet Bar
- Has spa: Yes
- Spa features: Bath
- Has view: Yes
- View description: Territorial
Lot
- Size: 0.69 Acres
- Dimensions: 119 x 253 x 125 x 250
- Features: Paved, Cabana/Gazebo, Cable TV, Deck, Electric Car Charging, Fenced-Partially, High Speed Internet, Hot Tub/Spa, Outbuildings, Patio, RV Parking, Sprinkler System
- Topography: Level,Partial Slope
- Residential vegetation: Garden Space
Details
- Parcel number: 8015580030
- Zoning description: Jurisdiction: City
- Special conditions: Standard
Construction
Type & style
- Home type: SingleFamily
- Architectural style: Traditional,1 Story w/Bsmnt.
- Property subtype: Single Family Residence
Materials
- Cement Planked, Cement Plank
- Foundation: Poured Concrete
- Roof: Composition
Condition
- Very Good
- Year built: 2004
- Major remodel year: 2007
Utilities & green energy
- Electric: Company: PSE
- Sewer: Sewer Connected, Company: Pierce Co
- Water: Public, Company: TPU
Community & HOA
Community
- Subdivision: South Hill
Location
- Region: Puyallup
Financial & listing details
- Price per square foot: $270/sqft
- Tax assessed value: $796,100
- Annual tax amount: $8,956
- Date on market: 7/5/2026
- Cumulative days on market: 35 days
- Listing terms: Conventional,FHA,VA Loan
- Inclusions: Dishwasher(s), Double Oven, Garbage Disposal, Microwave(s), Stove(s)/Range(s)
Estimated market value
$846,100
$804,000 - $888,000
$3,784/mo
Price history
| Date | Event | Price |
|---|---|---|
| 7/6/2026 | Pending sale | $849,950$270/sqft |
Source:  NWMLS as distributed by MLS GRID #2542518 Report a problem NWMLS as distributed by MLS GRID #2542518 Report a problem | ||
| 6/19/2026 | Listed for sale | $849,950+113.9%$270/sqft |
Source: NWMLS as distributed by MLS GRID #2542518 Report a problem | ||
| 5/22/2013 | Sold | $397,272-31.3%$126/sqft |
Source: NWMLS as distributed by MLS GRID #464443 Report a problem | ||
| 5/4/2008 | Listing removed | $578,000$184/sqft |
Source: NCI Report a problem | ||
| 1/31/2008 | Listed for sale | $578,000+619.4%$184/sqft |
Source: NCI Report a problem | ||
| 7/8/2003 | Sold | $80,343$26/sqft |
Source: Public Record Report a problem | ||
Public tax history
| Year | Property taxes | Tax assessment |
|---|---|---|
| 2024 | $9,116 +16.9% | $796,100 +5.4% |
| 2023 | $7,800 +1% | $755,600 -1.5% |
| 2022 | $7,723 +4.8% | $767,400 +20.8% |
| 2021 | $7,371 +21.8% | $635,400 +26.4% |
| 2019 | $6,054 -1.6% | $502,500 +6.3% |
| 2018 | $6,149 +5.5% | $472,900 +10.2% |
| 2017 | $5,828 +15.7% | $429,200 +21.9% |
| 2016 | $5,039 | $352,000 +10.7% |
| 2014 | $5,039 +11% | $317,900 +7.4% |
| 2013 | $4,540 | $296,100 +4.6% |
| 2012 | -- | $283,200 -9.6% |
| 2011 | -- | $313,200 -5.9% |
| 2010 | -- | $332,900 -6.3% |
| 2009 | -- | $355,400 -7.2% |
| 2008 | $4,600 +0% | $382,900 -2.3% |
| 2007 | $4,600 | $391,900 |
Find assessor info on the county website
Monthly payment
Est. payment
Payment breakdown
Explore the cost of this home by adjusting the details. Changes won't be saved.Climate risks
Neighborhood: 98374
Nearby schools
GreatSchools rating
- 7/10Ridgecrest Elementary SchoolGrades: K-6Distance: 0.5 mi
- 4/10Ferrucci Jr High SchoolGrades: 7-9Distance: 1.4 mi
- 6/10Emerald Ridge High SchoolGrades: 10-12Distance: 3.9 mi
Schools provided by the listing agent
- Elementary: Ridgecrest Elem
- Middle: Ferrucci Jnr High
- High: Emerald Ridge High
Source: NWMLS as distributed by MLS GRID. This data may not be complete. We recommend contacting the local school district to confirm school assignments for this home.
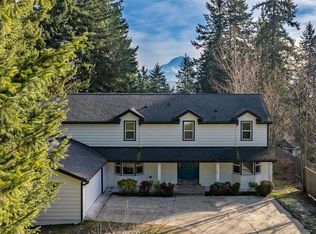
- $860,0005 bd6 ba4.5k sqft12201 133rd Ave E, Puyallup, WA 98374Sold
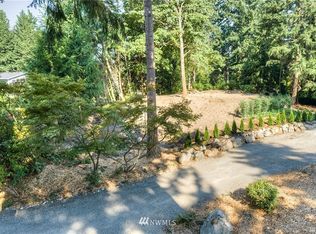
- $--0.3 acres0 133rd Ave E, Puyallup, WA 98374Off Market
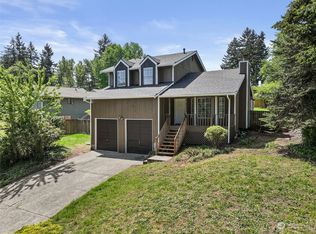
- $514,0003 bd3 ba1.5k sqft12322 133rd Ave E, Puyallup, WA 98374Sold
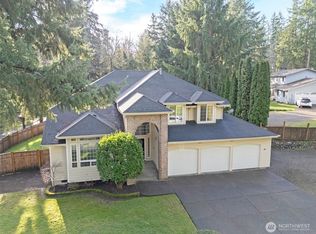
- $845,0004 bd3 ba2.8k sqft13314 120th St E, Puyallup, WA 98374Sold
- $616,0003 bd2 ba1.9k sqft13021 122nd St E, Puyallup, WA 98374Off Market
- $840,0003 bd3 ba2.8k sqft12310 136th Ave E, Puyallup, WA 98374Sold
- $550,0003 bd3 ba2.2k sqft12008 132nd Avenue Ct E, Puyallup, WA 98374Sold
- $825,0003 bd3 ba2.8k sqft11916 136th Ave E, Puyallup, WA 98374Sold
A local agent can set up tours, give advice and negotiate with sellers.
Similar homes
- $879,9504 bd3 ba2.9k sqft13807 Military Road E, Puyallup, WA 98374Active
 MLS ID #2558611, Becky Barrick. NWMLS as distributed by MLS GRID
 - $895,0003 bd3 ba3.4k sqftRodesco Estates Div 1, Puyallup, WA 98374Active
 MLS ID #2525645, Christy Cochran. NWMLS as distributed by MLS GRID
 - $1,045,0004 bd3 ba2.6k sqftSunrise View Estates, Puyallup, WA 98374Active
 MLS ID #2541165, Ondreya Lowers. NWMLS as distributed by MLS GRID
 - $669,0003 bd4 ba2.5k sqft14327 106th Avenue Ct W, Puyallup, WA 98374Active
 MLS ID #2564224, James Campbell. NWMLS as distributed by MLS GRID
 - $849,9504 bd3 ba2.9k sqft16705 89th Avenue E, Puyallup, WA 98375ActiveMLS ID #2514275, Graham Raymond Northcott. NWMLS as distributed by MLS GRID
- $750,0005 bd4 ba3.2k sqftManorwood North Iii, Puyallup, WA 98374ActiveMLS ID #2558966, Shane Lewandowski. NWMLS as distributed by MLS GRID
- $849,0004 bd3 ba2.4k sqft14914 148th Avenue Court E, Orting, WA 98360ActiveMLS ID #2537120, Oana Bugariu. NWMLS as distributed by MLS GRID
- $595,0003 bd3 ba2k sqft14515 121st Avenue E, Puyallup, WA 98374ActiveMLS ID #2564952, Amanda Stell. NWMLS as distributed by MLS GRID
- $799,9005 bd4 ba3k sqft2010 30th Street Ct SE, Puyallup, WA 98372ActiveMLS ID #2556334, Colin Findlay. NWMLS as distributed by MLS GRID
- $799,9994 bd3 ba2.5k sqft14502 148th Street E, Orting, WA 98360ActiveMLS ID #2517756, Kyle Rossman. NWMLS as distributed by MLS GRID
- $888,0003 bd3 ba2.3k sqft18806 101st Street Ct E, Bonney Lake, WA 98391ActiveMLS ID #2557827, Christy Lee Naumann. NWMLS as distributed by MLS GRID
- $625,0003 bd3 ba1.8k sqftWildwood Crest Estates, Puyallup, WA 98374ActiveMLS ID #2552462, Stacy Skoog. NWMLS as distributed by MLS GRID
- $777,0004 bd3 ba2.7k sqftFennel Ridge, Bonney Lake, WA 98391ActiveMLS ID #2533120, Ryan Allie. NWMLS as distributed by MLS GRID
- $674,9504 bd3 ba2.4k sqft2703 5th Street SW, Puyallup, WA 98373ActiveMLS ID #2501219, Shannon Tracy. NWMLS as distributed by MLS GRID
- $849,9996 bd3 ba3.9k sqft20106 101st Street E, Bonney Lake, WA 98391ActiveMLS ID #2534729, Christie Nelson. NWMLS as distributed by MLS GRID
- $849,9504 bd2 ba2.9k sqft4803 Military Road E, Tacoma, WA 98446ActiveMLS ID #2425019, Dan K. Olague. NWMLS as distributed by MLS GRID
- $899,0003 bd3 ba2.2k sqft24117 SE 440th Street, Enumclaw, WA 98022ActiveMLS ID #2566122, Karen Arlt. NWMLS as distributed by MLS GRID
- $924,9504 bd4 ba3.6k sqftThe Country, Graham, WA 98338ActiveMLS ID #2539291, Bobby Brown. NWMLS as distributed by MLS GRID
- $540,0003 bd3 ba1.7k sqftRosehill Estates, Puyallup, WA 98374ActiveMLS ID #2533521, Carl G. Shaw. NWMLS as distributed by MLS GRID
- $785,0004 bd3 ba2.6k sqft34912 57th Avenue S, Auburn, WA 98001ActiveMLS ID #2550481, Hideo Suganuma. NWMLS as distributed by MLS GRID
