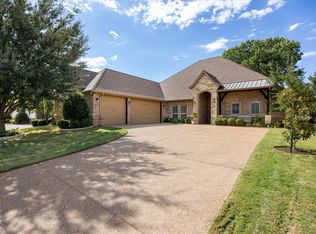
Nestled next to the first tee inside the exclusive gates of Harbor Lakes Golf Community, this custom-built residence offers a sophisticated blend of quality craftsmanship and functional design. Every detail was curated with intention, from the solid core interior doors adding an extra layer of privacy, to the clever split-bedroom layout that provides a peaceful retreat for all. The heart of the home is designed for both daily living and effortless entertaining. A versatile fourth bedroom easily doubles as a spacious game room, while the Jack and Jill bathroom adds a layer of convenience. Storage is never an issue, thanks to oversized closets throughout and a full staircase in the garage leading to a generous attic space—no more wrestling with pull-down ladders.The outdoor living area is a wonderful retreat. Imagine evenings on the expansive back patio, that comes fully equipped with gas plumbing for your grill and a dedicated outdoor half bath, making it the ultimate spot for weekend gatherings. For added peace of mind, the garage features a built-in underground storm cellar with seating for eight.
Pending
$780,000
1221 Prestwick Ct, Granbury, TX 76048
4beds
3,313sqft
:
Get pre-qualified$5,338/mo
Single Family Residence
Built in 2017
0.3 Acres Lot
$-- Zestimate®
$235/sqft
$90/mo HOA
What's special
Dedicated outdoor half bathExpansive back patioOversized closets throughoutSolid core interior doorsJack and jill bathroomClever split-bedroom layout
- 24 days |
- 855 |
- 43 |
Likely to sell faster than
Zillow last checked:
Listing updated:
Listed by:
Wendy Kimball 0674525 817-343-2299,
Compass RE Texas, LLC 214-814-8100
Source: NTREIS,MLS#: 21312654
Facts & features
Interior
Bedrooms & bathrooms
- Bedrooms: 4
- Bathrooms: 3
- Full bathrooms: 2
- 1/2 bathrooms: 1
Primary bedroom
- Features: Ceiling Fan(s), Dual Sinks, En Suite Bathroom, Garden Tub/Roman Tub, Separate Shower, Walk-In Closet(s)
- Level: First
- Dimensions: 0 x 0
Bedroom
- Features: Ceiling Fan(s), En Suite Bathroom
- Level: First
- Dimensions: 0 x 0
Bedroom
- Features: En Suite Bathroom
- Level: First
- Dimensions: 0 x 0
Bedroom
- Features: Ceiling Fan(s), Walk-In Closet(s)
- Level: First
- Dimensions: 0 x 0
Living room
- Features: Built-in Features, Ceiling Fan(s), Fireplace
- Level: First
- Dimensions: 0 x 0
Office
- Features: Built-in Features, Ceiling Fan(s)
- Level: First
- Dimensions: 0 x 0
Heating
- Natural Gas
Cooling
- Central Air
Appliances
- Included: Double Oven, Dishwasher, Gas Cooktop, Disposal, Ice Maker, Microwave, Refrigerator, Tankless Water Heater
- Laundry: Laundry in Utility Room
Features
- Decorative/Designer Lighting Fixtures, Eat-in Kitchen, Granite Counters, Kitchen Island, Open Floorplan, Pantry, Cable TV, Walk-In Closet(s), Wired for Sound
- Flooring: Carpet, Tile, Wood
- Windows: Window Coverings
- Has basement: No
- Number of fireplaces: 2
- Fireplace features: Gas Log, Living Room, Outside
Interior area
- Total interior livable area: 3,313 sqft
Video & virtual tour
Property
Parking
- Total spaces: 3
- Parking features: Circular Driveway
- Attached garage spaces: 3
Features
- Levels: One
- Stories: 1
- Patio & porch: Rear Porch, Patio, Covered
- Exterior features: Rain Gutters
- Pool features: None
- Fencing: Metal,Privacy
- Waterfront features: Creek
Lot
- Size: 0.3 Acres
- Features: Cul-De-Sac, On Golf Course, Sprinkler System
- Residential vegetation: Grassed
Details
- Parcel number: R000100132
Construction
Type & style
- Home type: SingleFamily
- Architectural style: Ranch,Detached
- Property subtype: Single Family Residence
Materials
- Brick, Rock, Stone
- Foundation: Slab
- Roof: Composition
Condition
- Year built: 2017
Utilities & green energy
- Sewer: Public Sewer
- Water: Public
- Utilities for property: Electricity Available, Natural Gas Available, Sewer Available, Separate Meters, Water Available, Cable Available
Community & HOA
Community
- Features: Clubhouse, Golf, Curbs, Gated
- Security: Carbon Monoxide Detector(s), Gated Community, Smoke Detector(s)
- Subdivision: Harbor Lakes Sec 6b
HOA
- Has HOA: Yes
- Services included: All Facilities, Association Management, Security
- HOA fee: $1,080 annually
- HOA name: Spectrum Association Management
- HOA phone: 512-834-3900
Location
- Region: Granbury
Financial & listing details
- Price per square foot: $235/sqft
- Tax assessed value: $727,290
- Annual tax amount: $11,850
- Date on market: 6/29/2026
- Cumulative days on market: 20 days
- Listing terms: Cash,Conventional,1031 Exchange
- Exclusions: All furnishings.
Estimated market value
Not available
Estimated sales range
Not available
Not available
Price history
| Date | Event | Price |
|---|---|---|
| 7/19/2026 | Pending sale | $780,000$235/sqft |
Source: NTREIS #21312654 Report a problem | ||
| 7/15/2026 | Contingent | $780,000$235/sqft |
Source: NTREIS #21312654 Report a problem | ||
| 6/29/2026 | Listed for sale | $780,000$235/sqft |
Source: NTREIS #21312654 Report a problem | ||
| 1/19/2018 | Sold | -- |
Source: Agent Provided Report a problem | ||
Public tax history
| Year | Property taxes | Tax assessment |
|---|---|---|
| 2025 | $4,656 -17.3% | $727,290 -1.7% |
| 2024 | $5,631 -2.7% | $739,710 -5.3% |
| 2023 | $5,789 -31.6% | $780,790 +16.3% |
| 2022 | $8,463 +0% | $671,430 +26.9% |
| 2021 | $8,463 0% | $529,210 +4.1% |
| 2020 | $8,463 | $508,220 +6.7% |
| 2019 | $8,463 +542.9% | $476,130 +7.3% |
| 2018 | $1,316 | $443,680 +582.6% |
| 2017 | $1,316 +6% | $65,000 +8.3% |
| 2016 | $1,242 +20.9% | $60,000 |
| 2015 | $1,027 | $60,000 +20% |
| 2014 | $1,027 | $50,000 |
| 2013 | -- | $50,000 +100% |
| 2012 | -- | $25,000 |
| 2011 | -- | $25,000 -16.7% |
| 2010 | -- | $30,000 |
| 2009 | -- | $30,000 |
| 2008 | -- | $30,000 -28.6% |
| 2007 | -- | $42,000 |
Find assessor info on the county website
Monthly payment
Est. payment
Payment breakdown
Explore the cost of this home by adjusting the details. Changes won't be saved.Climate risks
Neighborhood: Harbor Lakes
Nearby schools
GreatSchools rating
- 6/10John And Lynn Brawner Intermediate SchoolGrades: PK-5Distance: 2 mi
- 8/10Acton Middle SchoolGrades: 6-8Distance: 3.3 mi
- 6/10Granbury High SchoolGrades: 9-12Distance: 2.9 mi
Schools provided by the listing agent
- Elementary: John and Lynn Brawner
- Middle: Acton
- High: Granbury
- District: Granbury ISD
Source: NTREIS. This data may not be complete. We recommend contacting the local school district to confirm school assignments for this home.
- $--3 bd3 ba3k sqft1223 Prestwick Ct, Granbury, TX 76048Sold
- $980,9004 bd4 ba3.8k sqft1219 Prestwick Ct, Granbury, TX 76048Off Market

- $--10,585 Square Feet1206 Prestwick Ct, Granbury, TX 76048Off Market
- $660,0000.258 Acres1225 Prestwick Ct, Granbury, TX 76048Off Market

- $--3 bd3 ba3.2k sqft1217 Prestwick Ct, Granbury, TX 76048Sold
- $521,7004 bd3 ba2.5k sqft1222 Prestwick Ct, Granbury, TX 76048Off Market
- $--3 bd3 ba2.7k sqft1216 Prestwick Ct, Granbury, TX 76048Sold
- $597,100-- bd-- ba2.4k sqft1227 Prestwick Ct, Granbury, TX 76048Off Market
A local agent can set up tours, give advice and negotiate with sellers.
A local lender can help you make sure your offer is ready when you are.
Similar homes
- $939,0004 bd4 ba3.5k sqft2021 Turnbury Ct, Granbury, TX 76048For Sale
 MLS ID #21318267, Steve Fortner. NTREIS
 - $749,0004 bd2 ba2.2k sqft1104 Catalina Bay Blvd, Granbury, TX 76048For Sale
 MLS ID #21319829, Randall Luna. NTREIS
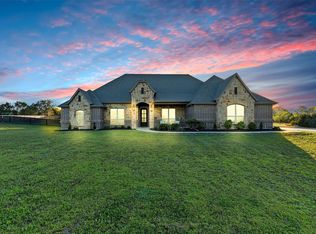
 - $750,0005 bd3 ba2.9k sqft701 Milton Ct, Granbury, TX 76048For Sale
 MLS ID #21309623, Eric Wilkins. NTREIS
 - $765,0004 bd3 ba2.8k sqft3503 Grand Harbor Ct, Granbury, TX 76049For Sale
 MLS ID #21315286, Pierson Daub. NTREIS
 - $725,0003 bd2 ba2.5k sqft2012 Spieth St, Granbury, TX 76048For SaleMLS ID #21189064, Kacey Huggins. NTREIS
- $825,0004 bd3 ba2.8k sqft3832 Legend Trl, Granbury, TX 76049For SaleMLS ID #21326160, Susan Mitchell May. NTREIS
- $535,0004 bd3 ba2.3k sqft917 Joshua Ct, Granbury, TX 76048For SaleMLS ID #21322397, Nathan Smothermon. NTREIS
- $737,6003 bd2 ba2.3k sqft1009 Summerlin Dr, Granbury, TX 76048For SaleMLS ID #21320455, Terri Marsh. NTREIS
- $535,0004 bd3 ba2.4k sqft3024 Reed Ct, Granbury, TX 76048For SaleMLS ID #21320272, Raina Bryant. NTREIS
- $774,9994 bd3 ba2.8k sqft716 Coastal Meadows Ct, Granbury, TX 76049For SaleMLS ID #21193639, Natalie Self. NTREIS
- $699,0004 bd3 ba3.1k sqft3913 Homestead Ct, Granbury, TX 76049For SaleMLS ID #21266740, Eric Wilkins. NTREIS
- $524,9004 bd2 ba2.3k sqft1010 Anna Cir, Granbury, TX 76048For SaleMLS ID #21311888, Katie Cross. NTREIS
- $515,0004 bd3 ba2.6k sqft2407 Vineyard Dr, Granbury, TX 76048For SaleMLS ID #21319831, Stephanie Simmons. NTREIS
- $425,0003 bd2 ba2.1k sqft2038 Clive Dr, Granbury, TX 76048For SaleMLS ID #21312415, Ben Holmes. NTREIS
- $745,0005 bd5 ba3.1k sqft257 Martin Dr, Granbury, TX 76049For SaleMLS ID #21296560, Rose Tibbitts. NTREIS
- $685,0004 bd3 ba2.9k sqft8011 Brownie Luker Blvd, Granbury, TX 76048For SaleMLS ID #21208586, Steve Berry. NTREIS
- $530,0004 bd3 ba2.4k sqft1019 Anna Cir, Granbury, TX 76048For SaleMLS ID #21123335, Terri Marsh. NTREIS
- $619,9004 bd3 ba2.9k sqft3102 Walnut Creek Pkwy, Granbury, TX 76049For SaleMLS ID #21328713, Daniel Murphy. NTREIS
- $975,0005 bd3 ba3.6k sqft2325 River Rd, Granbury, TX 76048For SaleMLS ID #21183947, Sarah Daniels. NTREIS
- $745,0004 bd4 ba2.6k sqft6506 Colonial Dr, Granbury, TX 76049For SaleMLS ID #21150315, Theresa Craddock. NTREIS
