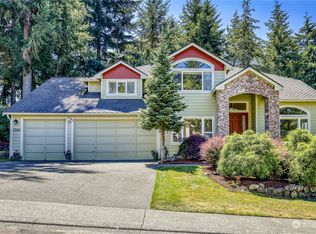
Desirable Ridgetop home, hardwood floors welcome you into the spacious eat-in kitchen overlooking the large great room. First floor layout complimented with formal dining and living, vaulted ceiling with lots of natural light. Back deck and manicured yard are perfect for outdoor entertaining, or just relaxing. Upstairs has 3 bedrooms, with primary suite offering spacious closet and private bathroom with soaking tub. Large 3-car garage provides extra space for hobbies, workshop or storage. Located minutes to Silverdale medical and retail centers. CK Schools with an easy walk to Emerald Heights Elementary.
Pending inspection
Listed by: Keller Williams West Sound • Martin Holladay
$634,500
12218 Crossridge Avenue NW, Silverdale, WA 98383
3beds
2,158sqft
Single Family Residence
Built in 1992
8,276 Square Feet Lot
$626,100 Zestimate®
$294/sqft
$-- HOA
What's special
Manicured yardSpacious eat-in kitchenBack deckHardwood floorsLarge great roomFormal dining and living
- 6 days |
- 498 |
- 25 |
Zillow last checked:
Listing updated:
Listed by:
Martin Holladay,
Keller Williams West Sound
Source: NWMLS as distributed by MLS GRID,MLS#: 2568296
Facts & features
Interior
Bedrooms & bathrooms
- Bedrooms: 3
- Bathrooms: 3
- Full bathrooms: 2
- 1/2 bathrooms: 1
- Main level bathrooms: 1
Primary bedroom
- Level: Second
Bedroom
- Level: Second
Bedroom
- Level: Second
Bathroom full
- Level: Second
Bathroom full
- Level: Second
Other
- Level: Main
Dining room
- Level: Main
Entry hall
- Level: Main
Great room
- Level: Main
Kitchen with eating space
- Level: Main
Living room
- Level: Main
Utility room
- Level: Main
Heating
- Fireplace, 90%+ High Efficiency, Electric, Natural Gas
Cooling
- None
Appliances
- Included: Dishwasher, Disposal, Refrigerator, Stove(s)/Range(s), Dishwasher(s), Garbage Disposal, Refrigerator(s)
Features
- Bath Off Primary, Dining Room
- Flooring: Hardwood, Carpet
- Doors: French Doors
- Windows: Skylight(s)
- Basement: None
- Number of fireplaces: 1
- Fireplace features: Gas, Main Level: 1, Fireplace
Interior area
- Total structure area: 2,158
- Total interior livable area: 2,158 sqft
Property
Parking
- Total spaces: 6
- Parking features: Attached Garage
- Has attached garage: Yes
- Covered spaces: 3
- Uncovered spaces: 3
Features
- Levels: Two
- Stories: 2
- Entry location: Main
- Patio & porch: Bath Off Primary, Dining Room, Fireplace, French Doors, Skylight(s), Vaulted Ceiling(s), Walk-In Closet(s)
Lot
- Size: 8,276 Square Feet
- Features: Paved, Sidewalk, Deck, Fenced-Fully, Gas Available
- Topography: Level
Details
- Parcel number: 51940000120001
- Special conditions: Standard
Construction
Type & style
- Home type: SingleFamily
- Architectural style: Contemporary,2 Story
- Property subtype: Single Family Residence
Materials
- Cement Planked, Wood Products, Cement Plank
- Foundation: Poured Concrete
- Roof: Composition
Condition
- Very Good
- Year built: 1992
- Major remodel year: 1992
Utilities & green energy
- Electric: Company: Puget Sound Energy
- Sewer: Sewer Connected, Company: Kitsap County Utilities
- Water: Public, Company: Silverdale Water District
Community & HOA
Community
- Subdivision: Silverdale
Location
- Region: Silverdale
Financial & listing details
- Price per square foot: $294/sqft
- Tax assessed value: $543,540
- Annual tax amount: $5,165
- Date on market: 8/12/2026
- Cumulative days on market: 8 days
- Listing terms: Conventional,FHA,VA Loan
- Inclusions: Dishwasher(s), Garbage Disposal, Refrigerator(s), Stove(s)/Range(s)
Estimated market value
$626,100
$595,000 - $657,000
$2,921/mo
Price history
| Date | Event | Price |
|---|---|---|
| 8/18/2026 | Pending sale | $634,500$294/sqft |
Source:  NWMLS as distributed by MLS GRID #2568296 Report a problem NWMLS as distributed by MLS GRID #2568296 Report a problem | ||
| 8/13/2026 | Listed for sale | $634,500$294/sqft |
Source: NWMLS as distributed by MLS GRID #2568296 Report a problem | ||
Public tax history
| Year | Property taxes | Tax assessment |
|---|---|---|
| 2025 | $5,027 +1.2% | $543,540 |
| 2024 | $4,966 +2.8% | $543,540 |
| 2023 | $4,829 +8.1% | $543,540 +8.6% |
| 2022 | $4,469 +3.7% | $500,710 +17.6% |
| 2021 | $4,312 +3.4% | $425,900 +8.8% |
| 2020 | $4,170 +14.4% | $391,620 +16.6% |
| 2019 | $3,644 -9.7% | $335,790 +22.7% |
| 2018 | $4,035 | $273,620 |
| 2017 | $4,035 +15.3% | $273,620 +12.1% |
| 2016 | $3,500 +3.6% | $244,010 |
| 2015 | $3,377 | $244,010 +6.5% |
| 2014 | $3,377 +4.4% | $229,200 |
| 2013 | $3,234 +8.6% | $229,200 -2% |
| 2012 | $2,978 +8.7% | $233,820 -6.9% |
| 2011 | $2,739 -3.6% | $251,260 -4.2% |
| 2010 | $2,840 +1.2% | $262,410 -8.3% |
| 2009 | $2,808 -1.1% | $286,300 -4.3% |
| 2008 | $2,839 -2% | $299,050 +7.4% |
| 2007 | $2,897 +8.3% | $278,550 +38.9% |
| 2005 | $2,675 | $200,510 +17.3% |
| 2002 | -- | $170,990 +5.6% |
| 2001 | $2,335 +1.5% | $161,960 +7.9% |
| 2000 | $2,299 | $150,130 |
Find assessor info on the county website
Monthly payment
Est. payment
Payment breakdown
Explore the cost of this home by adjusting the details. Changes won't be saved.Climate risks
Neighborhood: 98383
Nearby schools
GreatSchools rating
- 6/10Emerald Heights Elementary SchoolGrades: PK-5Distance: 0.1 mi
- 6/10Ridgetop Junior High SchoolGrades: 6-8Distance: 1.2 mi
- 9/10Central Kitsap High SchoolGrades: 9-12Distance: 2.1 mi
- $694,5004 bd3 ba2.8k sqft12663 Plateau Cir NW, Silverdale, WA 98383Sold
- $745,0004 bd3 ba2.6k sqft1237 Hurricane Ct NW, Silverdale, WA 98383Sold

- $688,4003 bd2 ba2.2k sqft12702 Plateau Cir NW, Silverdale, WA 98383Sold

- $685,0004 bd3 ba2.1k sqft12699 Plateau Cir NW, Silverdale, WA 98383Sold

- $597,0004 bd3 ba2.1k sqft12162 Prescott Pl NW, Silverdale, WA 98383Sold
- $695,0004 bd3 ba3k sqft12698 Plateau Cir NW, Silverdale, WA 98383Sold
- $695,0004 bd3 ba2.9k sqft12443 Mount Worthington Loop NW, Silverdale, WA 98383Sold
- $685,0004 bd3 ba2.3k sqft12643 Plateau Cir NW, Silverdale, WA 98383Sold
A local agent can set up tours, give advice and negotiate with sellers.
Similar homes
- $600,0004 bd3 ba2.1k sqft968 NW Calypso Circle, Silverdale, WA 98383Active
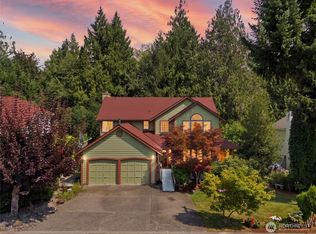 MLS ID #2565391, Mark Plastina. NWMLS as distributed by MLS GRID
 - $630,0004 bd3 ba1.9k sqftGlen At Quail Ridge Div 01, Silverdale, WA 98383Active
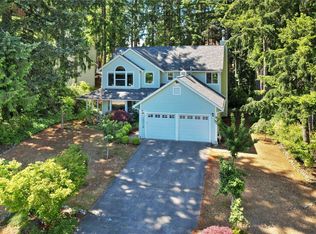 MLS ID #2539797, Rowan Mundhenk. NWMLS as distributed by MLS GRID
 - $615,0004 bd3 ba1.8k sqft9787 Enchantment Avenue NW, Silverdale, WA 98383Active
 MLS ID #2562839, Daphne L Gibler. NWMLS as distributed by MLS GRID
 - $625,0003 bd3 ba2.2k sqft5501 NW Glenn Firs Lane, Silverdale, WA 98383Active
 MLS ID #2503970, Emily Niles. NWMLS as distributed by MLS GRID
 - $665,0004 bd3 ba2.3k sqft2860 NW North Star Drive, Silverdale, WA 98383ActiveMLS ID #2558181, Bree Brower. NWMLS as distributed by MLS GRID
- $655,0005 bd3 ba2.1k sqft10263 Ashley Circle NW, Silverdale, WA 98383ActiveMLS ID #2564096, Heather Marshman. NWMLS as distributed by MLS GRID
- $649,9994 bd3 ba2.7k sqftSilverview, Silverdale, WA 98383ActiveMLS ID #2562434, Deborah Bonneville. NWMLS as distributed by MLS GRID
- $639,0004 bd3 ba2.1k sqft4851 NW Walgren Drive, Silverdale, WA 98383ActiveMLS ID #2531506, Kristina M Togia. NWMLS as distributed by MLS GRID
- $680,0004 bd3 ba2.1k sqft8400 Jeatran Place NW, Silverdale, WA 98383ActiveMLS ID #2557179, Mary Jane Power. NWMLS as distributed by MLS GRID
- $637,5003 bd2 ba1.9k sqft5107 NW Cannon Circle, Silverdale, WA 98383ActiveMLS ID #2559717, Bernadette Schuster. NWMLS as distributed by MLS GRID
- $625,0003 bd2 ba1.9k sqft10787 Armada Avenue NW, Silverdale, WA 98383ActiveMLS ID #2530979, Dennis Balduf. NWMLS as distributed by MLS GRID
- $635,0004 bd3 ba2.4k sqft2052 NE Marina Vista Court, Poulsbo, WA 98370ActiveMLS ID #2544369, Loyd Rance Cockerham III. NWMLS as distributed by MLS GRID
- $580,0003 bd3 ba2.1k sqft7410 Lazy S Lane NE, Bremerton, WA 98311ContingentMLS ID #2566340, Jennifer DiIorio. NWMLS as distributed by MLS GRID
- $650,0003 bd3 ba2.1k sqft12001 Seabeck Highway NW, Seabeck, WA 98380ActiveMLS ID #2484121, Dennis Balduf. NWMLS as distributed by MLS GRID
- $730,0003 bd2 ba2.2k sqftWhisper Ridge Iii, Bremerton, WA 98312ActiveMLS ID #2558989, Frank C. Leach. NWMLS as distributed by MLS GRID
- $799,0003 bd3 ba2.5k sqftPheasant Bluff, Poulsbo, WA 98370ActiveMLS ID #2561331, George Lane. NWMLS as distributed by MLS GRID
- $490,0003 bd3 ba1.3k sqft7838 Celtic Loop NW, Silverdale, WA 98383ActiveMLS ID #2534683, Kyle Skelly. NWMLS as distributed by MLS GRID
- $575,0004 bd3 ba2.4k sqft7880 NE Forest Ridge Lane, Bremerton, WA 98311ActiveMLS ID #2550047, Nichole Mastel. NWMLS as distributed by MLS GRID
- $435,0002 bd3 ba1.3k sqft1299 NW Amanda Loop, Silverdale, WA 98383ActiveMLS ID #2560585, Matt Lamagna. NWMLS as distributed by MLS GRID
- $575,0004 bd3 ba2.2k sqftShort Subdivision No. 4553, Port Orchard, WA 98367ActiveMLS ID #2564134, Justin Weis. NWMLS as distributed by MLS GRID
