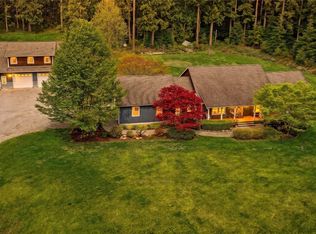
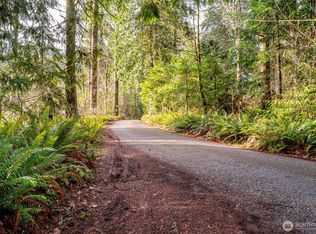
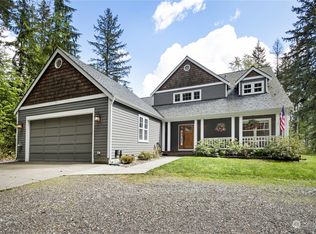
Stunning, meticulously maintained, 2420 sq foot log home on just over 5 breathtaking and peaceful acres in desirable Arlington Heights. This custom home built in 1993 with over 10 -16 inch Douglas Fir logs, newly refinished hardwood floors and new carpeting - hosts 4 bedrooms, 2 bathrooms, a beautiful well-appointed kitchen, large mud and laundry room, comfortable bedrooms, tons of storage, walk in closets and loft in the primary. Vaulted ceilings accent the stunning open to below layout making life flow seamlessly from every room and level. The yard is home to a lovely garden area which hosts blueberries, apple trees, wisteria, and more surrounded by lush northwest forest. The comfortable patio leads to an enclosed paved area previously used as a dog run. The barn doors open to lovely surprises! Here you will find garage or shop space, a large private office, 2 barn stalls and upstairs a huge recreation or bonus room! From the home's sturdy metal roof to the fully insulated and lined crawl space this home exudes thoughtful design and construction, meticulous care and unmatched quality. This dream home is truly one of a kind nestled in a magical storybook setting. Welcome home.
Active
Listed by: Windermere Real Estate JS • Peggy Costley
$1,150,000
12219 246th Street NE, Arlington, WA 98223
4beds
2,420sqft
:
Get pre-qualified$6,787/mo
Single Family Residence
Built in 1993
5.02 Acres Lot
$1,122,100 Zestimate®
$475/sqft
$-- HOA
What's special
Beautiful well-appointed kitchenEnclosed paved areaNewly refinished hardwood floorsNew carpetingWalk in closetsTons of storageGarage or shop space
- 6 days |
- 574 |
- 26 |
Zillow last checked:
Listing updated:
Listed by:
Peggy Costley,
Windermere Real Estate JS
Source: NWMLS as distributed by MLS GRID,MLS#: 2541176
Facts & features
Interior
Bedrooms & bathrooms
- Bedrooms: 4
- Bathrooms: 2
- Full bathrooms: 2
- Main level bathrooms: 1
- Main level bedrooms: 2
Primary bedroom
- Level: Second
Bedroom
- Level: Second
Bedroom
- Level: Main
Bedroom
- Level: Main
Bathroom full
- Level: Second
Bathroom full
- Level: Main
Den office
- Level: Garage
Entry hall
- Level: Main
Great room
- Level: Second
Kitchen with eating space
- Level: Main
Living room
- Level: Main
Rec room
- Level: Garage
Utility room
- Level: Main
Heating
- Fireplace, Forced Air, Stove/Free Standing, Electric, Propane
Cooling
- None
Appliances
- Included: Dishwasher, Disposal, Double Oven, Dryer, Microwave, Refrigerator, Stove(s)/Range(s), Washer, Dishwasher(s), Dryer(s), Garbage Disposal, Microwave(s), Refrigerator(s), Washer(s)
Features
- Bath Off Primary, Ceiling Fan(s), Loft
- Flooring: Ceramic Tile, Hardwood, Carpet
- Windows: Dbl Pane/Storm Window, Skylight(s)
- Basement: None
- Number of fireplaces: 1
- Fireplace features: Gas, Main Level: 1, Fireplace
Interior area
- Total structure area: 2,420
- Total interior livable area: 2,420 sqft
Video & virtual tour
Property
Parking
- Total spaces: 1
- Parking features: Driveway, Detached Garage
- Has garage: Yes
- Covered spaces: 1
Features
- Levels: Two
- Stories: 2
- Entry location: Main
- Patio & porch: Second Primary Bedroom, Bath Off Primary, Ceiling Fan(s), Dbl Pane/Storm Window, Fireplace, Loft, Skylight(s), Vaulted Ceiling(s), Walk-In Closet(s), Wired for Generator
- Has view: Yes
- View description: Territorial
Lot
- Size: 5.02 Acres
- Features: Paved, Secluded, Barn, Cable TV, Dog Run, High Speed Internet, Outbuildings, Patio, Propane, Shop, Stable
- Topography: Level,Partial Slope
- Residential vegetation: Fruit Trees, Garden Space, Wooded
Details
- Parcel number: 32063200201200
- Special conditions: Standard
- Other equipment: Wired for Generator
Construction
Type & style
- Home type: SingleFamily
- Architectural style: 2 Story
- Property subtype: Single Family Residence
Materials
- Log
- Roof: Metal
Condition
- Year built: 1993
Utilities & green energy
- Electric: Company: PUD
- Sewer: Septic Tank, Company: Septic
- Water: Individual Well, Company: Private Well
Community & HOA
Community
- Subdivision: Arlington Heights
Location
- Region: Arlington
Financial & listing details
- Price per square foot: $475/sqft
- Tax assessed value: $770,300
- Annual tax amount: $6,897
- Date on market: 7/16/2026
- Cumulative days on market: 8 days
- Listing terms: Conventional,FHA,VA Loan
- Inclusions: Dishwasher(s), Double Oven, Dryer(s), Garbage Disposal, Microwave(s), Refrigerator(s), Stove(s)/Range(s), Washer(s)
Estimated market value
$1,122,100
$1.07M - $1.18M
$3,265/mo
Price history
| Date | Event | Price |
|---|---|---|
| 7/17/2026 | Listed for sale | $1,150,000+130%$475/sqft |
Source:  NWMLS as distributed by MLS GRID #2541176 Report a problem NWMLS as distributed by MLS GRID #2541176 Report a problem | ||
| 2/24/2006 | Sold | $499,950$207/sqft |
Source: NWMLS as distributed by MLS GRID #25178168 Report a problem | ||
Public tax history
| Year | Property taxes | Tax assessment |
|---|---|---|
| 2024 | $6,763 +11.2% | $770,300 +2.4% |
| 2023 | $6,081 -6.9% | $752,600 -11.5% |
| 2022 | $6,531 +8.9% | $850,100 +35.5% |
| 2021 | $5,997 +5.1% | $627,400 +14.2% |
| 2020 | $5,706 +3.1% | $549,600 +3.2% |
| 2019 | $5,536 | $532,400 +7.4% |
| 2018 | -- | $495,600 +29.7% |
| 2017 | $5,399 +24.7% | $382,100 +7% |
| 2016 | $4,329 | $357,000 +9.9% |
| 2015 | $4,329 +17.7% | $324,900 +27% |
| 2013 | $3,679 | $255,800 |
| 2012 | -- | -- |
| 2011 | -- | -- |
| 2010 | -- | -- |
| 2009 | -- | -- |
| 2008 | -- | -- |
| 2007 | -- | -- |
| 2002 | -- | -- |
| 2001 | $2,908 +19.9% | $260,600 +33.8% |
| 2000 | $2,425 | $194,800 |
Find assessor info on the county website
Monthly payment
Est. payment
Payment breakdown
Explore the cost of this home by adjusting the details. Changes won't be saved.Climate risks
Neighborhood: Arlington Heights
Nearby schools
GreatSchools rating
- 6/10Eagle Creek Elementary SchoolGrades: K-5Distance: 2.7 mi
- 4/10Post Middle SchoolGrades: 6-8Distance: 2.7 mi
- 8/10Arlington High SchoolGrades: 9-12Distance: 4.3 mi
- $1,149,0003 bd2 ba1.9k sqft12411 246th St NE, Arlington, WA 98223Sold
- $300,0005.53 Acres12020 Huckleberry Ln, Arlington, WA 98223Sold
- $1,000,0003 bd2 ba2.1k sqft12626 246th St NE, Arlington, WA 98223Sold
- $225,00010 Acres25313 121st Ave NE, Arlington, WA 98223Sold
- $606,0003 bd2 ba2.1k sqft24317 115th Ave NE, Arlington, WA 98223Pending
- $661,3003 bd2 ba1.7k sqft23215 121st Ave NE LOT 1, Arlington, WA 98223Off Market
- $725,0004 bd2 ba1.9k sqft12220 240th St NE, Arlington, WA 98223Sold
- $2,200,0004 bd3 ba3.2k sqft23813 121st Ave NE, Arlington, WA 98223For Sale
A local agent can set up tours, give advice and negotiate with sellers.
Similar homes
- $1,187,4504 bd3 ba2.5k sqftTennis Court Acres, Arlington, WA 98223Active
 MLS ID #2523156, Daniel Rike. NWMLS as distributed by MLS GRID
 - $1,200,0004 bd3 ba2.2k sqft30331 Heimer Road, Arlington, WA 98223Active
 MLS ID #2536343, Tiffany Cruz. NWMLS as distributed by MLS GRID
 - $865,0004 bd3 ba2.5k sqft24723 Jim Creek Road, Arlington, WA 98223Active
 MLS ID #2556278, Tracy Biddle. NWMLS as distributed by MLS GRID
 - $1,100,0004 bd3 ba3k sqft19310 95th Avenue NE, Arlington, WA 98223Active
 MLS ID #2526738, Rhonda Jackson. NWMLS as distributed by MLS GRID
 - $1,100,0003 bd3 ba2.1k sqftMeadows At Quail Run, Arlington, WA 98223ActiveMLS ID #2552505, Kimberly Miller. NWMLS as distributed by MLS GRID
- $1,100,0003 bd4 ba2.4k sqft31316 171st Ave NE, Arlington, WA 98223ActiveMLS ID #2552537, Anna Little. NWMLS as distributed by MLS GRID
- $899,9504 bd3 ba1.8k sqft12404 233rd Street NE, Arlington, WA 98223ActiveMLS ID #2540046, Robert Stanton. NWMLS as distributed by MLS GRID
- $1,395,0004 bd2 ba2.1k sqftBla#95-105578, Arlington, WA 98223ActiveMLS ID #2549744, Jennifer Bryant. NWMLS as distributed by MLS GRID
- $1,100,0003 bd3 ba2.1k sqft15619 N Trangen Loop Road, Arlington, WA 98223ActiveMLS ID #2547217, Erica Hambira. NWMLS as distributed by MLS GRID
- $798,9994 bd3 ba2k sqftMeadowbrook, Arlington, WA 98223ActiveMLS ID #2558995, Caue Ucelli Marques. NWMLS as distributed by MLS GRID
- $1,090,0003 bd2 ba1.7k sqftWallace River, Arlington, WA 98223ActiveMLS ID #2543528, Laura Piercy. NWMLS as distributed by MLS GRID
- $1,050,0004 bd2 ba3.1k sqft4227 252nd Street NE, Arlington, WA 98223ActiveMLS ID #2549376, Anita R. Fawcett. NWMLS as distributed by MLS GRID
- $985,0003 bd3 ba3k sqft7315 294th Street NE, Arlington, WA 98223ActiveMLS ID #2527904, Aimee Dimock. NWMLS as distributed by MLS GRID
- $729,9994 bd3 ba2.7k sqft30815 Finn Settlement Road, Arlington, WA 98223ActiveMLS ID #2552591, Norman Carbajal. NWMLS as distributed by MLS GRID
- $750,0003 bd3 ba2.7k sqftEbey Mountain Estates, Arlington, WA 98223ActiveMLS ID #2550727, Jenn Miller. NWMLS as distributed by MLS GRID
- $985,0004 bd4 ba2.6k sqftKackman Creek, Arlington, WA 98223ActiveMLS ID #2528648, Reshal Ploeger. NWMLS as distributed by MLS GRID
- $950,0003 bd3 ba2.3k sqftCountry Estates, Arlington, WA 98223ActiveMLS ID #2547385, Tamara Tuck. NWMLS as distributed by MLS GRID
- $1,250,0003 bd2 ba1.9k sqft20825 59th Avenue NE, Arlington, WA 98223ActiveMLS ID #2530267, Ryan Nobach. NWMLS as distributed by MLS GRID
- $895,0004 bd3 ba3.4k sqftTestamentary Plat Of John L Claybrook, Arlington, WA 98223ActiveMLS ID #2422059, Jeff Agostinelli. NWMLS as distributed by MLS GRID
- $635,0003 bd2 ba1.4k sqft12826 228th Street NE, Arlington, WA 98223ContingentMLS ID #2548436, Kim Woodmansee. NWMLS as distributed by MLS GRID
