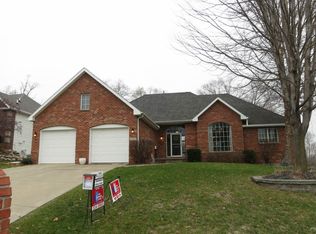
This updated walk-out ranch has a private wooded back yard that backs to Living History Farms! Located on a quiet street, enjoy the beautiful view from the family room, or deck, of the heavily treed back yard. This meticulously cared for walk-out ranch with over 3,000 sq ft of finish is loaded with a large kitchen, upper cabinet lighting, double-sided fireplace on the main floor and spacious master bath and irrigation system. Nice wet bar in the LL with plenty of sq ft of living space, a fireplace, and 3 additional bedrooms!
Pending
Street View
$575,000
12233 Oak Brook Dr, Urbandale, IA 50323
4beds
1,670sqft
:
Get pre-qualified$3,822/mo
Single Family Residence
Built in 1999
10,323 Square Feet Lot
$-- Zestimate®
$344/sqft
$-- HOA
What's special
- 88 days |
- 43 |
- 0 |
Zillow last checked:
Listing updated:
Listed by:
RICK WANAMAKER 515-771-2412,
Iowa Realty Mills Crossing
Source: DMMLS,MLS#: 740569 Originating MLS: Des Moines Area Association of REALTORS
Originating MLS: Des Moines Area Association of REALTORSFacts & features
Interior
Bedrooms & bathrooms
- Bedrooms: 4
- Bathrooms: 5
- Full bathrooms: 2
- 3/4 bathrooms: 1
- 1/2 bathrooms: 2
- Main level bedrooms: 1
Heating
- Forced Air, Gas
Cooling
- Central Air
Appliances
- Laundry: Main Level
Features
- Eat-in Kitchen
- Basement: Finished
- Number of fireplaces: 2
- Fireplace features: Gas, Vented
Interior area
- Total structure area: 1,670
- Total interior livable area: 1,670 sqft
- Finished area below ground: 1,510
Property
Parking
- Total spaces: 3
- Parking features: Attached, Garage, Three Car Garage
- Attached garage spaces: 3
Features
- Stories: 1
Lot
- Size: 10,323 Square Feet
- Dimensions: 85 x 121.54
- Features: Rectangular Lot
Details
- Parcel number: 31203200223000
- Zoning: Res
Construction
Type & style
- Home type: SingleFamily
- Architectural style: Ranch
- Property subtype: Single Family Residence
Materials
- Brick
- Foundation: Poured
- Roof: Asphalt,Shingle
Condition
- Year built: 1999
Utilities & green energy
- Sewer: Public Sewer
- Water: Public
Community & HOA
HOA
- Has HOA: No
Location
- Region: Urbandale
Financial & listing details
- Price per square foot: $344/sqft
- Tax assessed value: $539,100
- Annual tax amount: $7,981
- Date on market: 5/4/2026
- Cumulative days on market: 89 days
- Listing terms: Cash,Conventional
- Road surface type: Concrete
Estimated market value
Not available
Estimated sales range
Not available
$2,710/mo
Price history
| Date | Event | Price |
|---|---|---|
| 5/12/2026 | Pending sale | $575,000+49.4%$344/sqft |
Source:  DMMLS #740569 Report a problem DMMLS #740569 Report a problem | ||
| 3/26/2019 | Sold | $385,000$231/sqft |
Source: Public Record Report a problem | ||
| 9/13/2018 | Sold | $385,000-1.3%$231/sqft |
Source: DMMLS #563039 Report a problem | ||
| 6/12/2018 | Listed for sale | $389,900+11.4%$233/sqft |
Source: Iowa Realty #563039 Report a problem | ||
| 7/20/2015 | Sold | $349,900$210/sqft |
Source: DMMLS #454974 Report a problem | ||
| 5/28/2015 | Price change | $349,900+0.3%$210/sqft |
Source: Coldwell Banker Mid-America Group, Realtors #454974 Report a problem | ||
| 5/24/2015 | Listed for sale | $349,000+13.1%$209/sqft |
Source: Coldwell Banker Mid-America Group, Realtors #454974 Report a problem | ||
| 10/9/2000 | Sold | $308,500+8.4%$185/sqft |
Source: Public Record Report a problem | ||
| 6/11/1999 | Sold | $284,500$170/sqft |
Source: Public Record Report a problem | ||
Public tax history
| Year | Property taxes | Tax assessment |
|---|---|---|
| 2025 | $7,480 +2% | $539,100 +11.2% |
| 2024 | $7,330 +5.3% | $484,600 |
| 2023 | $6,962 +1.2% | $484,600 +27.9% |
| 2022 | $6,878 -3.7% | $378,900 |
| 2021 | $7,144 +1.6% | $378,900 +1.7% |
| 2020 | $7,034 +3.7% | $372,700 |
| 2019 | $6,786 +3.8% | $372,700 +8.5% |
| 2018 | $6,540 | $343,600 |
| 2017 | $6,540 +2.6% | $343,600 +5.1% |
| 2016 | $6,374 | $326,900 |
| 2015 | $6,374 +12% | $326,900 +4.7% |
| 2014 | $5,692 | $312,100 |
| 2013 | -- | $312,100 +0% |
| 2012 | -- | $312,000 |
| 2011 | -- | $312,000 -4.6% |
| 2010 | -- | $327,200 |
| 2009 | -- | $327,200 |
| 2008 | -- | $327,200 |
| 2007 | -- | $327,200 -0.5% |
| 2006 | -- | $328,900 |
| 2005 | -- | $328,900 +6.2% |
| 2003 | -- | $309,680 +6.5% |
| 2002 | -- | $290,710 |
| 2001 | -- | $290,710 |
Find assessor info on the county website
Monthly payment
Est. payment
Payment breakdown
Explore the cost of this home by adjusting the details. Changes won't be saved.Climate risks
Neighborhood: 50323
Nearby schools
GreatSchools rating
- 8/10Westridge Elementary SchoolGrades: PK-6Distance: 3.4 mi
- 8/10Indian Hills Junior High SchoolGrades: 7-8Distance: 2.4 mi
- 4/10Valley High SchoolGrades: 10-12Distance: 2.9 mi
Schools provided by the listing agent
- District: West Des Moines
Source: DMMLS. This data may not be complete. We recommend contacting the local school district to confirm school assignments for this home.
- $475,3005 bd3 ba3.2k sqft12227 Oak Brook Dr, Urbandale, IA 50323Off Market
- $410,6003 bd2 ba1.6k sqft12237 Oak Brook Dr, Urbandale, IA 50323Off Market
- $477,2004 bd2 ba2.6k sqft12223 Oak Brook Dr, Urbandale, IA 50323Off Market
- $444,2004 bd3 ba2.4k sqft12241 Oak Brook Dr, Urbandale, IA 50323Off Market
- $464,6004 bd4 ba2.2k sqft12232 Oak Brook Dr, Urbandale, IA 50323Off Market
- $426,6006 bd4 ba2.1k sqft12236 Oak Brook Dr, Urbandale, IA 50323Off Market
- $471,2006 bd4 ba3.5k sqft12240 Oak Brook Dr, Urbandale, IA 50323Off Market
- $408,1003 bd2 ba1.6k sqft12224 Oak Brook Dr, Urbandale, IA 50323Off Market
A local agent can set up tours, give advice and negotiate with sellers.
Similar homes
- $550,0005 bd3 ba1.8k sqft14201 Briarwood Ln, Urbandale, IA 50323For Sale
 MLS ID #746487, Jesse Kern, Keller Williams Legacy Group. DMMLS
 - $544,0005 bd4 ba2.4k sqft4114 Belair Dr, Urbandale, IA 50323For Sale
 MLS ID #740051, WAYNE DEPENNING, Iowa Realty Beaverdale. DMMLS
 - $665,0005 bd4 ba1.8k sqft14415 Sheridan Ave, Urbandale, IA 50323For Sale
 MLS ID #746690, LUCREZIA MOORE, Iowa Realty Mills Crossing. DMMLS
 - $375,0004 bd4 ba1.5k sqft3910 122nd St, Urbandale, IA 50323For Sale
 MLS ID #746765, Yan Chen, Realty ONE Group Impact. DMMLS
 - $527,5004 bd4 ba2.1k sqft4714 148th St, Urbandale, IA 50323For SaleMLS ID #744090, Blake Shaffer, RE/MAX Concepts. DMMLS
- $495,0005 bd4 ba2.3k sqft2805 149th St, Urbandale, IA 50323For SaleMLS ID #745850, Shari Keen, RE/MAX Precision. DMMLS
- $609,9904 bd3 ba1.8k sqft9812 Brookview Dr, Urbandale, IA 50322For SaleMLS ID #745931, Lindsey Simmer, RE/MAX Precision. DMMLS
- $455,0004 bd3 ba1.7k sqft4015 124th St, Urbandale, IA 50323For SaleMLS ID #743983, Kathy Millikan, Realty ONE Group Impact. DMMLS
- $484,9004 bd3 ba1.5k sqft12307 Twana Dr, Urbandale, IA 50323For SaleMLS ID #743437, Diane Bjorholm, 1 Percent Lists Evolution. DMMLS
- $510,0003 bd3 ba1.5k sqft12308 Twana Dr, Urbandale, IA 50323For SaleMLS ID #743276, Ingrid Williams, RE/MAX Concepts. DMMLS
- $572,9004 bd4 ba2.1k sqft9920 Hammontree Dr, Urbandale, IA 50322For SaleMLS ID #742192, Amy Lutter, Iowa Realty Mills Crossing. DMMLS
- $619,9004 bd3 ba1.6k sqft14305 Sutton Dr, Urbandale, IA 50323For SaleMLS ID #742341, Danielle Seifert, RE/MAX Concepts. DMMLS
- $425,0004 bd3 ba1.4k sqft4118 146th St, Urbandale, IA 50323For SaleMLS ID #746128, Julie Quandt, RE/MAX Precision. DMMLS
- $665,0005 bd4 ba2.1k sqft3915 154th Ct, Urbandale, IA 50323For SaleMLS ID #745096, Jason Waite, RE/MAX Precision. DMMLS
- $453,0004 bd3 ba1.6k sqft14319 Holcomb Ave, Urbandale, IA 50323For SaleMLS ID #737516, Katie Lewis, Iowa Realty Mills Crossing. DMMLS
- $439,9004 bd4 ba1.9k sqft2905 145th St, Urbandale, IA 50323For SaleMLS ID #744844, Amy Wilkins, RE/MAX Concepts. DMMLS
- $635,0004 bd3 ba1.6k sqft14601 Sutton Dr, Urbandale, IA 50323For SaleMLS ID #736906, Gina Swanson, Century 21 Signature. DMMLS
- $439,9004 bd3 ba2.1k sqft2199 NW 147th St, Clive, IA 50325For SaleMLS ID #746859, Andrew Goodall, Goodall Properties LLC. DMMLS
- $563,0003 bd3 ba1.9k sqft3505 154th St, Urbandale, IA 50323For SaleMLS ID #737245, Susan Vujnovich, American Home Sales, Inc. DMMLS
- $442,0003 bd3 ba1.5k sqft4601 154th St, Urbandale, IA 50323For SaleMLS ID #744486, June Mackay, Stevens Realty. DMMLS
