Welcome to your private slice of country living! Nestled on over 10 acres, this 4-bedroom, 3-bathroom property offers the perfect blend of space, comfort, and functionality. Ideal for horse lovers, hobbyists, business owners, or anyone craving room to roam! Step inside and you'll immediately notice the abundance of natural light pouring through the large windows and patio door, highlighting the beautifully updated kitchen featuring granite countertops, a center island, and stainless steel appliances. The main level offers both formal and informal living spaces, giving you flexibility for entertaining or relaxing, along with a home office, a convenient half bath, two bedrooms, and laundry/utility. Upstairs, you'll find a versatile loft area along with two additional bedrooms and two bathrooms. One of the bedrooms is a spacious primary suite-your own private retreat at the end of the day! Outside is where this property truly shines. Enjoy peaceful mornings or sunsets from the deck overlooking the expansive land. The acreage provides endless opportunities for horses, wildlife, recreation, or simply enjoying the privacy. This property also delivers an impressive 48x40 finished building with insulation, power, and a concrete floor. It also has a 40x30 garage with 220 power and a concrete floor, as well as a 20x15 loafing shed! Additional highlights include a new roof in 2025 and a furnace only 7 years old. Most of the property is fenced in, and there are 13 zones for the sprinkler system. If you've been searching for a property that offers space, privacy, and versatility, this is one you don't want to miss. With solid bones and a functional layout, this home is the perfect canvas to bring your vision to life.
Pending
$667,400
12250 Afton Ave NE, Monticello, MN 55362
4beds
2,866sqft
:
Get pre-qualified$4,200/mo
Single Family
Built in 1986
10.14 Acres Lot
$652,000 Zestimate®
$233/sqft
$-- HOA
What's special
Center islandSpacious primary suiteHome officeAbundance of natural lightStainless steel appliancesGranite countertopsConvenient half bath
- 54 days |
- 372 |
- 8 |
Zillow last checked:
Listing updated:
Listed by:
Ross Burau 320-224-2993,
RES Realty,
Anne Burau 763-313-3151
Source: NorthstarMLS as distributed by MLS GRID,MLS#: 7084883
Facts & features
Interior
Bedrooms & bathrooms
- Bedrooms: 4
- Bathrooms: 3
- Full bathrooms: 1
- 3/4 bathrooms: 1
- 1/2 bathrooms: 1
Bedroom
- Level: Upper
- Area: 228 Square Feet
- Dimensions: 19x12
Bedroom 2
- Level: Upper
- Area: 99 Square Feet
- Dimensions: 11x9
Bedroom 3
- Level: Main
- Area: 160 Square Feet
- Dimensions: 16x10
Bedroom 4
- Level: Main
- Area: 132 Square Feet
- Dimensions: 12x11
Dining room
- Level: Main
- Area: 168 Square Feet
- Dimensions: 14x12
Family room
- Level: Main
- Area: 399 Square Feet
- Dimensions: 21x19
Kitchen
- Level: Main
- Area: 210 Square Feet
- Dimensions: 15x14
Laundry
- Level: Main
- Area: 96 Square Feet
- Dimensions: 12x8
Living room
- Level: Main
- Area: 400 Square Feet
- Dimensions: 25x16
Loft
- Level: Upper
- Area: 132 Square Feet
- Dimensions: 12x11
Office
- Level: Main
- Area: 100 Square Feet
- Dimensions: 10x10
Storage
- Level: Main
- Area: 140 Square Feet
- Dimensions: 20x7
Heating
- Forced Air
Cooling
- Central Air
Appliances
- Included: Dishwasher, Dryer, Microwave, Range, Refrigerator, Washer, Water Softener Owned
- Laundry: Main Level
Features
- Basement: None
- Has fireplace: No
Interior area
- Total structure area: 2,990
- Total interior livable area: 2,866 sqft
- Finished area above ground: 2,866
- Finished area below ground: 0
Property
Parking
- Total spaces: 4
- Parking features: Detached Garage, Asphalt
- Garage spaces: 4
Accessibility
- Accessibility features: None
Features
- Levels: Modified Two Story
- Stories: 2
- Patio & porch: Deck
- Fencing: Wire
Lot
- Size: 10.14 Acres
- Dimensions: 665 x 665 x 665 x 665
- Features: Suitable for Horses, Tillable, Tree Coverage - Light
Details
- Additional structures: Garage(s), Barn(s), Pole Building
- Foundation area: 2220
- Parcel number: 213200314307
- Zoning description: Residential-Single Family
Construction
Type & style
- Home type: SingleFamily
- Property subtype: Single Family
Materials
- Roof: Age 8 Years or Less
Condition
- New construction: No
- Year built: 1986
Utilities & green energy
- Electric: Circuit Breakers
- Gas: Propane
- Sewer: Private Sewer
- Water: Private
Community & HOA
HOA
- Has HOA: No
Location
- Region: Monticello
Financial & listing details
- Price per square foot: $233/sqft
- Tax assessed value: $635,000
- Annual tax amount: $5,824
- Date on market: 6/2/2026
- Cumulative days on market: 254 days
Estimated market value
$652,000
$619,000 - $685,000
$3,244/mo
Price history
| Date | Event | Price |
|---|---|---|
| 7/13/2026 | Pending sale | $667,400$233/sqft |
Source:  NorthstarMLS as distributed by MLS GRID #7084883 Report a problem NorthstarMLS as distributed by MLS GRID #7084883 Report a problem | ||
| 6/2/2026 | Listed for sale | $667,400-1.1%$233/sqft |
Source: NorthstarMLS as distributed by MLS GRID #7084883 Report a problem | ||
| 6/2/2026 | Listing removed | $674,900$235/sqft |
Source: NorthstarMLS as distributed by MLS GRID #7060969 Report a problem | ||
| 4/27/2026 | Listed for sale | $674,900-6.8%$235/sqft |
Source: NorthstarMLS as distributed by MLS GRID #7060969 Report a problem | ||
| 12/2/2025 | Listing removed | $724,000$253/sqft |
Source: NorthstarMLS as distributed by MLS GRID #6723161 Report a problem | ||
| 9/3/2025 | Price change | $724,000-0.1%$253/sqft |
Source: NorthstarMLS as distributed by MLS GRID #6723161 Report a problem | ||
| 6/20/2025 | Listed for sale | $725,000$253/sqft |
Source: NorthstarMLS as distributed by MLS GRID #6723161 Report a problem | ||
Public tax history
| Year | Property taxes | Tax assessment |
|---|---|---|
| 2025 | $5,364 +0.5% | $635,000 -2.2% |
| 2024 | $5,336 +10.4% | $649,400 -1.1% |
| 2023 | $4,834 +12.6% | $656,900 +17.1% |
| 2022 | $4,294 +1.9% | $561,200 +23.6% |
| 2021 | $4,216 -0.5% | $454,000 +8.9% |
| 2020 | $4,236 -63.8% | $417,000 -1.7% |
| 2019 | $11,714 +176.5% | $424,200 +3.8% |
| 2018 | $4,236 +9.6% | $408,700 +3.6% |
| 2017 | $3,866 +9.1% | $394,500 |
| 2016 | $3,542 | -- |
| 2015 | $3,542 +4.7% | -- |
| 2014 | $3,382 -7% | -- |
| 2013 | $3,638 -3% | -- |
| 2012 | $3,752 +3.7% | -- |
| 2011 | $3,619 -2.3% | -- |
| 2010 | $3,705 | -- |
Find assessor info on the county website
Monthly payment
Est. payment
Payment breakdown
Explore the cost of this home by adjusting the details. Changes won't be saved.Climate risks
Neighborhood: 55362
Nearby schools
GreatSchools rating
- 9/10Pinewood Elementary SchoolGrades: 1-5Distance: 3.6 mi
- 7/10Monticello Middle SchoolGrades: 6-8Distance: 4.9 mi
- 9/10Monticello Senior High SchoolGrades: 9-12Distance: 5.6 mi
- $418,2003 bd1 ba995 sqft654 120th St NE, Monticello, MN 55362Off Market
- $481,8003 bd1 ba1.6k sqft700 120th St NE, Monticello, MN 55362Off Market
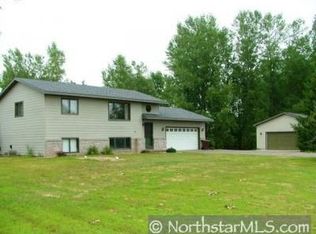
- $487,1004 bd2 ba2.1k sqft703 123rd St NE, Monticello, MN 55362Off Market
- $379,0003 bd1 ba1.2k sqft673 123rd St NE, Monticello, MN 55362Off Market
- $398,5004 bd2 ba1.6k sqft725 123rd St NE, Monticello, MN 55362Off Market
- $378,8004 bd1 ba1k sqft645 123rd St NE, Monticello, MN 55362Off Market
- $577,6004 bd2 ba2.7k sqft12228 Aetna Ave NE, Monticello, MN 55362Off Market
- $448,7003 bd1 ba986 sqft12108 Aetna Ave NE, Monticello, MN 55362Off Market
A local agent can set up tours, give advice and negotiate with sellers.
Similar homes
- $689,0003 bd3 ba3.5k sqft11976 Banyon Ave NW, Monticello, MN 55362For Sale

 MLS ID #7097812, Jeremy L Glass, Edina Realty, Inc.. NorthstarMLS as distributed by MLS GRID
 - $625,0004 bd4 ba3.5k sqft9358 134th Ave SE, Becker, MN 55308For Sale
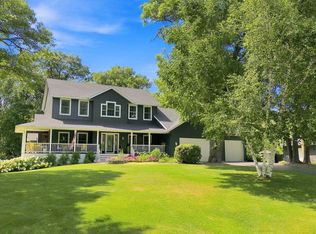 MLS ID #7113989, Sara Waytashek, Edina Realty, Inc.. NorthstarMLS as distributed by MLS GRID
 - $529,0004 bd3 ba2.9k sqft9955 Hall Ave NE, Monticello, MN 55362For Sale
 MLS ID #7107866, Mike Wilen, Coldwell Banker Realty - Lakes. NorthstarMLS as distributed by MLS GRID
 - $675,0004 bd4 ba2.8k sqft885 Katydid Ln NE, Saint Michael, MN 55376For Sale
 MLS ID #7113207, Dean Zachman-Zachman Realty Group, RE/MAX Results. NorthstarMLS as distributed by MLS GRID
 - $600,0004 bd3 ba2.6k sqft16433 224th Ave NW, Elk River, MN 55330For SaleMLS ID #7106089, Molly Hangartner, Ashworth Real Estate. NorthstarMLS as distributed by MLS GRID
- $674,9004 bd3 ba3k sqft17672 County Road 14 NW, Big Lake, MN 55309For SaleMLS ID #7023596, Amanda B Galindo, Legacy Home Group MN LLC. NorthstarMLS as distributed by MLS GRID
- $599,9004 bd4 ba3.7k sqft9249 Kaeding Ave NE, Otsego, MN 55362For SaleMLS ID #7113252, Gabrielle McCullough, Engel & Volkers Lake Minnetonka. NorthstarMLS as distributed by MLS GRID
- $789,0003 bd3 ba3.4k sqft17350 173rd St SE, Big Lake, MN 55309For SaleMLS ID #7098682, Annie M. Sparrow, LPT Realty, LLC. NorthstarMLS as distributed by MLS GRID
- $679,9004 bd4 ba2.2k sqft26991 140th St NW, Zimmerman, MN 55398For SaleMLS ID #7077991, Price Realty, eXp Realty. NorthstarMLS as distributed by MLS GRID
- $549,9003 bd3 ba2.4k sqft14068 Franklin Ave NW, Clearwater, MN 55320For SaleMLS ID #7063084, William J Schmitt, Coldwell Banker Realty. NorthstarMLS as distributed by MLS GRID
- $715,9004 bd3 ba3.1k sqft16313 Gowan Ave NW, Clearwater, MN 55320For SaleMLS ID #6798740, Wayne Traver, Realty ONE Group Choice. NorthstarMLS as distributed by MLS GRID
- $499,9005 bd3 ba2.6k sqft17107 172nd Ave SE, Big Lake, MN 55309For SaleMLS ID #7095345, Christine Kowalzek, Coldwell Banker Realty. NorthstarMLS as distributed by MLS GRID
- $775,0005 bd3 ba2.7k sqft19823 Tiger St NW, Nowthen, MN 55330For SaleMLS ID #7107724, Amanda Koch, Realty Experts, LLC. NorthstarMLS as distributed by MLS GRID
- $499,0004 bd2 ba2.2k sqft13812 196th Ave NW, Elk River, MN 55330For SaleMLS ID #7109510, Frank J Feela, Keller Williams Classic Realty. NorthstarMLS as distributed by MLS GRID
- $749,9003 bd2 ba2.7k sqft6897 95th Ave SE, Clear Lake, MN 55319For SaleMLS ID #7091145, Matthew J Marquette, Luke Real Estate. NorthstarMLS as distributed by MLS GRID
- $659,9005 bd4 ba4.1k sqft11792 272nd Ave NW, Zimmerman, MN 55398For SaleMLS ID #7084122, Tony Watters, RE/MAX Results. NorthstarMLS as distributed by MLS GRID
- $735,0005 bd4 ba3.1k sqft8235 20th St SE, Buffalo, MN 55313For SaleMLS ID #7068049, Daniel Roushar, Coldwell Banker Realty. NorthstarMLS as distributed by MLS GRID
- $699,0004 bd4 ba3.7k sqft4457 Farmdale Cir, Saint Cloud, MN 56301For SaleMLS ID #7073577, Mary McGowan, Premier Real Estate Services. NorthstarMLS as distributed by MLS GRID
- $729,0004 bd4 ba2.5k sqft22605 County Road 117, Rogers, MN 55374For SaleMLS ID #7066852, Brian J Leonard, RE/MAX Results. NorthstarMLS as distributed by MLS GRID
- $545,0003 bd2 ba2.6k sqft15084 County Road 44 NW, South Haven, MN 55382For SaleMLS ID #7084934, Katie D Gagnon, Kg Realty. NorthstarMLS as distributed by MLS GRID
