Welcome to this beautifully maintained home nestled in a desirable Upper Marlboro community. This inviting residence offers a spacious and functional floor plan designed for comfortable living and effortless entertaining. The bright, open living areas are filled with natural light, creating a warm and welcoming atmosphere throughout. The main level features a living and dining room combination highlighted by high ceilings and tall windows. The fully updated kitchen boasts tall dark cabinetry, rich granite countertops, tile backsplash, and stainless steel appliances—including a gas range with a center burner. Upstairs, the owner's suite offers a generous walk-in closet and a private en-suite bath complete with double sinks, a soaking tub, and a separate glass-enclosed shower. Two additional spacious bedrooms, a full secondary bathroom, and a convenient laundry area with extra storage complete the upper level. Ideally located close to Kettering and Woodmore Town Center, easy access to I-95, Richie Marlboro Station, Largo Metro. and moments away from University of Maryland Hospital. This home perfectly blends suburban tranquility with everyday convenience.
Foreclosure
$380,000
12310 Open View Ln #1006, Upper Marlboro, MD 20774
3beds
2,269sqft
Townhouse
Built in 2006
-- sqft lot
$380,200 Zestimate®
$167/sqft
$335/mo HOA
What's special
- 60 days
- 513
- 37
Zillow last checked:
Listing updated:
Listed by:
Anjolene Whaley 301-437-2731,
Express Brokers Realty LLC (301) 322-2964
Source: Bright MLS,MLS#: MDPG2213986
Facts & features
Interior
Bedrooms & bathrooms
- Bedrooms: 3
- Bathrooms: 3
- Full bathrooms: 2
- 1/2 bathrooms: 1
- Main level bathrooms: 1
Rooms
- Room types: Dining Room, Primary Bedroom, Bedroom 2, Bedroom 3, Kitchen, Family Room, Foyer, Laundry, Bathroom 2, Primary Bathroom, Half Bath
Primary bedroom
- Features: Attached Bathroom, Soaking Tub, Bathroom - Walk-In Shower, Built-in Features, Ceiling Fan(s), Flooring - Carpet, Lighting - Ceiling, Walk-In Closet(s)
- Level: Upper
Bedroom 2
- Features: Built-in Features, Ceiling Fan(s), Flooring - Carpet
- Level: Upper
Bedroom 3
- Features: Built-in Features, Ceiling Fan(s), Flooring - Carpet
- Level: Upper
Primary bathroom
- Features: Bathroom - Walk-In Shower, Soaking Tub, Built-in Features, Countertop(s) - Solid Surface, Double Sink, Flooring - Tile/Brick
- Level: Upper
Bathroom 2
- Features: Bathroom - Tub Shower, Built-in Features, Countertop(s) - Solid Surface, Flooring - Tile/Brick
- Level: Upper
Dining room
- Features: Built-in Features, Fireplace - Other, Dining Area, Flooring - HardWood
- Level: Main
Family room
- Features: Built-in Features, Fireplace - Other
- Level: Main
Foyer
- Features: Flooring - Carpet, Flooring - HardWood
- Level: Lower
Half bath
- Features: Built-in Features, Countertop(s) - Solid Surface, Flooring - Ceramic Tile
- Level: Main
Kitchen
- Features: Breakfast Bar, Built-in Features, Countertop(s) - Quartz, Dining Area, Double Sink, Flooring - Ceramic Tile, Kitchen Island, Eat-in Kitchen, Pantry
- Level: Main
Laundry
- Features: Built-in Features
- Level: Upper
Heating
- Forced Air, Central, ENERGY STAR Qualified Equipment, Programmable Thermostat, Other, Natural Gas
Cooling
- Ceiling Fan(s), Central Air, ENERGY STAR Qualified Equipment, Programmable Thermostat, Other, Electric
Appliances
- Included: Microwave, Dishwasher, Disposal, Dryer, ENERGY STAR Qualified Washer, ENERGY STAR Qualified Dishwasher, Energy Efficient Appliances, ENERGY STAR Qualified Refrigerator, Exhaust Fan, Ice Maker, Oven/Range - Gas, Refrigerator, Six Burner Stove, Stainless Steel Appliance(s), Washer, Water Dispenser, Water Heater, Gas Water Heater
- Laundry: Dryer In Unit, Has Laundry, Upper Level, Washer In Unit, Laundry Room
Features
- Attic, Soaking Tub, Bathroom - Stall Shower, Bathroom - Walk-In Shower, Bathroom - Tub Shower, Breakfast Area, Built-in Features, Ceiling Fan(s), Combination Dining/Living, Crown Molding, Dining Area, Family Room Off Kitchen, Open Floorplan, Eat-in Kitchen, Kitchen Island, Pantry, Primary Bath(s), Recessed Lighting, Upgraded Countertops, Walk-In Closet(s), Other, 9'+ Ceilings, Dry Wall, High Ceilings
- Flooring: Ceramic Tile, Carpet, Hardwood, Wood
- Doors: Insulated
- Windows: Double Pane Windows, Energy Efficient
- Has basement: No
- Has fireplace: No
Interior area
- Total structure area: 2,269
- Total interior livable area: 2,269 sqft
- Finished area above ground: 2,269
- Finished area below ground: 0
Property
Parking
- Total spaces: 1
- Parking features: Garage Door Opener, Garage Faces Rear, Inside Entrance, Built In, Storage, Other, Concrete, Free, Lighted, Private, Secured, Attached, Driveway
- Attached garage spaces: 1
- Has uncovered spaces: Yes
- Details: Garage Sqft: 400
Accessibility
- Accessibility features: None
Features
- Levels: Three
- Stories: 3
- Patio & porch: Deck
- Exterior features: Lighting, Sidewalks, Storage, Street Lights
- Pool features: None
- Has view: Yes
- View description: Street
Lot
- Features: Private, Rear Yard, Year Round Access, Front Yard, Suburban
Details
- Additional structures: Above Grade, Below Grade
- Parcel number: 17073804408
- Zoning: RM
- Special conditions: Real Estate Owned
- Other equipment: Intercom
Construction
Type & style
- Home type: Townhouse
- Architectural style: Traditional
- Property subtype: Townhouse
Materials
- Brick, Vinyl Siding, Combination, Concrete, Glass, Mixed, Tile, Other
- Foundation: Concrete Perimeter
- Roof: Architectural Shingle
Condition
- New construction: No
- Year built: 2006
- Major remodel year: 2022
Utilities & green energy
- Electric: 200+ Amp Service
- Sewer: Public Sewer
- Water: Public
- Utilities for property: Cable Available, Electricity Available, Natural Gas Available, Phone Available, Sewer Available, Water Available, Other, Underground Utilities
Green energy
- Energy efficient items: Appliances, HVAC, Lighting
Community & HOA
Community
- Security: Carbon Monoxide Detector(s), Fire Sprinkler System, Smoke Detector(s)
- Condo and coop fee: $335 monthly
- Subdivision: Watkins Place
HOA
- Has HOA: No
- Amenities included: Common Grounds, Jogging Path, Picnic Area, Tot Lots/Playground, Other
- Services included: Common Area Maintenance, Maintenance Structure, Insurance, Lawn Care Front, Lawn Care Rear, Maintenance Grounds, Lawn Care Side, Reserve Funds, Road Maintenance, Snow Removal, Other
Location
- Region: Upper Marlboro
Financial & listing details
- Price per square foot: $167/sqft
- Tax assessed value: $332,133
- Annual tax amount: $4,728
- Date on market: 8/4/2026
- Listing agreement: Exclusive Right To Sell
- Listing terms: Cash,VA Loan,Conventional
- Ownership: Condominium
- Road surface type: Concrete
Foreclosure details
Estimated market value
$380,200
$361,000 - $399,000
$2,952/mo
Price history
| Date | Event | Price |
|---|---|---|
| 7/18/2025 | Listing removed | $2,990$1/sqft |
Source: Bright MLS #MDPG2158230 Report a problem | ||
| 7/3/2025 | Listed for rent | $2,990$1/sqft |
Source: Bright MLS #MDPG2158230 Report a problem | ||
| 11/6/2023 | Listing removed | -- |
Source:  Bright MLS #MDPG2005644 Report a problem Bright MLS #MDPG2005644 Report a problem | ||
| 11/5/2021 | Sold | $335,000+1.5%$148/sqft |
Source: Bright MLS #MDPG2005644 Report a problem | ||
| 10/12/2021 | Contingent | $330,000$145/sqft |
Source: Bright MLS #MDPG2005644 Report a problem | ||
| 9/3/2021 | Pending sale | $330,000$145/sqft |
Source: Bright MLS #MDPG2005644 Report a problem | ||
| 9/1/2021 | Listed for sale | $330,000$145/sqft |
Source: Bright MLS #MDPG2005644 Report a problem | ||
| 8/13/2021 | Pending sale | $330,000$145/sqft |
Source: Bright MLS #MDPG2005644 Report a problem | ||
| 8/2/2021 | Listed for sale | $330,000+17.4%$145/sqft |
Source: Bright MLS #MDPG2005644 Report a problem | ||
| 6/3/2020 | Sold | $281,000+0.4%$124/sqft |
Source: Public Record Report a problem | ||
| 4/22/2020 | Listed for sale | $280,000$123/sqft |
Source: Compass #MDPG556848 Report a problem | ||
| 2/12/2020 | Listing removed | $280,000$123/sqft |
Source: Compass #MDPG556848 Report a problem | ||
| 1/23/2020 | Listed for sale | $280,000+32.1%$123/sqft |
Source: Compass #MDPG556848 Report a problem | ||
| 1/30/2015 | Sold | $212,000+1%$93/sqft |
Source: Public Record Report a problem | ||
| 10/24/2014 | Pending sale | $210,000$93/sqft |
Source: Century 21 New Millennium #PG8460394 Report a problem | ||
| 8/13/2014 | Listed for sale | $210,000+2.4%$93/sqft |
Source: Keller Williams Preferred Properties #PG8260151 Report a problem | ||
| 2/11/2014 | Pending sale | $205,000$90/sqft |
Source: Keller Williams Preferred Properties #PG8260151 Report a problem | ||
| 1/26/2014 | Listed for sale | $205,000$90/sqft |
Source: Keller Williams Preferred Properties #PG8260151 Report a problem | ||
Public tax history
| Year | Property taxes | Tax assessment |
|---|---|---|
| 2026 | $5,114 | $332,133 +4.4% |
| 2025 | $5,114 +52.9% | $318,200 +5.8% |
| 2024 | $3,345 +6.1% | $300,800 +6.1% |
| 2023 | $3,151 +6.5% | $283,400 +6.5% |
| 2022 | $2,958 +7.5% | $266,000 +7.5% |
| 2021 | $2,750 +8.2% | $247,333 +8.2% |
| 2020 | $2,543 -15.8% | $228,667 +12.5% |
| 2019 | $3,022 | $203,333 |
| 2018 | $3,022 -9.2% | $203,333 +3.4% |
| 2017 | $3,328 +3.7% | $196,667 +3.5% |
| 2016 | $3,209 | $190,000 |
| 2015 | $3,209 | $190,000 |
| 2014 | $3,209 | $190,000 -5% |
| 2013 | -- | $200,000 |
| 2012 | -- | $200,000 |
| 2011 | -- | $200,000 -45.4% |
| 2010 | -- | $366,000 +4.9% |
| 2009 | -- | $349,000 +5.1% |
| 2008 | -- | $332,000 +5.4% |
| 2007 | -- | $315,000 |
Find assessor info on the county website
Monthly payment
Climate risks
Neighborhood: Kettering
Nearby schools
Schools provided by the listing agent
- High: Largo
- District: Prince George's County Public Schools
Source: Bright MLS. This data may not be complete. We recommend contacting the local school district to confirm school assignments for this home.
- $324,800-- bd-- ba1.5k sqft12304 Open View Ln, Upper Marlboro, MD 20774Off Market
- $313,300-- bd-- ba1.5k sqft12300 Open View Ln, Upper Marlboro, MD 20774Off Market
- $396,7003 bd2 ba2.4k sqft12302 Open View Ln, Upper Marlboro, MD 20774Off Market

- $357,1002 bd2 ba1.7k sqft12342 Open View Ln, Upper Marlboro, MD 20774Off Market

Similar homes
- $354,0002 bd3 ba1.5k sqftWatkins Place Sec 1 Condo-phase 1>, Upper Marlboro, MD 20774For Sale
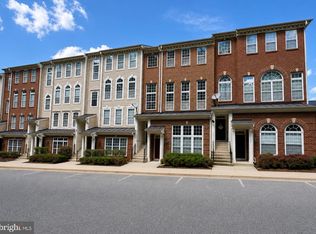
 MLS ID #MDPG2215058, Ms. Cecelia M Bell, Samson Properties. Bright MLS
 - $384,5003 bd4 ba2.2k sqft10712 Castleton Turn, Upper Marlboro, MD 20774For Sale
 MLS ID #MDPG2215374, Kecia Peterson, D&D Properties. Bright MLS
 - $315,0003 bd3 ba2.3k sqftWatkins Place Condo Assoc, Upper Marlboro, MD 20774For Sale
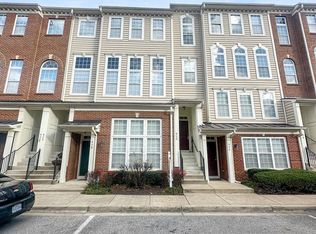 MLS ID #MDPG2181500, Nicole Marshall, Bennett Realty Solutions. Bright MLS
 - $359,0003 bd4 ba2.1k sqft12836 Carousel Ct, Upper Marlboro, MD 20772For Sale
 MLS ID #MDPG2208976, Jo Garner, Fairfax Realty Premier. Bright MLS
 - $380,0003 bd3 ba1.2k sqft1503 Town View Ct, Upper Marlboro, MD 20772For SaleMLS ID #MDPG2204750, Edward Felton, Felton Home Group. Bright MLS
- $302,0002 bd3 ba1.2k sqft121 Firethorn Ct #11-5, Upper Marlboro, MD 20774For SaleMLS ID #MDPG2196356, Charles Mcclam, St. Charles Realty, LLC. Bright MLS
- $360,0003 bd2 ba1.1k sqft4317 Stockport Way, Upper Marlboro, MD 20772For SaleMLS ID #MDPG2189718, Janell McIlwain, Samson Properties. Bright MLS
- $349,9003 bd4 ba2.2k sqft6809 Mountain Lake Pl, Capitol Heights, MD 20743For SaleMLS ID #MDPG2213292, Linda C. Smith, Samson Properties. Bright MLS
- $570,0003 bd4 ba2.3k sqft15601 Swanscombe Loop, Upper Marlboro, MD 20774For SaleMLS ID #MDPG2217536, Shea Johnson Farmer-Johnson, Home Source Real Estate Solutions. Bright MLS
- $380,0003 bd4 ba1.3k sqft11418 Cosca Park Pl, Clinton, MD 20735For SaleMLS ID #MDPG2218874, Karen Wooten, Weichert, REALTORS. Bright MLS
- $397,8004 bd4 ba2k sqft12119 Sutton Ln, Bowie, MD 20720For SaleMLS ID #MDPG2210482, Minassie Tekalign, Tek-Align Realty, LLC. Bright MLS
- $475,0004 bd3 ba1.9k sqft600 Castlewood Pl, Upper Marlboro, MD 20774For SaleMLS ID #MDPG2199502, Babatunde Ogundijo, Haypex Realty Services. Bright MLS
- $344,9003 bd3 ba1.5k sqft12512 Woodstock Dr E, Upper Marlboro, MD 20772For SaleMLS ID #MDPG2215962, Kevin Wheeler, Wheeler Realty LLC. Bright MLS
- $340,0003 bd3 ba1.7k sqft12535 Woodstock Dr E, Upper Marlboro, MD 20772For SaleMLS ID #MDPG2212116, Justin Cameron, CRE Realty, INC. Bright MLS
- $424,9003 bd3 ba1.7k sqft9623 Fagan Dr, Bowie, MD 20721For SaleMLS ID #MDPG2214806, Melanie Gamble, 212 Degrees Realty, LLC. Bright MLS
- $379,9003 bd2 ba2k sqft4816 Fable St, Capitol Heights, MD 20743For SaleMLS ID #MDPG2203566, Mercedes Rivera, Fairfax Realty Premier. Bright MLS
- $364,9003 bd3 ba1.2k sqft3530 Wood Creek Dr, Suitland, MD 20746For SaleMLS ID #MDPG2212718, Pierre Proctor, Samson Properties. Bright MLS
- $385,0003 bd2 ba1.5k sqft164 Elmira St SW, Washington, DC 20032For SaleMLS ID #DCDC2284944, Cal Salehi, Team Reyes Inc.. Bright MLS
- $424,9004 bd3 ba1.8k sqft12909 Barnwell Pl, Upper Marlboro, MD 20772For SaleMLS ID #MDPG2204360, Ms. Kerli Philippe, Bennett Realty Solutions. Bright MLS
