Welcome to 12319 Doe Cross Lane in Hanover County! Enjoy living in the country while still minutes away from all the conveniences you need. Large brick rancher with over 1,600 square feet of living space on the main level. The kitchen has new quartz countertops, new stainless steel appliances and new luxury vinyl plank flooring. The kitchen is open to the large family room that has new carpet and a wood burning fireplace. Sunroom is right off the kitchen and leads you to the new side deck. Large family room at the front of the house. Primary bedroom with new carpet and private full bathroom on the first floor. 2nd bedroom with another full bathroom in the hallway also on first floor. Finished basement with over 1,000 square feet of finished living space with garage. Basement has 2 rooms that could be used as a 3rd and 4th bedroom. New roof in 2025. 2 Zoned Heating and Air. 3.5 ton Trane heat pump (2023) and 2 ton Rheem heat pump (2026). Hot water heater (50 Gallon, 2025). You don't want to miss this!
Pending
Price cut: $20K (7/9)
$429,950
12319 Doe Crossing Ln, Glen Allen, VA 23059
2beds
2,722sqft
:
Get pre-qualified$2,664/mo
Single Family Residence
Built in 1970
3.02 Acres Lot
$419,900 Zestimate®
$158/sqft
$-- HOA
What's special
Wood burning fireplaceLarge brick rancherNew side deckNew stainless steel appliances
- 60 days |
- 1,915 |
- 107 |
Likely to sell faster than
Zillow last checked:
Listing updated:
Listed by:
Chris Nowlan 804-399-8344,
Joyner Fine Properties 804-270-9440
Source: CVRMLS,MLS#: 2614327 Originating MLS: Central Virginia Regional MLS
Originating MLS: Central Virginia Regional MLSFacts & features
Interior
Bedrooms & bathrooms
- Bedrooms: 2
- Bathrooms: 3
- Full bathrooms: 3
Primary bedroom
- Description: New Carpet, private full bathroom
- Level: First
- Dimensions: 0 x 0
Bedroom 2
- Description: New Carpet
- Level: First
- Dimensions: 0 x 0
Additional room
- Description: New Carpet (Could be used as bedroom)
- Level: Basement
- Dimensions: 0 x 0
Additional room
- Description: New Carpet, (Could be used as bedroom
- Level: Basement
- Dimensions: 0 x 0
Family room
- Description: New Carpet, Fireplace
- Level: First
- Dimensions: 0 x 0
Florida room
- Level: First
- Dimensions: 0 x 0
Other
- Description: Shower
- Level: Basement
Other
- Description: Tub & Shower
- Level: First
Kitchen
- Description: New LVP, New Quartz
- Level: First
- Dimensions: 0 x 0
Laundry
- Level: Basement
- Dimensions: 0 x 0
Living room
- Description: New Carpet
- Level: First
- Dimensions: 0 x 0
Recreation
- Description: New Carpet
- Level: Basement
- Dimensions: 0 x 0
Heating
- Electric, Heat Pump, Zoned
Cooling
- Central Air, Heat Pump, Zoned
Appliances
- Included: Dishwasher, Electric Water Heater, Microwave, Refrigerator, Stove
Features
- Flooring: Partially Carpeted, Vinyl
- Basement: Full
- Attic: Pull Down Stairs
- Number of fireplaces: 1
- Fireplace features: Wood Burning
Interior area
- Total interior livable area: 2,722 sqft
- Finished area above ground: 1,636
- Finished area below ground: 1,086
Video & virtual tour
Property
Parking
- Total spaces: 1.5
- Parking features: Attached, Direct Access, Driveway, Garage, Off Street, Unpaved
- Attached garage spaces: 1.5
- Has uncovered spaces: Yes
Features
- Levels: One
- Stories: 1
- Patio & porch: Side Porch, Deck
- Exterior features: Deck, Unpaved Driveway
- Pool features: None
- Fencing: None
Lot
- Size: 3.02 Acres
- Features: Cul-De-Sac
Details
- Parcel number: 7768344998
- Zoning description: A1
- Special conditions: Corporate Listing
Construction
Type & style
- Home type: SingleFamily
- Architectural style: Ranch
- Property subtype: Single Family Residence
Materials
- Brick, Frame, Concrete
- Roof: Composition,Shingle
Condition
- Resale
- New construction: No
- Year built: 1970
Utilities & green energy
- Sewer: Septic Tank
- Water: Well
Community & HOA
Community
- Subdivision: None
Location
- Region: Glen Allen
Financial & listing details
- Price per square foot: $158/sqft
- Tax assessed value: $409,000
- Annual tax amount: $3,312
- Date on market: 6/2/2026
- Ownership: Corporate,Individuals
- Ownership type: Corporation
Estimated market value
$419,900
$399,000 - $441,000
$2,551/mo
Price history
| Date | Event | Price |
|---|---|---|
| 7/20/2026 | Pending sale | $429,950$158/sqft |
Source:  CVRMLS #2614327 Report a problem CVRMLS #2614327 Report a problem | ||
| 7/9/2026 | Price change | $429,950-4.4%$158/sqft |
Source: CVRMLS #2614327 Report a problem | ||
| 6/25/2026 | Price change | $449,950-4.3%$165/sqft |
Source: CVRMLS #2614327 Report a problem | ||
| 6/18/2026 | Price change | $469,950-4.1%$173/sqft |
Source: CVRMLS #2614327 Report a problem | ||
| 6/3/2026 | Listed for sale | $489,950+104.2%$180/sqft |
Source: CVRMLS #2614327 Report a problem | ||
| 8/23/2016 | Listing removed | $1,595+4.6%$1/sqft |
Source: MBR Property Management Report a problem | ||
| 8/19/2015 | Listing removed | $1,525-4.4%$1/sqft |
Source: MBR Property Management Report a problem | ||
| 8/16/2015 | Listed for rent | $1,595$1/sqft |
Source: mbr Report a problem | ||
| 8/16/2015 | Listing removed | $239,950$88/sqft |
Source: Joyner Fine Properties #1513544 Report a problem | ||
| 8/7/2015 | Price change | $239,950-2.1%$88/sqft |
Source: Joyner Fine Properties #1513544 Report a problem | ||
| 8/6/2015 | Price change | $245,000-1.6%$90/sqft |
Source: Joyner Fine Properties #1513544 Report a problem | ||
| 7/9/2015 | Price change | $249,000-0.2%$91/sqft |
Source: Joyner Fine Properties #1513544 Report a problem | ||
| 7/8/2015 | Price change | $249,500-0.2%$92/sqft |
Source: Joyner Fine Properties #1513544 Report a problem | ||
| 7/1/2015 | Price change | $249,900-5.7%$92/sqft |
Source: Joyner Fine Properties #1513544 Report a problem | ||
| 6/12/2015 | Price change | $264,900-3.7%$97/sqft |
Source: Joyner Fine Properties #1513544 Report a problem | ||
| 5/29/2015 | Listed for sale | $274,990+175%$101/sqft |
Source: Joyner Fine Properties #1513544 Report a problem | ||
| 2/9/2015 | Sold | $100,000$37/sqft |
Source: Public Record Report a problem | ||
Public tax history
| Year | Property taxes | Tax assessment |
|---|---|---|
| 2025 | $2,948 | $364,000 |
| 2024 | $2,948 +12.9% | $364,000 +12.9% |
| 2023 | $2,612 +20% | $322,500 +20% |
| 2022 | $2,176 | $268,700 +12.2% |
| 2021 | -- | $239,500 |
| 2020 | $1,940 +15.8% | $239,500 +15.8% |
| 2019 | $1,676 | $206,900 |
| 2018 | $1,676 | $206,900 |
| 2017 | $1,676 +10.2% | $206,900 +3.7% |
| 2016 | $1,521 | $199,600 +6.3% |
| 2015 | $1,521 | $187,800 |
| 2014 | $1,521 | $187,800 |
| 2013 | $1,521 -6.1% | -- |
| 2012 | $1,621 -9.9% | -- |
| 2011 | $1,800 -9.7% | -- |
| 2010 | $1,993 +33.3% | -- |
| 2009 | $1,494 | -- |
| 2008 | $1,494 -15.2% | -- |
| 2007 | $1,762 +25.2% | -- |
| 2006 | $1,407 | -- |
| 2005 | $1,407 | -- |
| 2004 | -- | -- |
| 2003 | $1,210 +10.4% | -- |
| 2002 | $1,096 | -- |
| 2001 | $1,096 | -- |
Find assessor info on the county website
Monthly payment
Est. payment
Payment breakdown
Explore the cost of this home by adjusting the details. Changes won't be saved.Climate risks
Neighborhood: 23059
Nearby schools
GreatSchools rating
- 7/10Elmont Elementary SchoolGrades: PK-5Distance: 1.2 mi
- 6/10Liberty Middle SchoolGrades: 6-8Distance: 4.6 mi
- 3/10Patrick Henry High SchoolGrades: 9-12Distance: 5 mi
Schools provided by the listing agent
- Elementary: Elmont
- Middle: Liberty
- High: Patrick Henry
Source: CVRMLS. This data may not be complete. We recommend contacting the local school district to confirm school assignments for this home.
- $448,5004 bd2 ba2.4k sqft12331 Doe Crossing Ln, Glen Allen, VA 23059Off Market
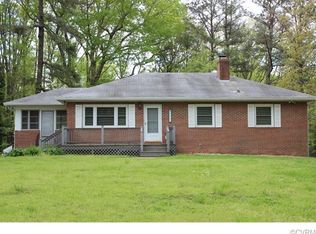
- $826,3003 bd2 ba2.1k sqft11265 Rocky Ridge Rd, Glen Allen, VA 23059Off Market
- $441,4004 bd2 ba1.2k sqft11271 Rocky Ridge Rd, Glen Allen, VA 23059Off Market
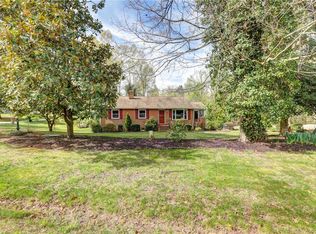
- $303,1003 bd1 ba1.5k sqft11261 Rocky Ridge Rd, Glen Allen, VA 23059Off Market
- $745,5003 bd2 ba3k sqft11245 Rocky Ridge Rd, Glen Allen, VA 23059Off Market
- $513,1003 bd2 ba1.4k sqft12341 Doe Crossing Ln, Glen Allen, VA 23059Off Market
- $412,5004 bd2 ba2.2k sqft11285 Rocky Ridge Rd, Glen Allen, VA 23059Off Market
- $447,0003 bd3 ba2.2k sqft11270 Rocky Ridge Rd, Glen Allen, VA 23059Off Market
A local agent can set up tours, give advice and negotiate with sellers.
Similar homes
- $425,0004 bd3 ba2k sqft11416 Caruthers Way, Glen Allen, VA 23059For Sale
 MLS ID #2620733, Mark Wilson, RVA Realty, Inc. CVRMLS
 - $430,0004 bd3 ba2.3k sqft811 Kiefer Field Ct, Glen Allen, VA 23059For Sale
 MLS ID #2614662, Debbie Welch, Welch Real Estate. CVRMLS
 - $369,9503 bd3 ba1.4k sqft8201 Hungary Rd, Glen Allen, VA 23060For Sale
 MLS ID #2620691, Jasmeet Singh, Long & Foster REALTORS. CVRMLS
 - $389,9504 bd2 ba1.7k sqft9406 Emmett Rd, Glen Allen, VA 23060For Sale
 MLS ID #2619873, Chris Nowlan, Joyner Fine Properties. CVRMLS
 - $429,9503 bd2 ba1.6k sqft10009 Holly Rd, Mechanicsville, VA 23116For SaleMLS ID #2618917, Kevin Morris, Samson Properties. CVRMLS
- $599,9504 bd3 ba2.6k sqft11152 Wychwood Dr, Mechanicsville, VA 23116For SaleMLS ID #2620631, Stuart Haynes, ERA Woody Hogg & Assoc. CVRMLS
- $409,0004 bd3 ba2.1k sqft9304 Carlway Ct, Henrico, VA 23228For SaleMLS ID #2612128, Mohammed Al Hasani, First Choice Realty. CVRMLS
- $432,9505 bd3 ba2.5k sqft1925 Forestdale Dr, North Chesterfield, VA 23235For SaleMLS ID #2619919, Jayme Wood, Fine Creek Realty. CVRMLS
- $365,0003 bd3 ba1.5k sqft1012 Telegraph Station Ln, Glen Allen, VA 23060For SaleMLS ID #2620568, Blake Poore, Compass. CVRMLS
- $419,9004 bd2 ba2.6k sqft8111 Lake Shore Dr, North Chesterfield, VA 23235For SaleMLS ID #2620561, Carly Hancock, Motleys Real Estate. CVRMLS
- $430,0004 bd3 ba2k sqft7010 Slate Rd, Chesterfield, VA 23832For SaleMLS ID #2620449, Brooke Terrell, County Line Properties. CVRMLS
- $365,0003 bd2 ba1.3k sqft12352 Lees Ln, Ashland, VA 23005For SaleMLS ID #2617832, Clay Barret, Hometown Realty. CVRMLS
- $394,9504 bd2 ba1.5k sqft7303 Kim Shelly Ct, Mechanicsville, VA 23111For SaleMLS ID #2620347, J.J. Cox, Virginia Capital Realty. CVRMLS
- $434,5003 bd3 ba1.4k sqft9814 Saint Pages Ln, Henrico, VA 23233For SaleMLS ID #2618334, Ted Lansing, Shaheen Ruth Martin & Fonville. CVRMLS
- $399,0003 bd2 ba2.2k sqft11391 Watkins Rd, Rockville, VA 23146For SaleMLS ID #2601542, Cabell Childress, Long & Foster REALTORS. CVRMLS
- $489,9504 bd3 ba2.5k sqft10009 Farmleigh Dr, North Chesterfield, VA 23235For SaleMLS ID #2619669, Asaad Hanna, A Plus Realty and Associates Inc. CVRMLS
- $425,0003 bd2 ba1.4k sqft3307 N Huguenot Rd, Richmond, VA 23235For SaleMLS ID #2618561, Sarah Ripp, River Fox Realty. CVRMLS
- $414,9503 bd2 ba1.5k sqft9267 Grantham Dr, Mechanicsville, VA 23116For SaleMLS ID #2619078, Beth Goldsmith, Long & Foster REALTORS. CVRMLS
- $415,0004 bd3 ba1.9k sqft11231 Abingdon Ct, North Chesterfield, VA 23236For SaleMLS ID #2620736, Phil Lawson, Compass. CVRMLS
- $425,0003 bd2 ba1.6k sqft11041 W Huguenot Rd, North Chesterfield, VA 23235For SaleMLS ID #2619792, Daniel Keeton, Keeton & Co Real Estate. CVRMLS
