Half an acre. A 25x30 pavilion. Room to actually live outside. This one-year-old Atascosa home gives you space most new construction can't. Fully fenced, ready for barbecues, birthday parties, or just quiet Texas evenings under the stars. Inside, 2,601 square feet is laid out for real life: a main-level primary suite and private office, plus an open kitchen-dining-living space built around a big island for busy mornings and easy hosting. Upstairs, a spacious game room and private secondary bedrooms give everyone their own corner. Covered patio, two-car garage, and all the upgrades of new construction - without the new-construction wait. Move-in ready and priced to move. Come see what half an acre feels like.
For sale
Price cut: $5K (7/14)
$450,000
12319 Sunshine Hill, Atascosa, TX 78002
4beds
2,601sqft
:
Get pre-qualified$3,237/mo
Single Family Residence
Built in 2025
0.51 Acres Lot
$446,500 Zestimate®
$173/sqft
$33/mo HOA
What's special
Fully fencedTwo-car garagePrivate officeHalf an acreOpen kitchen-dining-living spaceCovered patioBig island
- 94 days |
- 360 |
- 32 |
Zillow last checked:
Listing updated:
Listed by:
Maricela Charman TREC #834025 (210) 274-1756,
Phyllis Browning Company
Source: LERA MLS,MLS#: 1960032
Facts & features
Interior
Bedrooms & bathrooms
- Bedrooms: 4
- Bathrooms: 3
- Full bathrooms: 2
- 1/2 bathrooms: 1
Primary bedroom
- Features: Ceiling Fan(s), Full Bath
- Area: 192
- Dimensions: 12 x 16
Bedroom 2
- Area: 168
- Dimensions: 12 x 14
Bedroom 3
- Area: 156
- Dimensions: 12 x 13
Bedroom 4
- Area: 156
- Dimensions: 13 x 12
Primary bathroom
- Features: Tub/Shower Separate, Double Vanity
- Area: 80
- Dimensions: 10 x 8
Dining room
- Area: 99
- Dimensions: 11 x 9
Family room
- Area: 255
- Dimensions: 15 x 17
Kitchen
- Area: 108
- Dimensions: 9 x 12
Office
- Area: 144
- Dimensions: 12 x 12
Heating
- Central, Electric
Cooling
- Central Air
Appliances
- Included: Built-In Oven, Microwave, Dishwasher, Plumb for Water Softener
- Laundry: Laundry Room, Washer Hookup, Dryer Connection
Features
- One Living Area, Eat-in Kitchen, Kitchen Island, Pantry, Study/Library, Game Room, Open Floorplan, Master Downstairs
- Flooring: Carpet, Vinyl
- Has basement: No
- Has fireplace: No
- Fireplace features: Not Applicable
Interior area
- Total interior livable area: 2,601 sqft
Video & virtual tour
Property
Parking
- Total spaces: 2
- Parking features: Two Car Garage
- Garage spaces: 2
Features
- Levels: Two
- Stories: 2
- Pool features: None
Lot
- Size: 0.51 Acres
Details
- Parcel number: 042999050040
Construction
Type & style
- Home type: SingleFamily
- Property subtype: Single Family Residence
Materials
- Stone, Siding
- Foundation: Slab
- Roof: Composition
Condition
- Pre-Owned
- New construction: No
- Year built: 2025
Details
- Builder name: M/I Homes
Utilities & green energy
- Sewer: Septic
Community & HOA
Community
- Features: None
- Subdivision: Summerhill
HOA
- Has HOA: Yes
- HOA fee: $400 annually
- HOA name: LIFETIME
Location
- Region: Atascosa
Financial & listing details
- Price per square foot: $173/sqft
- Tax assessed value: $59,300
- Annual tax amount: $1,188
- Price range: $450K - $450K
- Date on market: 4/21/2026
- Cumulative days on market: 95 days
- Listing terms: Conventional,FHA,VA Loan,Cash
Estimated market value
$446,500
$424,000 - $469,000
$2,840/mo
Price history
| Date | Event | Price |
|---|---|---|
| 7/14/2026 | Price change | $450,000-1.1%$173/sqft |
Source:  LERA MLS #1960032 Report a problem LERA MLS #1960032 Report a problem | ||
| 4/21/2026 | Listed for sale | $455,000+3.5%$175/sqft |
Source: LERA MLS #1960032 Report a problem | ||
| 4/14/2025 | Sold | -- |
Source: LERA MLS #44006_1838386 Report a problem | ||
| 3/24/2025 | Pending sale | $439,590$169/sqft |
Source: LERA MLS #1838386 Report a problem | ||
| 2/27/2025 | Price change | $439,590-1.2%$169/sqft |
Source: LERA MLS #1838386 Report a problem | ||
| 2/26/2025 | Price change | $444,990-1.1%$171/sqft |
Source: LERA MLS #1838386 Report a problem | ||
| 2/25/2025 | Price change | $449,990-1.4%$173/sqft |
Source: LERA MLS #1838386 Report a problem | ||
| 1/30/2025 | Listed for sale | $456,595$176/sqft |
Source: LERA MLS #1838386 Report a problem | ||
Public tax history
| Year | Property taxes | Tax assessment |
|---|---|---|
| 2025 | $1,201 +5.8% | $59,300 +5.9% |
| 2024 | $1,135 | $56,000 |
Find assessor info on the county website
Monthly payment
Est. payment
Payment breakdown
Explore the cost of this home by adjusting the details. Changes won't be saved.Climate risks
Neighborhood: 78002
Nearby schools
GreatSchools rating
- 5/10Southwest Elementary SchoolGrades: PK-5Distance: 0.8 mi
- 5/10Ronald E McNair Middle SchoolGrades: 6-8Distance: 3 mi
- 4/10Southwest High SchoolGrades: 9-12Distance: 0.7 mi
Schools provided by the listing agent
- Elementary: Southwest
- Middle: Mc Nair
- High: Southwest
- District: Southwest I.S.D.
Source: LERA MLS. This data may not be complete. We recommend contacting the local school district to confirm school assignments for this home.
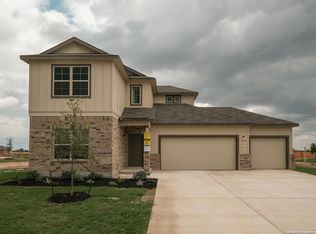
- $--4 bd3 ba2.6k sqft9314 Storm Fls, Atascosa, TX 78002Sold
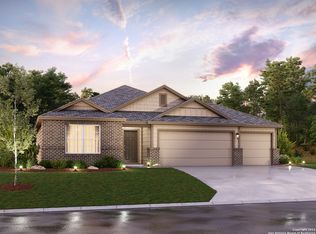
- $--3 bd2 ba1.9k sqft9318 Storm Fls, Atascosa, TX 78002Sold
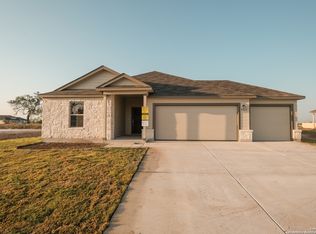
- $--4 bd2 ba2.1k sqft9310 Storm Fls, Atascosa, TX 78002Sold
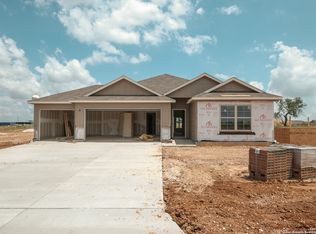
- $--3 bd2 ba1.6k sqft9313 Bronze Cyn, Atascosa, TX 78002Sold
- $--3 bd3 ba1.9k sqft9317 Bronze Cyn, Atascosa, TX 78002Sold
- $--4 bd3 ba2.1k sqft9321 Bronze Cyn, Atascosa, TX 78002Sold
- $--4 bd2 ba1.9k sqft12423 Autumn Way, Atascosa, TX 78002Sold
- $--3 bd2 ba1.6k sqft12419 Autumn Way, Atascosa, TX 78002Sold
- $--3 bd2 ba1.9k sqft12411 Autumn Way, Atascosa, TX 78002Sold
A local agent can set up tours, give advice and negotiate with sellers.
Similar homes
- $514,9005 bd2 ba2.1k sqft16851 Griffin Rd #2, Atascosa, TX 78002For Sale
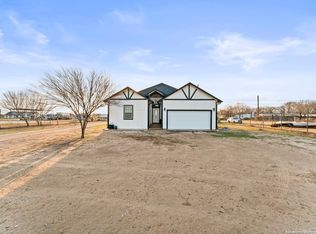
 MLS ID #1937645, Jose Chavarria TREC #676755, Texas Premier Realty. LERA MLS
 - $440,0004 bd3 ba2.7k sqft1606 Brass Canyon, San Antonio, TX 78245For Sale
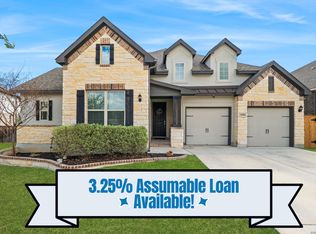 MLS ID #1947534, Sofia Sanford TREC #802755, Exquisite Properties, LLC. LERA MLS
 - $469,0004 bd3 ba2.4k sqft914 Fort Ringgold, San Antonio, TX 78245For Sale
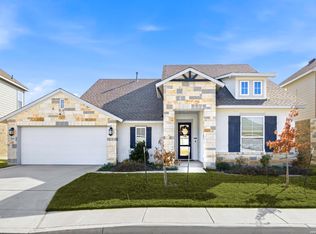 MLS ID #1947658, Gregory Kahn TREC #829168, Grand Slam Realty LLC. LERA MLS
 - $445,0004 bd3 ba2.5k sqft2130 Dalhart, San Antonio, TX 78253For Sale
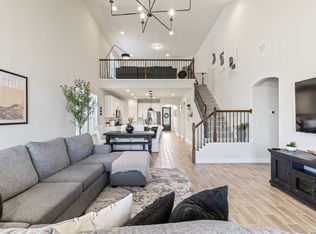 MLS ID #1998573, Christopher Mendoza TREC #647904, The Extra Mile Realty Group LLC. LERA MLS
 - $479,0005 bd3 ba2.1k sqft21009 Jordans Ranch Way, San Antonio, TX 78264For SaleMLS ID #1993729, Yvonne Hernandez TREC #762783, 1st Choice Realty Group. LERA MLS
- $375,0004 bd4 ba2.5k sqft12654 BETELGEUSE, San Antonio, TX 78245For SaleMLS ID #1963062, Lisa Marie Guzman TREC #628088, eXp Realty. LERA MLS
- $420,0004 bd3 ba2.2k sqft20825 Pleasanton Rd, San Antonio, TX 78264For SaleMLS ID #1933791, Deatrice Driffill TREC #509048, Coldwell Banker D'Ann Harper, REALTOR. LERA MLS
- $294,9904 bd3 ba2.1k sqft7743 Fern Hollow, San Antonio, TX 78252For SaleMLS ID #1997383, MarAnn Trickett TREC #849546, Real Broker, LLC. LERA MLS
- $474,9004 bd3 ba2.6k sqft13119 BRAXON PASS, San Antonio, TX 78253For SaleMLS ID #1991606, Reagan Williamson TREC #596415, Homecity Real Estate. LERA MLS
- $499,7004 bd4 ba3.1k sqft12815 Fort Belknap, San Antonio, TX 78245For SaleMLS ID #1997302, Frank T. Ruffo TREC #325204, The Real Estate Group. LERA MLS
- $495,0004 bd3 ba2.9k sqft1907 Cottonwood Way, San Antonio, TX 78253For SaleMLS ID #1992769, Rhonda Howerton TREC #467846, Coldwell Banker D'Ann Harper, REALTOR. LERA MLS
- $355,0003 bd2 ba1.9k sqft312 Ryan, San Antonio, TX 78253For SaleMLS ID #2002117, Austin Burt TREC #839023, Real Broker, LLC. LERA MLS
- $479,9004 bd4 ba2.9k sqft14827 Mapleton Hill, San Antonio, TX 78245For SaleMLS ID #1946706, Peggy Hernandez TREC #730592, All City San Antonio Registered Series. LERA MLS
- $398,0004 bd3 ba2.1k sqft13627 Cessna, San Antonio, TX 78245For SaleMLS ID #1991444, Amy White TREC #652108, Reliance Residential Realty -. LERA MLS
- $380,0004 bd3 ba2k sqft1923 ALEUS LN, San Antonio, TX 78245For SaleMLS ID #1999719, Brian Paris TREC #598379, Keller Williams City-View. LERA MLS
- $309,0005 bd3 ba2.5k sqft6527 Hoffman Pln, San Antonio, TX 78252For SaleMLS ID #1962514, Jazmyne Lacivita TREC #708050, Real Broker, LLC. LERA MLS
- $365,0005 bd3 ba2.8k sqft1911 Overlook Knoll, San Antonio, TX 78245For SaleMLS ID #1972837, Stephanie Garcia TREC #726127, Exquisite Properties, LLC. LERA MLS
- $335,0004 bd3 ba2.2k sqft10522 NEVERSINK BLVD, San Antonio, TX 78252For SaleMLS ID #1958366, Glenibel Cueto TREC #807139, Keller Williams City-View. LERA MLS
- $440,0005 bd4 ba3k sqft14558 Flatiron Cliff, San Antonio, TX 78253For SaleMLS ID #1991244, Kelsee Cantu TREC #753776, Levi Rodgers Real Estate Group. LERA MLS
- $435,0004 bd4 ba3.2k sqft8535 Murray Grey, San Antonio, TX 78254For SaleMLS ID #1964407, Frank T. Ruffo TREC #325204, The Real Estate Group. LERA MLS
