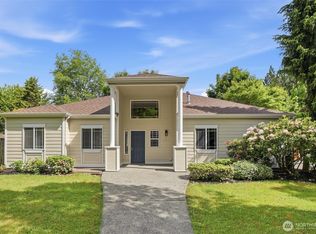
Located a few blocks from the Lake in the Reserve, a community with a Private Beach Park and Dock, this welcoming two-story home offers the perfect balance of comfort, space, and everyday convenience. With 3 bedrooms and 2.5 baths, the layout lives larger than expected, featuring bright living spaces filled with natural light and an easy flow ideal for both relaxing evenings and entertaining. Step inside to a warm, inviting atmosphere where functional design meets livability. The spacious floor plan provides flexibility for modern lifestyles — whether working from home, hosting guests, or simply enjoying quiet time. Stay comfortable year-round with central air conditioning and forced-air heating, providing efficient climate control in every season. Outside, the generous lot offers room to unwind, garden, or create your own outdoor retreat, while the attached garage adds everyday convenience and storage. The established neighborhood setting offers a peaceful feel just minutes from parks, shopping, dining, and commuter routes, all within the Lake Stevens School District. Homes like this don’t come along often — schedule your showing and experience it for yourself.
Pending inspection
Listed by: eXp Realty • Joseph P Leslie
Price cut: $25K (7/8)
$674,999
12325 Heron Place, Lake Stevens, WA 98258
3beds
1,742sqft
:
Get pre-qualified$4,170/mo
Single Family Residence
Built in 1997
7,840 Square Feet Lot
$674,200 Zestimate®
$387/sqft
$52/mo HOA
What's special
Welcoming two-story homeWarm inviting atmosphereForced-air heatingCentral air conditioning
- 125 days |
- 1,244 |
- 65 |
Zillow last checked:
Listing updated:
Listed by:
Joseph P Leslie,
eXp Realty
Source: NWMLS as distributed by MLS GRID,MLS#: 2488368
Facts & features
Interior
Bedrooms & bathrooms
- Bedrooms: 3
- Bathrooms: 3
- Full bathrooms: 2
- 1/2 bathrooms: 1
- Main level bathrooms: 1
Primary bedroom
- Level: Second
Bedroom
- Level: Second
Bedroom
- Level: Second
Bathroom full
- Level: Second
Bathroom full
- Level: Second
Other
- Level: Main
Dining room
- Level: Main
Entry hall
- Level: Main
Kitchen without eating space
- Level: Main
Living room
- Level: Main
Utility room
- Level: Main
Heating
- Forced Air, Natural Gas
Cooling
- Has cooling: Yes
Appliances
- Included: Dishwasher, Disposal, Dryer, Microwave, Refrigerator, Washer, Dishwasher(s), Dryer(s), Garbage Disposal, Microwave(s), Refrigerator(s), Washer(s)
Features
- Bath Off Primary, Ceiling Fan(s), Dining Room, Pantry
- Flooring: Ceramic Tile, Hardwood, Vinyl, Carpet
- Windows: Dbl Pane/Storm Window
- Basement: None
- Has fireplace: No
- Fireplace features: Wood Burning
Interior area
- Total structure area: 1,742
- Total interior livable area: 1,742 sqft
Property
Parking
- Total spaces: 4
- Parking features: Attached Garage, RV Parking
- Has attached garage: Yes
- Covered spaces: 2
- Uncovered spaces: 2
Features
- Levels: Two
- Stories: 2
- Entry location: Main
- Patio & porch: Bath Off Primary, Ceiling Fan(s), Dbl Pane/Storm Window, Dining Room, Pantry, Vaulted Ceiling(s), Walk-In Closet(s)
- Has view: Yes
- View description: Territorial
Lot
- Size: 7,840 Square Feet
- Dimensions: 32 x 135 x 97 x 124
- Features: Cul-De-Sac, Curbs, Open Lot, Paved, Cable TV, Deck, Fenced-Fully, Gas Available, RV Parking
- Topography: Level
Details
- Parcel number: 00857100002600
- Special conditions: Standard
Construction
Type & style
- Home type: SingleFamily
- Architectural style: Contemporary,2 Story
- Property subtype: Single Family Residence
Materials
- Brick, Wood Products
- Foundation: Poured Concrete
- Roof: Composition
Condition
- Good
- Year built: 1997
Utilities & green energy
- Electric: Company: PUD
- Sewer: Sewer Connected, Company: Lake Stevens
- Water: Public, Company: Lake Stevens
Community & HOA
Community
- Features: CCRs
- Subdivision: East Lake Stevens
HOA
- Services included: Common Area Maintenance
- HOA fee: $52 monthly
Location
- Region: Lake Stevens
Financial & listing details
- Price per square foot: $387/sqft
- Tax assessed value: $627,200
- Annual tax amount: $5,738
- Date on market: 4/5/2026
- Cumulative days on market: 117 days
- Listing terms: Conventional,FHA,VA Loan
- Inclusions: Dishwasher(s), Dryer(s), Garbage Disposal, Microwave(s), Refrigerator(s), Washer(s)
Estimated market value
$674,200
$640,000 - $708,000
$3,252/mo
Price history
| Date | Event | Price |
|---|---|---|
| 7/19/2026 | Pending sale | $674,999$387/sqft |
Source:  NWMLS as distributed by MLS GRID #2488368 Report a problem NWMLS as distributed by MLS GRID #2488368 Report a problem | ||
| 7/8/2026 | Price change | $674,999-3.6%$387/sqft |
Source: NWMLS as distributed by MLS GRID #2488368 Report a problem | ||
| 6/20/2026 | Listed for sale | $699,999$402/sqft |
Source: NWMLS as distributed by MLS GRID #2488368 Report a problem | ||
| 6/11/2026 | Pending sale | $699,999$402/sqft |
Source: NWMLS as distributed by MLS GRID #2488368 Report a problem | ||
| 6/4/2026 | Price change | $699,999-3.4%$402/sqft |
Source: eXp Realty #2488368 Report a problem | ||
| 5/20/2026 | Price change | $724,999-1.4%$416/sqft |
Source: NWMLS as distributed by MLS GRID #2488368 Report a problem | ||
| 4/13/2026 | Price change | $734,999-2%$422/sqft |
Source: NWMLS as distributed by MLS GRID #2488368 Report a problem | ||
| 3/27/2026 | Listed for sale | $749,999+285.6%$431/sqft |
Source: eXp Realty #2488368 Report a problem | ||
| 3/29/2000 | Sold | $194,500+18%$112/sqft |
Source: NWMLS as distributed by MLS GRID #20001990 Report a problem | ||
| 2/11/1997 | Sold | $164,900$95/sqft |
Source: Public Record Report a problem | ||
Public tax history
| Year | Property taxes | Tax assessment |
|---|---|---|
| 2024 | $5,738 +6.4% | $627,200 +8% |
| 2023 | $5,392 +4.5% | $580,500 -3.5% |
| 2022 | $5,158 +8.1% | $601,400 +31% |
| 2021 | $4,772 +9.3% | $459,100 +13.5% |
| 2020 | $4,368 -0.5% | $404,400 +2.4% |
| 2019 | $4,388 | $395,000 +8.7% |
| 2018 | -- | $363,500 +23.9% |
| 2017 | $3,996 +27.2% | $293,500 +7% |
| 2016 | $3,142 | $274,300 +9.9% |
| 2015 | $3,142 +10.5% | $249,700 +26.2% |
| 2013 | $2,844 | $197,900 |
| 2012 | -- | -- |
| 2011 | -- | -- |
| 2010 | -- | -- |
| 2009 | -- | -- |
| 2008 | -- | -- |
| 2007 | -- | -- |
| 2002 | -- | -- |
| 2001 | $2,367 -1% | $190,400 +18.6% |
| 2000 | $2,391 | $160,600 |
Find assessor info on the county website
Monthly payment
Est. payment
Payment breakdown
Explore the cost of this home by adjusting the details. Changes won't be saved.Climate risks
Neighborhood: 98258
Nearby schools
GreatSchools rating
- 8/10Mt. Pilchuck Elementary SchoolGrades: K-5Distance: 0.4 mi
- 7/10North Lake Middle SchoolGrades: 6-7Distance: 0.6 mi
- 9/10Lake Stevens Sr High SchoolGrades: 10-12Distance: 1.3 mi
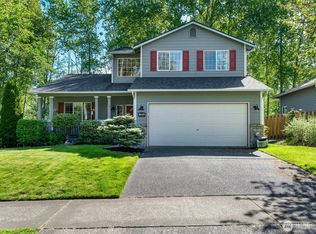
- $780,0003 bd3 ba1.6k sqft1125 123rd Ave NE, Lake Stevens, WA 98258Sold
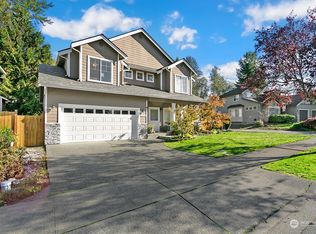
- $725,0004 bd3 ba1.9k sqft1117 123rd Ave NE, Lake Stevens, WA 98258Sold
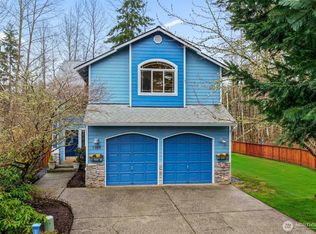
- $737,0003 bd3 ba2k sqft1109 123rd Ave NE, Lake Stevens, WA 98258Sold
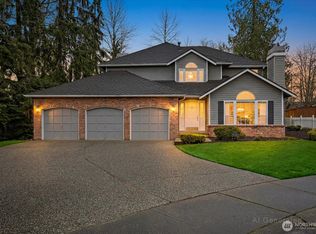
- $895,0004 bd3 ba2.5k sqft12203 11th Pl NE, Lake Stevens, WA 98258Sold
- $899,000-- bd-- ba2.6k sqft12211 14th St NE, Lake Stevens, WA 98258Sold
- $975,0007 bd3 ba2.6k sqft12006 13th St NE, Lake Stevens, WA 98258Sold
- $500,0003 bd2 ba1.9k sqft12009 13th St NE, Lake Stevens, WA 98258Sold
- $1,345,9995 bd3 ba3.7k sqft12009 12th St NE, Lake Stevens, WA 98258Sold
A local agent can set up tours, give advice and negotiate with sellers.
Similar homes
- $700,0003 bd2 ba1.7k sqft12604 32nd Street NE, Lake Stevens, WA 98258Active
 MLS ID #2555864, Hao N. Dang. NWMLS as distributed by MLS GRID
 - $630,0004 bd3 ba1.7k sqft1916 112th Avenue SE, Lake Stevens, WA 98258Active
 MLS ID #2531277, Dante Gadbois. NWMLS as distributed by MLS GRID
 - $750,0003 bd3 ba2k sqft2219 Soper Hill Road, Lake Stevens, WA 98258Active
 MLS ID #2538386, Mary Hendry. NWMLS as distributed by MLS GRID
 - $624,9504 bd3 ba1.9k sqftGlenacres, Lake Stevens, WA 98258Active
 MLS ID #2505144, Bridget Parsons. NWMLS as distributed by MLS GRID
 - $825,0004 bd3 ba2.1k sqft3327 139th Avenue NE, Lake Stevens, WA 98258ActiveMLS ID #2521759, Mindy Newton. NWMLS as distributed by MLS GRID
- $920,0003 bd2 ba1.9k sqft8120 4th Street SE, Lake Stevens, WA 98258ActiveMLS ID #2556657, Kristine Stevens. NWMLS as distributed by MLS GRID
- $614,9503 bd3 ba1.3k sqft6502 80th Street NE, Marysville, WA 98270ActiveMLS ID #2561424, Daniel Gunderson. NWMLS as distributed by MLS GRID
- $589,0003 bd2 ba1.3k sqft5907 88th St Ne, Marysville, WA 98270ActiveMLS ID #2561170, Brady Roberts. NWMLS as distributed by MLS GRID
- $750,0003 bd3 ba2.1k sqft1011 43rd Street NW, Marysville, WA 98271ActiveMLS ID #2556290, Rick Iversen. NWMLS as distributed by MLS GRID
- $705,0003 bd3 ba1.7k sqft20108 44th Drive NE, Arlington, WA 98223ActiveMLS ID #2557343, molly leber. NWMLS as distributed by MLS GRID
- $659,9503 bd2 ba1.5k sqftHeather Glen Division 1, Marysville, WA 98271ActiveMLS ID #2539065, Debbie Barger Smith. NWMLS as distributed by MLS GRID
- $639,9504 bd3 ba1.6k sqft3931 Friday Avenue, Everett, WA 98201ActiveMLS ID #2497887, S Stephen Hsu. NWMLS as distributed by MLS GRID
- $769,0004 bd3 ba1.5k sqft1100 Grant Place, Snohomish, WA 98290ActiveMLS ID #2555700, Tianle Zhuo. NWMLS as distributed by MLS GRID
- $680,0004 bd3 ba1.8k sqft13448 SE Elk Ridge Road, Monroe, WA 98272ActiveMLS ID #2547712, Lucy Garcia. NWMLS as distributed by MLS GRID
- $589,9503 bd3 ba1.4k sqft9915 Marine Drive, Tulalip, WA 98271ActiveMLS ID #2551799, Julie Lutovsky. NWMLS as distributed by MLS GRID
- $724,9003 bd3 ba2.1k sqft13777 Fir Drive SE, Monroe, WA 98272ActiveMLS ID #2532792, Jennifer Sarginson. NWMLS as distributed by MLS GRID
- $700,0004 bd3 ba1.9k sqft18331 E Countryclub Drive, Arlington, WA 98223ActiveMLS ID #2548995, Sadie Allen. NWMLS as distributed by MLS GRID
- $625,0003 bd3 ba1.6k sqftGleneagle, Arlington, WA 98223ActiveMLS ID #2545926, Lance Otto. NWMLS as distributed by MLS GRID
- $724,9503 bd3 ba1.6k sqft3023 S Camano Drive, Camano Island, WA 98282ActiveMLS ID #2540285, Walt Schmetzer. NWMLS as distributed by MLS GRID
- $620,0003 bd2 ba1.4k sqftInterlaken, Stanwood, WA 98292ActiveMLS ID #2497191, Brandon Barkema. NWMLS as distributed by MLS GRID
