Top-Floor, Penthouse-Style Living, First Time on the Market in Over 35 Years! Welcome home to nearly 3,000 sqft of single-level living on the top floor of a boutique 11-unit building North Seattle. Its beautifully preserved original character shines throughout w/ classic finishes and charm, while leaving the door wide open to make it your own. The home is laid out w/ 2 distinct gathering spaces at opposite ends, each w/ its own fireplace, dining area and indoor balcony. The cozier family room features a copper fireplace that was bought straight out of an English pub. Throughout the home you will find oak parquet floors, skylights and truly luxury sized walk in closets, laundry room and pantry! This home has hosted holiday gatherings of 75+ w/room to spare. With concrete separating the different floors, you feel as though you are the only ones in the building! So hosting is simple and private. The primary bedroom is a true grand retreat, w/ cherry wood floors and a wall-spanning headboard (stays), access to the balcony, huge walk in closet and private bathroom. There are 2 more bedrooms, plus a fourth w/ its own private entry, great as a guest suite or home office. There's an attached two-car garage w/ separate doors, plus 2 reserved spaces out front, and a plethora of street parking. Appliances are all included. The HOA has healthy reserves, no special assessments. Both fireplaces are decorative. Just 3 blocks from light rail. A rare find, ready for its next chapter!
Active
Listed by: eXp Realty • Marissa Taranto • 702-370-9633
$849,900
12349 Roosevelt Way NE #401, Seattle, WA 98125
4beds
2,918sqft
Condominium
Built in 1979
-- sqft lot
$827,600 Zestimate®
$291/sqft
$1,215/mo HOA
What's special
Plethora of street parkingOak parquet floorsDining areaLaundry roomIndoor balcony
- --
- on Zillow
- 131
- views
- 8
- saves
Likely to sell faster than
Zillow last checked:
Listing updated:
Listed by:
Marissa Taranto 702-370-9633 marissataranto1@gmail.com,
eXp Realty,
Kieran Butcher 888-317-5197,
eXp Realty
Source: NWMLS as distributed by MLS GRID,MLS#: 2587746
Facts & features
Interior
Bedrooms & bathrooms
- Bedrooms: 4
- Bathrooms: 3
- Full bathrooms: 1
- 3/4 bathrooms: 1
- 1/2 bathrooms: 1
- Main level bathrooms: 3
- Main level bedrooms: 4
Primary bedroom
- Level: Main
Bedroom
- Level: Main
Bedroom
- Level: Main
Bedroom
- Level: Main
Bathroom three quarter
- Level: Main
Bathroom full
- Level: Main
Other
- Level: Main
Den office
- Level: Main
Dining room
- Level: Main
Family room
- Level: Main
Kitchen with eating space
- Level: Main
Living room
- Level: Main
Utility room
- Level: Main
Heating
- Heat Pump, Electric
Cooling
- Heat Pump
Appliances
- Included: Dishwasher, Double Oven, Dryer, Refrigerator, See Remarks, Stove(s)/Range(s), Washer, Dishwasher(s), Dryer(s), Refrigerator(s), Washer(s)
Features
- Flooring: Hardwood, See Remarks, Carpet
- Windows: Insulated Windows, Skylight(s)
- Has fireplace: No
Interior area
- Total structure area: 2,918
- Total interior livable area: 2,918 sqft
Property
Parking
- Total spaces: 4
- Parking features: Individual Garage
- Has garage: Yes
- Covered spaces: 2
- Uncovered spaces: 2
Features
- Levels: One
- Stories: 1
- Patio & porch: End Unit, Insulated Windows, Skylight(s), Top Floor, Vaulted Ceiling(s), Walk-In Closet(s)
- Has view: Yes
- View description: City
Details
- Parcel number: 9475800100
- Special conditions: Standard
Construction
Type & style
- Home type: Condo
- Architectural style: Condo (1 Level)
- Property subtype: Condominium
Materials
- Cement Planked, Stone, Cement Plank
- Roof: Flat
Condition
- Year built: 1979
Utilities & green energy
- Electric: Company: Seattle City Light
- Sewer: Company: Seattle Public Utilities
- Water: Company: Seattle Public Utilities
Green energy
- Energy efficient items: Insulated Windows
Community & HOA
Community
- Subdivision: Pinehurst
HOA
- Services included: Common Area Maintenance, Sewer, Water
- HOA fee: $1,215 monthly
Location
- Region: Seattle
Financial & listing details
- Price per square foot: $291/sqft
- Tax assessed value: $746,000
- Annual tax amount: $7,859
- Date on market: 10/29/2026
- Listing terms: Conventional,FHA,See Remarks
- Inclusions: Dishwasher(s), Double Oven, Dryer(s), Refrigerator(s), See Remarks, Stove(s)/Range(s), Washer(s)
Estimated market value
$827,600
$786,000 - $869,000
$3,801/mo
Price history
| Date | Event | Price |
|---|---|---|
| 10/29/2026 | Listed for sale | $849,900$291/sqft |
Source:  NWMLS as distributed by MLS GRID #2587746 Report a problem | ||
Public tax history
| Year | Property taxes | Tax assessment |
|---|---|---|
| 2025 | $7,657 -2.6% | $746,000 -9.9% |
| 2024 | $7,859 -3.1% | $828,000 -4.9% |
| 2023 | $8,115 +32.6% | $871,000 +19.8% |
| 2022 | $6,119 +0.1% | $727,000 +8.7% |
| 2021 | $6,111 +2% | $669,000 +7.4% |
| 2020 | $5,993 +0.3% | $623,000 -0.8% |
| 2019 | $5,976 -10.5% | $628,000 -20.1% |
| 2018 | $6,678 +1.5% | $786,000 +17% |
| 2017 | $6,580 +35.9% | $672,000 +28.2% |
| 2016 | $4,841 | $524,000 +14.2% |
| 2015 | $4,841 | $459,000 -10.2% |
| 2014 | $4,841 | $511,000 +20.2% |
| 2013 | $4,841 | $425,000 +47.1% |
| 2012 | -- | $289,000 -19.9% |
| 2011 | -- | $361,000 -15.9% |
| 2010 | -- | $429,000 |
| 2009 | -- | $429,000 +4.4% |
| 2007 | -- | $411,000 +16.8% |
| 2006 | -- | $352,000 +2.6% |
| 2005 | -- | $343,000 +31.2% |
| 2001 | $3,020 +3.6% | $261,400 +10% |
| 2000 | $2,914 | $237,700 |
Find assessor info on the county website
Monthly payment
Est. payment
Payment breakdown
Explore the cost of this home by adjusting the details. Changes won't be saved.Climate risks
Neighborhood: Pinehurst
Nearby schools
Schools provided by the listing agent
- Elementary: Olympic View
- Middle: Jane Addams
- High: Nathan Hale High
Source: NWMLS as distributed by MLS GRID. This data may not be complete. We recommend contacting the local school district to confirm school assignments for this home.
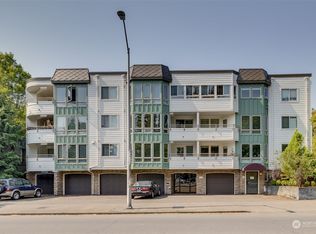
- $375,0001 bd1 ba767 sqft12349 Roosevelt Way NE APT 203, Seattle, WA 98125Sold
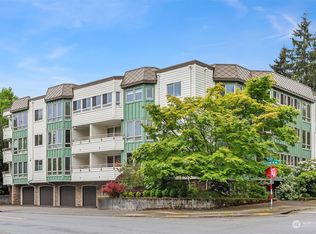
- $340,0001 bd1 ba767 sqft12349 Roosevelt Way NE APT 303, Seattle, WA 98125Sold
- $368,0002 bd2 ba864 sqft12345 Roosevelt Way NE APT 305, Seattle, WA 98125Sold

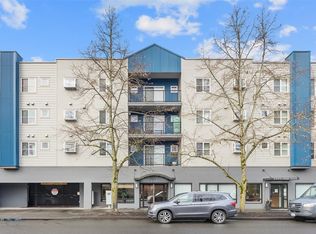
- $310,0001 bd1 ba555 sqft12345 Roosevelt Way NE APT 404, Seattle, WA 98125Sold
Similar homes
- $825,0005 bd3 ba2.7k sqft12521 2nd Avenue NE, Seattle, WA 98125Active
 MLS ID #2584390, James Nam. NWMLS as distributed by MLS GRID
- $749,9503 bd2 ba1.8k sqftOrr H E Park, Seattle, WA 98125Active
 MLS ID #2596923, Rob McGarty. NWMLS as distributed by MLS GRID
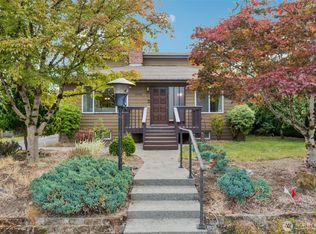
- $995,0005 bd4 ba2.6k sqft13742 39th Avenue NE, Seattle, WA 98125Active
 MLS ID #2578520, Troy M. Lehman. NWMLS as distributed by MLS GRID
- $899,0004 bd3 ba2.6k sqftShasta Park Tracts, Brier, WA 98036Active
 MLS ID #2595471, Chris Haynes. NWMLS as distributed by MLS GRID
