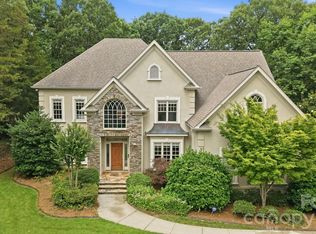
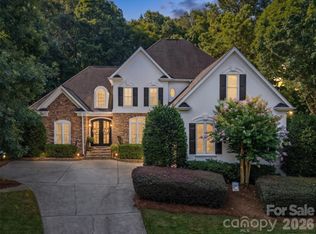
Welcome to Providence Country Club, one of South Charlotte's most sought-after communities, known for its beautiful tree-lined streets, mature landscaping, and exceptional neighborhood charm. This full-brick home offers a highly desirable floor plan with a spacious primary suite on the main level and room for everyone with up to six potential bedrooms, including four secondary bedrooms upstairs plus a bonus room that can easily serve as an additional bedroom, office, or flex space.
Designed for both everyday living and entertaining, the home features 4.5 bathrooms, generous living spaces, and recent updates including a new roof and new paint. Enjoy peaceful mornings on the welcoming front porch or unwind in the private backyard, or on your covered porch, surrounded by mature trees, creating a serene setting rarely found in such a convenient location.
Just a short walk from The Fountains, you'll enjoy easy access to restaurants, shopping, dance studios, dental offices, and everyday conveniences. The home's prime location also places you minutes from Blakeney, Waverly, Rea Farms, Ballantyne, and Stonecrest, offering some of the area's best dining, shopping, and entertainment options.
Residents have the opportunity to join Providence Country Club, where optional memberships provide access to championship golf, tennis, pickleball, swimming, fitness facilities, social events, and a playground. Combining space, privacy, convenience, and an exceptional neighborhood setting, this home offers the best of South Charlotte living.
Under contract-show
$1,325,000
12414 Three Lakes Dr, Charlotte, NC 28277
5beds
4,311sqft
:
Get pre-qualified$7,582/mo
Single Family Residence
Built in 2001
0.44 Acres Lot
$1,272,800 Zestimate®
$307/sqft
$49/mo HOA
What's special
Welcoming front porchFull-brick homeNew paintPrivate backyardMature landscapingGenerous living spacesBeautiful tree-lined streets
- 38 days |
- 289 |
- 2 |
Likely to sell faster than
Zillow last checked:
Listing updated:
Listed by:
Erin Haig Erin.Haig@compass.com,
COMPASS
Source: Canopy MLS as distributed by MLS GRID,MLS#: 4394843
Facts & features
Interior
Bedrooms & bathrooms
- Bedrooms: 5
- Bathrooms: 5
- Full bathrooms: 4
- 1/2 bathrooms: 1
- Main level bedrooms: 1
Primary bedroom
- Level: Main
Bedroom s
- Level: Upper
Bedroom s
- Level: Upper
Bedroom s
- Level: Upper
Bedroom s
- Level: Upper
Bathroom full
- Level: Upper
Bathroom full
- Level: Upper
Bathroom half
- Level: Main
Bathroom full
- Level: Upper
Bathroom full
- Level: Upper
Other
- Level: Upper
Breakfast
- Level: Main
Dining room
- Level: Main
Great room
- Level: Main
Kitchen
- Level: Main
Office
- Level: Main
Heating
- Central
Cooling
- Central Air
Appliances
- Included: Dishwasher, Disposal, Double Oven
- Laundry: Laundry Room, Main Level
Features
- Has basement: No
Interior area
- Total structure area: 4,311
- Total interior livable area: 4,311 sqft
- Finished area above ground: 4,311
- Finished area below ground: 0
Property
Parking
- Total spaces: 2
- Parking features: Driveway, Attached Garage, Garage Faces Side, Garage on Main Level
- Attached garage spaces: 2
- Has uncovered spaces: Yes
Features
- Levels: Two
- Stories: 2
- Pool features: Community
Lot
- Size: 0.44 Acres
- Features: Wooded
Details
- Parcel number: 22912206
- Zoning: N1-A
- Special conditions: Standard
Construction
Type & style
- Home type: SingleFamily
- Property subtype: Single Family Residence
Materials
- Brick Full
- Foundation: Crawl Space
Condition
- New construction: No
- Year built: 2001
Utilities & green energy
- Sewer: Public Sewer
- Water: City
Community & HOA
Community
- Features: Concierge, Fitness Center, Golf, Pond, Street Lights, Tennis Court(s)
- Subdivision: Providence Country Club
HOA
- Has HOA: Yes
- HOA fee: $585 annually
- HOA name: Hawthorne Management
Location
- Region: Charlotte
Financial & listing details
- Price per square foot: $307/sqft
- Tax assessed value: $988,600
- Annual tax amount: $7,755
- Date on market: 6/20/2026
- Cumulative days on market: 38 days
- Road surface type: Concrete, Paved
Estimated market value
$1,272,800
$1.21M - $1.34M
$4,934/mo
Price history
| Date | Event | Price |
|---|---|---|
| 6/20/2026 | Listed for sale | $1,325,000+130.4%$307/sqft |
Source:  Canopy MLS as distributed by MLS GRID #4394843 Report a problem Canopy MLS as distributed by MLS GRID #4394843 Report a problem | ||
| 6/1/2006 | Sold | $575,000+28.6%$133/sqft |
Source: Public Record Report a problem | ||
| 1/29/2002 | Sold | $447,000$104/sqft |
Source: Public Record Report a problem | ||
Public tax history
| Year | Property taxes | Tax assessment |
|---|---|---|
| 2025 | $7,755 +1.5% | $988,600 |
| 2024 | $7,639 +3.4% | $988,600 |
| 2023 | $7,391 +8.1% | $988,600 +42.1% |
| 2022 | $6,838 +0.2% | $695,600 |
| 2021 | $6,827 +0.1% | $695,600 |
| 2020 | $6,820 +0.2% | $695,600 |
| 2019 | $6,804 +0.8% | $695,600 +36.7% |
| 2018 | $6,751 +1.6% | $509,000 |
| 2016 | $6,642 | $509,000 |
| 2015 | $6,642 +0.6% | $509,000 |
| 2014 | $6,600 | -- |
| 2013 | -- | $509,000 |
| 2012 | -- | $509,000 |
| 2011 | -- | $509,000 +13.4% |
| 2010 | -- | $448,800 |
| 2009 | -- | $448,800 |
| 2008 | -- | $448,800 |
| 2007 | -- | $448,800 |
| 2006 | -- | $448,800 |
| 2005 | -- | $448,800 |
| 2004 | -- | $448,800 |
| 2003 | -- | $448,800 +44.8% |
| 2002 | -- | $310,000 +313.3% |
| 2001 | -- | $75,000 |
| 2000 | -- | $75,000 |
Find assessor info on the county website
Monthly payment
Est. payment
Payment breakdown
Explore the cost of this home by adjusting the details. Changes won't be saved.Climate risks
Neighborhood: Providence Crossing
Nearby schools
GreatSchools rating
- 9/10Polo Ridge ElementaryGrades: PK-5Distance: 0.5 mi
- 10/10Rea Farms STEAM AcademyGrades: K-8Distance: 1.2 mi
- 9/10Ardrey Kell HighGrades: 9-12Distance: 2.1 mi
Schools provided by the listing agent
- Elementary: Polo Ridge
- Middle: Jay M. Robinson
- High: Ardrey Kell
Source: Canopy MLS as distributed by MLS GRID. This data may not be complete. We recommend contacting the local school district to confirm school assignments for this home.
- $1,246,6005 bd4 ba3.8k sqft12420 Three Lakes Dr, Charlotte, NC 28277Off Market
- $1,131,3005 bd4 ba3.9k sqft12408 Three Lakes Dr, Charlotte, NC 28277Off Market
- $1,724,6004 bd5 ba4.3k sqft10800 Congressional Club Dr, Charlotte, NC 28277Off Market
- $1,145,5004 bd2 ba3.2k sqft10801 Congressional Club Dr, Charlotte, NC 28277Off Market
- $1,476,2005 bd5 ba4.9k sqft12426 Three Lakes Dr, Charlotte, NC 28277Off Market
- $1,465,3005 bd5 ba4.2k sqft10808 Congressional Club Dr, Charlotte, NC 28277Off Market
- $1,264,0004 bd3 ba4.2k sqft12404 Three Lakes Dr, Charlotte, NC 28277Off Market
- $1,292,2004 bd3 ba3.7k sqft10813 Congressional Club Dr, Charlotte, NC 28277Off Market
A local agent can set up tours, give advice and negotiate with sellers.
Similar homes
- $1,250,0004 bd5 ba4.5k sqft7205 Watersreach Ln, Charlotte, NC 28277For Sale

 MLS ID #4390371, Lauren Bogenrief, Engel & Volkers Charlotte. Canopy MLS as distributed by MLS GRID
 - $1,349,0004 bd4 ba4k sqft14516 Ballantyne Country Club Dr, Charlotte, NC 28277For Sale
 MLS ID #4392626, De Yu, Paragon Real Estate Group. Canopy MLS as distributed by MLS GRID
 - $1,169,9004 bd3 ba3.5k sqft9331 Whispering Wind Dr, Charlotte, NC 28277For Sale
 MLS ID #4404731, Lena Horrigan, Engel & Volkers Charlotte. Canopy MLS as distributed by MLS GRID
 - $1,050,0004 bd4 ba3.5k sqft12319 Summer Breeze Ct, Charlotte, NC 28277For Sale
 MLS ID #4391968, Sunisay Yates, Yates Realty Inc. Canopy MLS as distributed by MLS GRID
 - $1,090,0005 bd4 ba4k sqft10019 Elizabeth Crest Ln, Charlotte, NC 28277For SaleMLS ID #4377153, Jay White, Keller Williams Ballantyne Area. Canopy MLS as distributed by MLS GRID
- $1,350,0005 bd5 ba4.6k sqft105 Highclere Dr, Waxhaw, NC 28173For SaleMLS ID #4399731, Jill Moyer, Redfin Corporation. Canopy MLS as distributed by MLS GRID
- $1,290,0004 bd4 ba3.9k sqft9115 Unbridle Ln, Waxhaw, NC 28173For SaleMLS ID #4399236, Narendra Devarapalli, Prime Real Estate Advisors LLC. Canopy MLS as distributed by MLS GRID
- $1,015,0005 bd5 ba4.2k sqft10110 Paradise Ridge Rd, Charlotte, NC 28277For SaleMLS ID #4400401, Brad Blumer, Mark Spain Real Estate. Canopy MLS as distributed by MLS GRID
- $1,371,0004 bd5 ba4.6k sqft1016 Firethorne Club Dr, Waxhaw, NC 28173For SaleMLS ID #4393647, Michelle Kasak, Keller Williams Ballantyne Area. Canopy MLS as distributed by MLS GRID
- $950,0003 bd4 ba3.3k sqft11649 James Richard Dr, Charlotte, NC 28277For SaleMLS ID #4382209, Brandon Millette, Coldwell Banker Realty. Canopy MLS as distributed by MLS GRID
- $1,375,0005 bd5 ba4.9k sqft1701 Therrell Farms Rd, Waxhaw, NC 28173For SaleMLS ID #4386930, Helen Honeycutt, RE/MAX Executive. Canopy MLS as distributed by MLS GRID
- $1,218,0004 bd4 ba4.5k sqft5403 Stallworth Dr, Charlotte, NC 28226For SaleMLS ID #4395748, Bob Shlosser, Charlotte Home Advisers. Canopy MLS as distributed by MLS GRID
- $1,390,0005 bd6 ba5.1k sqft1348 Shinnecock Ln, Indian Land, SC 29707For SaleMLS ID #4397330, Robin Woods, Helen Adams Realty. Canopy MLS as distributed by MLS GRID
- $935,0006 bd4 ba3.6k sqft4936 Hawk Shadow Ln, Charlotte, NC 28277For SaleMLS ID #4372746, Sheila Chillcott, COMPASS. Canopy MLS as distributed by MLS GRID
- $1,299,0005 bd5 ba4.1k sqft832 Savile Ln, Fort Mill, SC 29715For SaleMLS ID #4401488, Paige Boykin, EXP Realty LLC Market St. Canopy MLS as distributed by MLS GRID
- $1,195,0005 bd5 ba5k sqft2307 Keara Way, Charlotte, NC 28270For SaleMLS ID #4385558, Mari-Beth Romeo Blackwell, Helen Adams Realty. Canopy MLS as distributed by MLS GRID
- $1,550,0006 bd5 ba5.3k sqft3003 Ocaso Ct, Matthews, NC 28104For SaleMLS ID #4401210, PJ Kennedy, Keller Williams Ballantyne Area. Canopy MLS as distributed by MLS GRID
- $1,040,0004 bd4 ba3.4k sqftPark Crossing, Charlotte, NC 28210For SaleMLS ID #4406632, Sarah Obrecht, Helen Adams Realty. Canopy MLS as distributed by MLS GRID
- $1,120,0005 bd4 ba4.5k sqft22012 Preswick Dr, Indian Land, SC 29707For SaleMLS ID #4396057, Diana Csoka, Howard Hanna Allen Tate Charlotte South. Canopy MLS as distributed by MLS GRID
- $1,390,0005 bd6 ba5k sqft3007 Saint Andrews Ct, Indian Land, SC 29707For SaleMLS ID #4364883, Sue Brock, Parker Realty Home & Land LLC. Canopy MLS as distributed by MLS GRID
