Your Urban Oasis Awaits in Denver!
Step into a world of modern elegance at 1245 Columbine Street, Unit 407! This stunning 2-bedroom, 2-bath condo is a true gem, offering approximately 874 sq ft of sophisticated living space that perfectly balances style and comfort. From the moment you enter, you'll be captivated by the sleek design and inviting atmosphere. Imagine cooking in your gourmet kitchen, featuring high-end stainless steel appliances and exquisite quartz countertops, all beautifully complemented by rich hardwood floors. Whether you're hosting friends or enjoying a quiet evening, this space is designed for both entertaining and relaxation. But the allure doesn’t stop there! Take your gatherings to the next level on the fabulous rooftop deck, where you can soak in breathtaking panoramic views of the city skyline. This is the perfect spot for morning coffee, evening cocktails, or simply unwinding after a long day. The secure building offers peace of mind with convenient elevator access and assigned parking. Plus, for an active lifestyle, there's secure bike storage available. Situated in a vibrant neighborhood, you'll find yourself just moments away from Denver’s finest shopping, dining, and recreational parks. Experience the energy of city living while enjoying the comforts of a modern home. Don’t wait—opportunities like this don’t last long!
Schedule your private tour today and discover why this condo is the perfect place to start your next chapter!
Accepting backups
$355,000
1245 Columbine Street #407, Denver, CO 80206
2beds
874sqft
:
Get pre-qualified$2,614/mo
Condominium
Built in 1962
-- sqft lot
$352,200 Zestimate®
$406/sqft
$369/mo HOA
What's special
Fabulous rooftop deckExquisite quartz countertopsGourmet kitchenHigh-end stainless steel appliancesRich hardwood floors
- 78 days |
- 172 |
- 10 |
Zillow last checked:
Listing updated:
Listed by:
Bret Weinstein 303-981-1237 bret@guidere.com,
Guide Real Estate,
Mac Jarrett 303-548-2987,
Guide Real Estate
Source: REcolorado as distributed by MLS GRID,MLS#: 7751628
Facts & features
Interior
Bedrooms & bathrooms
- Bedrooms: 2
- Bathrooms: 2
- Full bathrooms: 2
- Main level bathrooms: 2
- Main level bedrooms: 2
Bedroom
- Features: Primary Suite
- Level: Main
Bedroom
- Level: Main
Bathroom
- Level: Main
Bathroom
- Level: Main
Dining room
- Level: Main
Kitchen
- Level: Main
Laundry
- Level: Main
Living room
- Level: Main
Heating
- Baseboard
Cooling
- Air Conditioning-Room
Appliances
- Included: Dishwasher, Dryer, Microwave, Oven, Refrigerator, Washer
- Laundry: In Unit
Features
- Eat-in Kitchen, Entrance Foyer
- Flooring: Wood
- Windows: Double Pane Windows, Window Coverings
- Has basement: No
- Common walls with other units/homes: End Unit,1 Common Wall
Interior area
- Total structure area: 874
- Total interior livable area: 874 sqft
- Finished area above ground: 874
Property
Parking
- Total spaces: 1
- Details: Reserved Spaces: 1
Features
- Levels: Three Or More
- Patio & porch: Deck, Rooftop
- Exterior features: Balcony, Rain Gutters
- Has view: Yes
- View description: Mountain(s)
Lot
- Size: 0.39 Acres
Details
- Parcel number: 501228080
- Zoning: G-MU-3
- Special conditions: Standard
Construction
Type & style
- Home type: Condo
- Architectural style: Mid-Century Modern
- Property subtype: Condominium
- Attached to another structure: Yes
Materials
- Block, Brick, Frame
- Foundation: Slab
- Roof: Composition
Condition
- Year built: 1962
Utilities & green energy
- Sewer: Public Sewer
- Water: Public
- Utilities for property: Electricity Connected, Internet Access (Wired), Phone Connected
Community & HOA
Community
- Security: Security Entrance, Smart Cameras, Smoke Detector(s), Video Doorbell
- Subdivision: Congress Park
HOA
- Has HOA: Yes
- Amenities included: Bike Storage, Elevator(s), Storage
- Services included: Insurance, Irrigation, Maintenance Grounds, Maintenance Structure, Sewer, Snow Removal, Trash
- HOA fee: $369 monthly
- HOA name: Market Street Managment LLC
- HOA phone: 303-595-8710
Location
- Region: Denver
Financial & listing details
- Price per square foot: $406/sqft
- Annual tax amount: $2,036
- Date on market: 5/6/2026
- Listing terms: Cash,Conventional
- Exclusions: Sellers Personal Property And All Staging Items.
- Ownership: Individual
- Electric utility on property: Yes
- Road surface type: Paved
Estimated market value
$352,200
$335,000 - $370,000
$2,068/mo
Price history
| Date | Event | Price |
|---|---|---|
| 7/2/2026 | Pending sale | $355,000$406/sqft |
Source:  REcolorado as distributed by MLS GRID #7751628 Report a problem REcolorado as distributed by MLS GRID #7751628 Report a problem | ||
| 5/21/2026 | Listed for sale | $355,000$406/sqft |
Source: REcolorado as distributed by MLS GRID #7751628 Report a problem | ||
| 5/14/2026 | Pending sale | $355,000$406/sqft |
Source: REcolorado as distributed by MLS GRID #7751628 Report a problem | ||
| 5/6/2026 | Listed for sale | $355,000$406/sqft |
Source: REcolorado as distributed by MLS GRID #7751628 Report a problem | ||
Public tax history
Tax history is unavailable.
Monthly payment
Est. payment
Payment breakdown
Explore the cost of this home by adjusting the details. Changes won't be saved.Climate risks
Neighborhood: Congress Park
Nearby schools
GreatSchools rating
- 8/10Teller Elementary SchoolGrades: PK-5Distance: 0.8 mi
- 9/10Morey Middle SchoolGrades: 6-8Distance: 1 mi
- 8/10East High SchoolGrades: 9-12Distance: 0.4 mi
Schools provided by the listing agent
- Elementary: Teller
- Middle: Morey
- High: East
- District: Denver 1
Source: REcolorado as distributed by MLS GRID. This data may not be complete. We recommend contacting the local school district to confirm school assignments for this home.
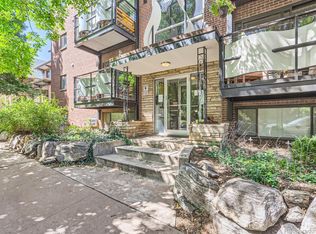
- $317,1001 bd1 ba685 sqft1245 Columbine St APT 105, Denver, CO 80206Sold
- $296,4001 bd1 ba685 sqft1245 Columbine St APT 306, Denver, CO 80206Sold

- $290,0002 bd2 ba910 sqft1245 Columbine St APT 101, Denver, CO 80206Sold

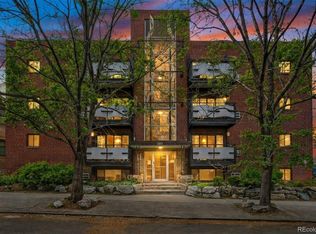
- $352,0002 bd2 ba874 sqft1245 Columbine St APT 207, Denver, CO 80206Sold
- $315,0001 bd1 ba685 sqft1245 Columbine St APT 205, Denver, CO 80206Sold
- $--2 bd2 ba1k sqft1245 Columbine St APT 108, Denver, CO 80206Off Market
- $345,2002 bd2 ba929 sqft1245 N Columbine St UNIT 402, Denver, CO 80206Off Market
- $355,9002 bd2 ba910 sqft1245 N Columbine St UNIT 401, Denver, CO 80206Off Market
A local agent can set up tours, give advice and negotiate with sellers.
Similar homes
- $335,0001 bd1 ba694 sqft1200 Vine St #8A, Denver, CO 80206For Sale
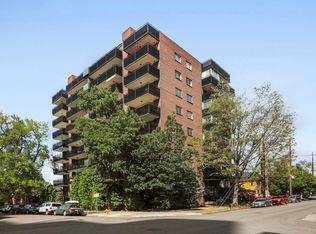
 MLS ID #1058298, John Cheever, Resident Realty. IRES as distributed by MLS GRID
 - $319,0002 bd1 ba910 sqftDublin Terrace, Denver, CO 80206For Sale
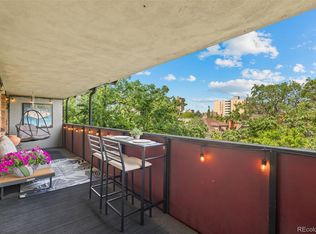
 MLS ID #8455137, Marla Doughty, Compass - Denver. REcolorado as distributed by MLS GRID
 - $289,0002 bd1 ba896 sqftNorseman Park Condos, Denver, CO 80206For Sale
 MLS ID #6800669, Ann Panagos, Compass - Denver. REcolorado as distributed by MLS GRID
 - $350,0002 bd2 ba961 sqftPark Place Tower, Denver, CO 80218For Sale
 MLS ID #4256655, Reza Zahedi, Reza Sells LLC. REcolorado as distributed by MLS GRID
 - $299,9002 bd1 ba815 sqft2020 E 14th Avenue #202, Denver, CO 80206For SaleMLS ID #3211641, Travis Talaric, Blue Pebble Homes. REcolorado as distributed by MLS GRID
- $260,0002 bd1 ba825 sqftDublin Terrace Condos, Denver, CO 80206For SaleMLS ID #7479172, Deidra Christensen, HomeSmart. REcolorado as distributed by MLS GRID
- $229,9001 bd1 ba606 sqft1350 Josephine Street #206, Denver, CO 80206For SaleMLS ID #2193757, Alex Neir, Compass - Denver. REcolorado as distributed by MLS GRID
- $325,0002 bd2 ba1.1k sqftPark Mayfair, Denver, CO 80220For SaleMLS ID #6667809, Shelly Jamieson, eXp Realty, LLC. REcolorado as distributed by MLS GRID
- $325,9002 bd2 ba1.1k sqftLa Fontana Condominium, Denver, CO 80222For SaleMLS ID #1723849, Stacey Tashman, Realty One Group Premier Colorado. REcolorado as distributed by MLS GRID
- $347,5001 bd1 ba800 sqft1085 N Lafayette Street #204, Denver, CO 80218For SaleMLS ID #6745056, Vivi Gloriod, eXp Realty, LLC. REcolorado as distributed by MLS GRID
- $375,0002 bd1 ba975 sqftHale Court, Denver, CO 80220For SaleMLS ID #4637760, Jacob Pardue, Better Homes & Gardens Real Estate - Kenney & Co.. REcolorado as distributed by MLS GRID
- $299,0002 bd1 ba902 sqftEpic, Denver, CO 80203For SaleMLS ID #8531010, Lane Lyon, Coldwell Banker Global Luxury Denver. REcolorado as distributed by MLS GRID
- $255,0002 bd2 ba785 sqftEmerson Court Condos, Denver, CO 80218For SaleMLS ID #8789654, Sophia Young, Keller Williams Advantage Realty LLC. REcolorado as distributed by MLS GRID
- $425,0002 bd2 ba1k sqft1200 N Humboldt Street #306, Denver, CO 80218For SaleMLS ID #4793598, Karla Anderson, Compass - Denver. REcolorado as distributed by MLS GRID
- $325,0002 bd2 ba1.1k sqft2225 Buchtel Boulevard #1101, Denver, CO 80210For SaleMLS ID #9814708, Sarah Gallegos, Keller Williams Advantage Realty LLC. REcolorado as distributed by MLS GRID
- $375,0001 bd2 ba1k sqft1699 N Downing Street #106, Denver, CO 80218For SaleMLS ID #3062035, Angela Kemper, Brick and Ivy LLC. REcolorado as distributed by MLS GRID
- $369,9001 bd1 ba768 sqftPark Lane Condominiums, Denver, CO 80209For SaleMLS ID #3977347, Christopher Wedgwood, MODUS Real Estate. REcolorado as distributed by MLS GRID
- $265,0002 bd2 ba928 sqft1121 Albion Street #609, Denver, CO 80220For SaleMLS ID #6783247, Ashley Warren, Coldwell Banker Realty 24. REcolorado as distributed by MLS GRID
- $325,0001 bd1 ba807 sqftThe Beauvallon, Denver, CO 80203For SaleMLS ID #8395334, Christina Claxton, Nookhaven Homes. REcolorado as distributed by MLS GRID
- $515,0002 bd2 ba1.1k sqft400 E 3rd Avenue #205, Denver, CO 80203For SaleMLS ID #4425362, Kathleen Staker, Banyan Real Estate LLC. REcolorado as distributed by MLS GRID
