If you've been looking for a home in a sought after location, where the beautiful remodel is already complete, you won’t want to miss this Summer Lake home! With 4 bedrooms, 3 full baths, and a delightful floorplan with over 2,200 square feet, this home offers great flexibility. A downstairs bedroom and full bathroom are perfect for guests, multi-generational living, or a home office. The stunning remodeled kitchen is the centerpiece, with white shaker cabinetry, contrasting island, quartz countertops, Bosch stainless steel appliances, custom vent hood, full-height subway tile backsplash, and a sunny breakfast nook with built-in bench seating, overlooking the pretty backyard. The family room is a cozy spot with a brick fireplace surround, freestanding electric stove, built-in display niches, and a large picture window. Separate living and dining rooms provide more flexible space, while large windows throughout bring in abundant natural light. Upstairs, the spacious primary suite includes a walk-in closet and an updated bathroom with quartz countertops, dual sinks, herringbone tile flooring, a walk-in tile shower, skylight, and private water closet. Two additional bedrooms and another updated bathroom complete the upper level. You'll love that all the key spaces in this home have been recently remodeled, creating a beautiful, cohesive feel throughout.. Even the windows have been replaced with double pane and triple-pane in the back. Outside, the professionally landscaped yard has a paver patio, level lawn, raised garden beds, a storage shed, and multiple seating areas. The terraced front entry, landscape lighting, water feature, and new driveway create a welcoming first impression. But the big wow is the location, just three doors down from an entrance to Summer Lake Park, where you'll enjoy nature trails, playgrounds, sport courts, and so much more. It’s also close to shopping, dining, and amenities.
Pending
$699,000
12540 SW Glacier Lily Cir, Tigard, OR 97223
4beds
2,289sqft
:
Get pre-qualified$4,937/mo
Residential, Single Family Residence
Built in 1986
6,969 Square Feet Lot
$-- Zestimate®
$305/sqft
$18/mo HOA
What's special
Brick fireplace surroundLevel lawnContrasting islandWhite shaker cabinetryStorage shedPretty backyardProfessionally landscaped yard
- 17 days |
- 1,257 |
- 100 |
Likely to sell faster than
Zillow last checked:
Listing updated:
Listed by:
Julie Williams 503-705-5033,
ELEETE Real Estate,
Tricia Saefke 503-407-6799,
Eleete Real Estate
Source: RMLS (OR),MLS#: 464675147
Facts & features
Interior
Bedrooms & bathrooms
- Bedrooms: 4
- Bathrooms: 3
- Full bathrooms: 3
Rooms
- Room types: Bedroom 4, Laundry, Bedroom 2, Bedroom 3, Dining Room, Family Room, Kitchen, Living Room, Primary Bedroom
Primary bedroom
- Features: Ceiling Fan, Skylight, Double Sinks, Ensuite, Quartz, Tile Floor, Walkin Closet, Walkin Shower
- Level: Upper
- Area: 182
- Dimensions: 13 x 14
Bedroom 2
- Features: Builtin Features
- Level: Lower
- Area: 143
- Dimensions: 11 x 13
Bedroom 3
- Features: Ceiling Fan
- Level: Upper
- Area: 132
- Dimensions: 11 x 12
Bedroom 4
- Level: Upper
- Area: 140
- Dimensions: 10 x 14
Dining room
- Features: Exterior Entry
- Level: Main
- Area: 169
- Dimensions: 13 x 13
Family room
- Level: Lower
- Area: 323
- Dimensions: 19 x 17
Kitchen
- Features: Bay Window, Dishwasher, Disposal, Island, Microwave, Nook, Free Standing Range, Free Standing Refrigerator, Quartz, Solid Surface Countertop
- Level: Main
- Area: 224
- Width: 14
Living room
- Features: Bay Window, Living Room Dining Room Combo
- Level: Main
- Area: 221
- Dimensions: 13 x 17
Heating
- Forced Air
Cooling
- Central Air
Appliances
- Included: Dishwasher, Disposal, Free-Standing Range, Free-Standing Refrigerator, Microwave, Range Hood, Stainless Steel Appliance(s), Washer/Dryer, Gas Water Heater
Features
- Ceiling Fan(s), Quartz, Sink, Built-in Features, Kitchen Island, Nook, Living Room Dining Room Combo, Double Vanity, Walk-In Closet(s), Walkin Shower, Tile
- Flooring: Luxury Vinyl Plank, Tile
- Windows: Double Pane Windows, Triple Pane Windows, Vinyl Frames, Bay Window(s), Skylight(s)
- Basement: Crawl Space,Daylight,Finished
- Number of fireplaces: 1
- Fireplace features: Electric
Interior area
- Total structure area: 2,289
- Total interior livable area: 2,289 sqft
Video & virtual tour
Property
Parking
- Total spaces: 2
- Parking features: Driveway, On Street, Garage Door Opener, Attached
- Attached garage spaces: 2
- Has uncovered spaces: Yes
Features
- Levels: Tri Level
- Stories: 3
- Patio & porch: Patio
- Exterior features: Raised Beds, Water Feature, Yard, Exterior Entry
- Fencing: Fenced
Lot
- Size: 6,969 Square Feet
- Features: Level, Sprinkler, SqFt 7000 to 9999
Details
- Additional structures: ToolShed
- Parcel number: R1113100
Construction
Type & style
- Home type: SingleFamily
- Architectural style: Traditional
- Property subtype: Residential, Single Family Residence
Materials
- Cedar
- Roof: Composition
Condition
- Resale
- New construction: No
- Year built: 1986
Utilities & green energy
- Gas: Gas
- Sewer: Public Sewer
- Water: Public
- Utilities for property: Cable Connected
Community & HOA
Community
- Subdivision: Summerlake
HOA
- Has HOA: Yes
- Amenities included: Commons
- HOA fee: $214 annually
Location
- Region: Tigard
Financial & listing details
- Price per square foot: $305/sqft
- Tax assessed value: $641,150
- Annual tax amount: $6,667
- Date on market: 7/16/2026
- Cumulative days on market: 18 days
- Listing terms: Cash,Conventional
- Road surface type: Paved
Estimated market value
Not available
Estimated sales range
Not available
Not available
Price history
| Date | Event | Price |
|---|---|---|
| 7/22/2026 | Pending sale | $699,000$305/sqft |
Source:  RMLS (OR) #464675147 Report a problem RMLS (OR) #464675147 Report a problem | ||
| 7/16/2026 | Listed for sale | $699,000+105.6%$305/sqft |
Source: RMLS (OR) #464675147 Report a problem | ||
| 3/24/2021 | Listing removed | -- |
Source: Owner Report a problem | ||
| 8/23/2013 | Sold | $340,000-2.8%$149/sqft |
Source: Public Record Report a problem | ||
| 6/22/2013 | Listed for sale | $349,900$153/sqft |
Source: Owner Report a problem | ||
Public tax history
| Year | Property taxes | Tax assessment |
|---|---|---|
| 2025 | $6,668 +4.1% | $366,390 +3% |
| 2024 | $6,404 +3.6% | $355,720 +3% |
| 2023 | $6,179 +2.5% | $345,360 +3% |
| 2022 | $6,026 +3.8% | $335,310 |
| 2021 | $5,807 -5% | -- |
| 2020 | $6,115 +8.8% | $343,310 +6.6% |
| 2019 | $5,618 +3.4% | $322,100 |
| 2018 | $5,435 | $322,100 +6.1% |
| 2017 | $5,435 +7.3% | $303,620 +3% |
| 2016 | $5,063 | $294,780 +3% |
| 2015 | $5,063 +6.1% | $286,200 +3% |
| 2014 | $4,771 +4.7% | $277,870 +3% |
| 2013 | $4,558 +9.4% | $269,780 +3% |
| 2012 | $4,167 +2.9% | $261,930 -13.7% |
| 2011 | $4,050 +4.3% | $303,510 -9.3% |
| 2010 | $3,883 +2.1% | $334,700 -4.8% |
| 2009 | $3,803 +6.9% | $351,580 -6.4% |
| 2008 | $3,558 +0.8% | $375,420 -3.3% |
| 2007 | $3,530 +11.9% | $388,330 +9.9% |
| 2006 | $3,153 -10.1% | $353,350 +24.6% |
| 2005 | $3,509 +12.2% | $283,540 +8% |
| 2004 | $3,127 -3.1% | $262,590 +6.1% |
| 2003 | $3,228 +8.1% | $247,500 +8% |
| 2002 | $2,987 +5.4% | $229,090 +2.3% |
| 2001 | $2,834 +10.9% | $223,980 -4.9% |
| 2000 | $2,555 | $235,610 |
Find assessor info on the county website
Monthly payment
Est. payment
Payment breakdown
Explore the cost of this home by adjusting the details. Changes won't be saved.Climate risks
Neighborhood: Englewood Park
Nearby schools
GreatSchools rating
- 7/10Mckay Elementary SchoolGrades: PK-5Distance: 2.2 mi
- 5/10Conestoga Middle SchoolGrades: 6-8Distance: 0.5 mi
- 5/10Southridge High SchoolGrades: 9-12Distance: 0.7 mi
Schools provided by the listing agent
- Elementary: Greenway
- Middle: Conestoga
- High: Southridge
Source: RMLS (OR). This data may not be complete. We recommend contacting the local school district to confirm school assignments for this home.
- $613,9003 bd3 ba1.8k sqft12550 SW Glacier Lily Cir, Tigard, OR 97223Off Market
- $709,9004 bd3 ba2.5k sqft12530 SW Glacier Lily Cir, Tigard, OR 97223Off Market
- $561,7003 bd3 ba1.6k sqft12440 SW North Dakota St, Tigard, OR 97223Off Market
- $559,8003 bd2 ba1.7k sqft12450 SW North Dakota St, Tigard, OR 97223Off Market

- $648,7005 bd3 ba2.3k sqft12430 SW North Dakota St, Tigard, OR 97223Off Market
- $759,7004 bd3 ba2.9k sqft12560 SW Glacier Lily Cir, Tigard, OR 97223Off Market
- $680,6003 bd3 ba1.9k sqft12545 SW Glacier Lily Cir, Tigard, OR 97223Off Market
- $564,6004 bd3 ba1.8k sqft12460 SW North Dakota St, Tigard, OR 97223Off Market
A local agent can set up tours, give advice and negotiate with sellers.
Similar homes
- $599,9004 bd2 ba1.8k sqft12487 SW 134th Ave, Tigard, OR 97223Active

 MLS ID #422415755, Marcus Brown, Realty One Group Prestige. RMLS (OR)
 - $716,9004 bd4 ba2.5k sqft11270 SW Quelle Pl, Tigard, OR 97223Active
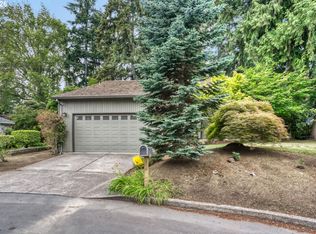 MLS ID #242635809, Matthew Ferrua, RPI Real Estate. RMLS (OR)
 - $680,0003 bd3 ba1.9k sqft11566 SW Wood Duck Pl, Tigard, OR 97223Active
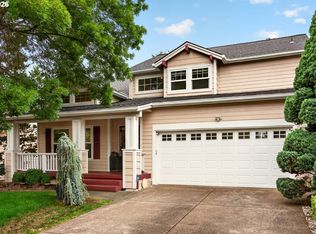 MLS ID #776642348, Taha Al-Madani, Keller Williams Realty Portland Premiere. RMLS (OR)
 - $599,9994 bd3 ba2.5k sqft10680 SW Summer Lake Dr, Tigard, OR 97223Active
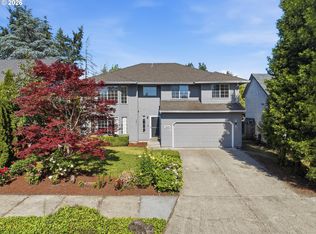 MLS ID #115935895, Nathan Jones, Berkshire Hathaway HomeServices NW Real Estate. RMLS (OR)
 - $620,0003 bd3 ba1.9k sqft11660 SW Ashwood Ct, Tigard, OR 97223ActiveMLS ID #698967391, Dakota Scott, Move Real Estate Inc. RMLS (OR)
- $720,0003 bd3 ba2.6k sqft10535 SW 135th Ave, Beaverton, OR 97008ActiveMLS ID #559497069, Robert Langley, Premiere Property Group, LLC. RMLS (OR)
- $669,9004 bd3 ba2.8k sqft12289 SW Hollow Ln, Tigard, OR 97223ActiveMLS ID #493461994, Steven Vo, Dalton Wade, Inc, A Corporation of Florida. RMLS (OR)
- $648,8884 bd3 ba2k sqft9605 SW 130th Ave, Beaverton, OR 97008ActiveMLS ID #209942491, James DeMarco, Investors Trust Realty. RMLS (OR)
- $695,0004 bd3 ba2.5k sqft13088 SW Saint James Ln, Tigard, OR 97224ActiveMLS ID #313621492, Casey Riley, Cascade Hasson Sotheby's International Realty. RMLS (OR)
- $675,0004 bd3 ba2.7k sqft13728 SW 130th Pl, Tigard, OR 97223ActiveMLS ID #413305219, David Caldwell, Real Broker. RMLS (OR)
- $725,0005 bd4 ba3k sqft12400 SW 131st Ave, Tigard, OR 97223ActiveMLS ID #665364182, Timothy Saeland, RE/MAX Equity Group. RMLS (OR)
- $710,0004 bd3 ba2.6k sqft13265 SW Hanson Ln, Beaverton, OR 97008ActiveMLS ID #183148310, Doug Bergmann, John L. Scott. RMLS (OR)
- $835,0004 bd3 ba2.7k sqft13620 SW Fern St, Tigard, OR 97223ActiveMLS ID #131572787, Meme Loggins, Redfin. RMLS (OR)
- $749,9004 bd3 ba2.4k sqft10474 SW Lucy Ct, Tigard, OR 97223ActiveMLS ID #600030158, Tiffanie Danley, Real Broker. RMLS (OR)
- $625,0004 bd2 ba2.5k sqft13910 SW Rawhide Ct, Beaverton, OR 97008ActiveMLS ID #674310454, Grant Massey, RE/MAX Equity Group. RMLS (OR)
- $774,9004 bd3 ba3.3k sqft12056 SW Whistlers Loop, Portland, OR 97223ActiveMLS ID #288025869, Usman Ahmad, eXp Realty, LLC. RMLS (OR)
- $624,9004 bd3 ba2.2k sqft10140 SW Molly Ct, Tigard, OR 97223ActiveMLS ID #500753366, Devin Bourne, Bespoke Realty. RMLS (OR)
- $725,0004 bd3 ba2.4k sqft10290 SW Homestead Ln, Beaverton, OR 97008ActiveMLS ID #329485255, Hanson Song, Premiere Property Group, LLC. RMLS (OR)
- $619,9004 bd3 ba2k sqft15331 SW Firtree Dr, Tigard, OR 97223ActiveMLS ID #324056353, Matthew Claeys, Keller Williams Sunset Corridor. RMLS (OR)
- $599,9504 bd3 ba2k sqft15257 SW Firtree Dr, Portland, OR 97223ActiveMLS ID #160951026, John Carswell, Bella Casa Real Estate Group. RMLS (OR)
