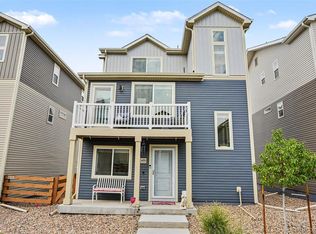
The Muir, modern living in Reunion: Welcome to a thoughtfully designed two-bedroom, two-bathroom home that brings together open-concept living and everyday ease. The kitchen—centered around a functional eat-in island—flows effortlessly into a welcoming living room, making it an ideal space for both connection and quiet moments. The spacious primary suite offers the comfort you crave, with a large walk-in closet and seamless access to the main living areas—all on the same level for added convenience. Step out onto the balcony just off the living room, and you’ll find a perfect extension of your lifestyle, blurring the lines between indoors and out. Reunion is a thoughtfully planned community that combines the best of suburban comfort and urban convenience, featuring parks, lakes, trails, and a state-of-the-art recreation center. With top-rated schools, unique local spots like Reunion Coffee House, and a strong sense of connection, it’s a place where life feels truly balanced. Actual home may differ from artist's renderings or photography shown.
Pending
$353,990
12573 E 101st Drive, Commerce City, CO 80022
2beds
1,011sqft
Single Family Residence
Built in 2026
2,805 Square Feet Lot
$355,300 Zestimate®
$350/sqft
$111/mo HOA
What's special
- 18 days |
- 138 |
- 12 |
Zillow last checked:
Listing updated:
Listed by:
Cassie Curlee 303-486-8649 CCurlee2@oakwoodhomesco.com,
Oakwood Homes Real Estate LLC,
Layson Smyer 303-226-9472,
Oakwood Homes Real Estate LLC
Source: REcolorado as distributed by MLS GRID,MLS#: 5115789
Facts & features
Interior
Bedrooms & bathrooms
- Bedrooms: 2
- Bathrooms: 2
- Full bathrooms: 1
- 3/4 bathrooms: 1
- Main level bathrooms: 1
- Main level bedrooms: 1
Bedroom
- Features: Primary Suite
- Level: Upper
Bedroom
- Level: Main
Bathroom
- Features: Primary Suite
- Level: Upper
Bathroom
- Level: Main
Kitchen
- Level: Upper
Living room
- Level: Upper
Heating
- Electric, Heat Pump
Cooling
- Central Air
Appliances
- Included: Dishwasher, Disposal, Dryer, Microwave, Oven, Refrigerator, Washer
- Laundry: In Unit
Features
- Eat-in Kitchen, Entrance Foyer, Granite Counters, Kitchen Island, Laminate Counters, Open Floorplan, Pantry, Quartz Counters, Smoke Free, Walk-In Closet(s)
- Flooring: Carpet, Vinyl
- Windows: Double Pane Windows
- Basement: Crawl Space
Interior area
- Total structure area: 1,011
- Total interior livable area: 1,011 sqft
- Finished area above ground: 1,011
Property
Parking
- Total spaces: 2
- Parking features: Garage - Attached
- Attached garage spaces: 2
Features
- Levels: Two
- Stories: 2
- Patio & porch: Front Porch
- Exterior features: Balcony, Private Yard, Rain Gutters
- Fencing: None
Lot
- Size: 2,805 Square Feet
- Features: Master Planned
Details
- Parcel number: 0172113207016
- Special conditions: Standard
Construction
Type & style
- Home type: SingleFamily
- Architectural style: Traditional
- Property subtype: Single Family Residence
Materials
- Vinyl Siding
- Roof: Composition
Condition
- New Construction
- New construction: Yes
- Year built: 2026
Details
- Builder model: Muir
- Builder name: Oakwood Homes, LLC
- Warranty included: Yes
Utilities & green energy
- Electric: 110V
- Sewer: Public Sewer
- Water: Public
- Utilities for property: Cable Available, Electricity Connected, Natural Gas Available, Phone Available
Green energy
- Energy efficient items: Appliances, Construction, HVAC, Insulation, Thermostat, Water Heater, Windows
Community & HOA
Community
- Security: Carbon Monoxide Detector(s), Smoke Detector(s)
- Subdivision: Reunion- American Dream
HOA
- Has HOA: Yes
- Amenities included: Clubhouse, Park, Playground, Pool, Trail(s)
- Services included: Road Maintenance, Trash
- HOA fee: $137 quarterly
- HOA name: MSI, LLC
- HOA phone: 303-420-4433
- Second HOA fee: $65 monthly
- Second HOA name: MSI, LLC
- Second HOA phone: 303-420-4433
Location
- Region: Commerce City
Financial & listing details
- Price per square foot: $350/sqft
- Annual tax amount: $5,300
- Date on market: 7/28/2026
- Listing terms: Cash,Conventional,FHA,VA Loan
- Exclusions: Taxes Are An Annual Estimate. Pictures Will Be Updated As Construction Progresses. Earnest Money Based On Using Preferred Lender.
- Ownership: Builder
- Electric utility on property: Yes
- Road surface type: Paved
Estimated market value
$355,300
$338,000 - $373,000
$2,385/mo
Price history
| Date | Event | Price |
|---|---|---|
| 7/30/2026 | Pending sale | $353,990$350/sqft |
Source:  REcolorado as distributed by MLS GRID #5115789 Report a problem REcolorado as distributed by MLS GRID #5115789 Report a problem | ||
| 7/28/2026 | Listed for sale | $353,990$350/sqft |
Source: REcolorado as distributed by MLS GRID #5115789 Report a problem | ||
Public tax history
Tax history is unavailable.
Monthly payment
Est. payment
Payment breakdown
Explore the cost of this home by adjusting the details. Changes won't be saved.Climate risks
Neighborhood: 80022
Nearby schools
GreatSchools rating
- 5/10Second Creek Elementary SchoolGrades: PK-5Distance: 1.6 mi
- 1/10Otho E Stuart Middle SchoolGrades: 6-8Distance: 1.6 mi
- 5/10Prairie View High SchoolGrades: 9-12Distance: 2.2 mi
Schools provided by the listing agent
- Elementary: Second Creek
- Middle: Otho Stuart
- High: Prairie View
- District: School District 27-J
Source: REcolorado as distributed by MLS GRID. This data may not be complete. We recommend contacting the local school district to confirm school assignments for this home.
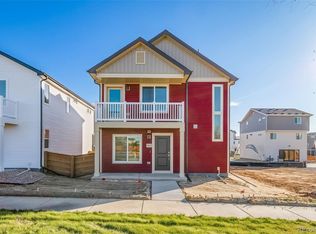
- $335,0002 bd2 ba1k sqft13491 E 103rd Pl, Commerce City, CO 80022Sold
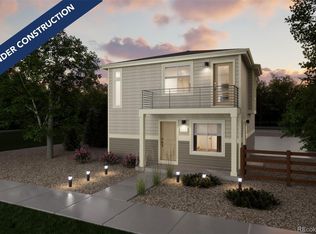
- $376,1172 bd2 ba1k sqft12615 E 101st Dr, Commerce City, CO 80022Sold
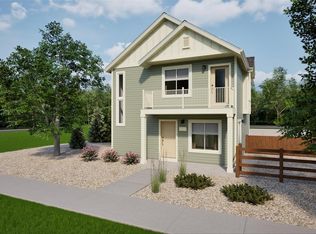
- $355,4502 bd2 ba1k sqft10038 Revere Ct, Commerce City, CO 80022New Construction
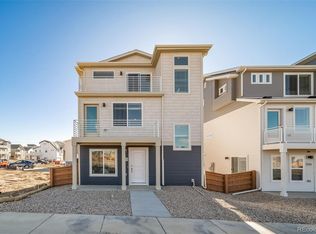
- $455,0003 bd3 ba1.6k sqft13471 E 103rd Pl, Commerce City, CO 80022Sold
- $426,1003 bd3 ba1.6k sqft13501 E 103rd Pl, Commerce City, CO 80022Off Market
- $453,2903 bd3 ba1.6k sqft13461 E 103rd Pl, Commerce City, CO 80022Sold
- $406,9542 bd2 ba1k sqft13489 E 103rd Pl, Commerce City, CO 80022Sold
- $2,8553 bd3 ba1.6k sqft13499 E 103rd Pl, Commerce City, CO 80022For Rent
A local agent can set up tours, give advice and negotiate with sellers.
Similar homes
- $399,0003 bd3 ba1.4k sqft13495 E 103rd Avenue, Commerce City, CO 80022For Sale
 MLS ID #2819315, Erika Freeman-Daniels, Orchard Brokerage LLC. REcolorado as distributed by MLS GRID
 - $399,9002 bd3 ba1.4k sqft10135 Worchester Street, Commerce City, CO 80022New Construction
 MLS ID #7646483, Daniela Hurtado, Coldwell Banker Global Luxury Denver. REcolorado as distributed by MLS GRID
 - $395,0003 bd3 ba1.4k sqft13589 E 102 Place, Commerce City, CO 80022For Sale
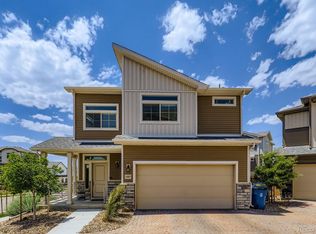 MLS ID #5476315, Larisa Stur, American Home Agents. REcolorado as distributed by MLS GRID
 - $415,0003 bd3 ba1.1k sqft13226 E 103rd Avenue, Commerce City, CO 80022For Sale
 MLS ID #9596301, Marla Strick, RE/MAX Professionals. REcolorado as distributed by MLS GRID
 - $460,0002 bd2 ba1.4k sqft9913 Truckee Street, Commerce City, CO 80022For SaleMLS ID #9198208, Angelica Rodriguez, Keller Williams Realty Downtown LLC. REcolorado as distributed by MLS GRID
- $485,0003 bd2 ba1.4k sqft18953 E 97th Avenue, Commerce City, CO 80022For SaleMLS ID #4122723, Andy Leung, eXp Realty, LLC. REcolorado as distributed by MLS GRID
- $460,0003 bd2 ba1.4k sqft18201 E 89th Place, Commerce City, CO 80022For SaleMLS ID #5363955, Roger Vong, Fathom Realty Colorado LLC. REcolorado as distributed by MLS GRID
- $348,9902 bd3 ba1.1k sqft1353 Reynolds Street #9B, Fort Lupton, CO 80621For SaleMLS ID #1916962, Christine Smith, RE/MAX Momentum. REcolorado as distributed by MLS GRID
- $379,0002 bd2 ba896 sqft12755 Ulster Street, Thornton, CO 80602For SaleMLS ID #3364313, Jessica Kinney, Orchard Brokerage LLC. REcolorado as distributed by MLS GRID
- $354,9002 bd3 ba1.4k sqft9767 Cherry Lane, Thornton, CO 80229For SaleMLS ID #3698945, Vanessa Guzman, Telos Real Estate Advisors, LLC. REcolorado as distributed by MLS GRID
- $385,0002 bd3 ba1.1k sqft18288 E 49th Place, Denver, CO 80249For SaleMLS ID #1687289, Alex Martinez Coa, HomeSmart Realty. REcolorado as distributed by MLS GRID
- $479,9003 bd2 ba1.4k sqft17941 E 95th Place, Commerce City, CO 80022For SaleMLS ID #6658819, Mary Allman, Realty One Group Platinum Elite. REcolorado as distributed by MLS GRID
- $384,9002 bd1 ba900 sqft1716 Nome Street, Aurora, CO 80010For SaleMLS ID #5079033, Anahi Vazquez, Megastar Realty. REcolorado as distributed by MLS GRID
- $318,4743 bd3 ba1.2k sqft9811 E 56th Place, Denver, CO 80238For SaleMLS ID #7612113, Alicia Lucero, Box State Properties. REcolorado as distributed by MLS GRID
- $399,0002 bd3 ba1.1k sqft21845 E 44th Place, Aurora, CO 80019For SaleMLS ID #9530123, Kenneth Villanueba, HomeSmart. REcolorado as distributed by MLS GRID
- $410,0002 bd3 ba1.1k sqft12759 Tamarac Street, Thornton, CO 80602For SaleMLS ID #1638695, Lora Martinez, West and Main Homes Inc. REcolorado as distributed by MLS GRID
- $419,9002 bd3 ba1.1k sqft12757 Ulster Street, Thornton, CO 80602For SaleMLS ID #3964094, Denver Hall, Madison & Company Properties. REcolorado as distributed by MLS GRID
- $477,5002 bd2 ba1.4k sqft10582 Yosemite Street, Henderson, CO 80640For SaleMLS ID #6429894, Mariah Palomares, H&CO Real Estate LLC. REcolorado as distributed by MLS GRID
- $409,9992 bd2 ba1.4k sqft19196 E 55th Avenue, Denver, CO 80249For SaleMLS ID #9540069, Ryan Buckley, eXp Realty, LLC. REcolorado as distributed by MLS GRID
- $345,0003 bd1 ba1.2k sqft11133 Gaylord Street, Northglenn, CO 80233For SaleMLS ID #9297982, Joseph Parks, Joseph Parks. REcolorado as distributed by MLS GRID
