
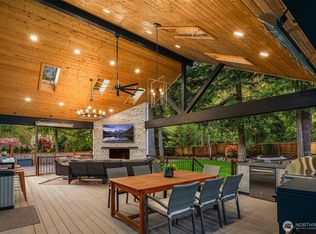
This extraordinary retreat offers a rare opportunity to experience the perfect blend of Pacific Northwest beauty, modern comfort, and peaceful country living. Nestled at the base of majestic Mt. Si. Set on 6.69 private acres, this extensively remodeled property has been thoughtfully transformed into a one-of-a-kind sanctuary designed for both relaxation and entertaining. From the moment you arrive, you will appreciate the incredible attention to detail. Inside, the spacious home showcases stylish upgrades, warm finishes, and versatile living spaces. Two staircases, a stunning full kitchen remodel, a main-level bedroom, and a full bathroom. Climate-controlled converted garage living space. Outside, the property unfolds into an entertainer’s dream featuring expansive outdoor gathering areas, a luxurious hot tub, and a swim spa. RV hookups, Chicken coop, rabbit barn, fruit trees, grape vines, vegetable and fruit gardens, two sheds, new roof in 2022, and plenty of room for hobbies, recreation, animals, or future possibilities. Huge Shop with 5+ parking spaces or RV, boats, and all your extra toys. Whether you are enjoying quiet mornings surrounded by nature, hosting unforgettable gatherings, or taking advantage of nearby hiking and outdoor recreation, this exceptional property offers the lifestyle many dream of, but few find.
Pending
Listed by: RE/MAX Integrity • Amie K. Sprague
$1,650,000
12619 444th Avenue SE, North Bend, WA 98045
4beds
2,920sqft
:
Get pre-qualified$9,711/mo
Single Family Residence
Built in 1998
6.69 Acres Lot
$1,611,600 Zestimate®
$565/sqft
$-- HOA
What's special
Rv hookupsFruit treesSwim spaWarm finishesStylish upgradesGrape vinesVegetable and fruit gardens
- 44 days |
- 404 |
- 24 |
Zillow last checked:
Listing updated:
Listed by:
Amie K. Sprague,
RE/MAX Integrity
Source: NWMLS as distributed by MLS GRID,MLS#: 2542650
Facts & features
Interior
Bedrooms & bathrooms
- Bedrooms: 4
- Bathrooms: 3
- Full bathrooms: 3
- Main level bathrooms: 1
- Main level bedrooms: 1
Primary bedroom
- Level: Second
Bedroom
- Level: Main
Bedroom
- Level: Second
Bedroom
- Level: Second
Bathroom full
- Level: Main
Bathroom full
- Level: Second
Bathroom full
- Level: Second
Other
- Level: Second
Den office
- Level: Main
Dining room
- Level: Main
Entry hall
- Level: Main
Family room
- Level: Main
Kitchen with eating space
- Level: Main
Living room
- Level: Main
Utility room
- Level: Second
Heating
- Fireplace, 90%+ High Efficiency, Forced Air, Heat Pump, Recirculation Pump, Electric, Natural Gas, Wood
Cooling
- 90%+ High Efficiency, Forced Air, Heat Pump
Appliances
- Included: Dishwasher, Disposal, Dryer, Microwave, Refrigerator, See Remarks, Stove(s)/Range(s), Washer, Dishwasher(s), Dryer(s), Garbage Disposal, Microwave(s), Refrigerator(s), Washer(s), Water Heater: Gas, Water Heater Location: garage closet
Features
- Bath Off Primary, Dining Room, Pantry
- Flooring: Bamboo/Cork, Ceramic Tile, Hardwood, Laminate, See Remarks
- Doors: French Doors
- Windows: Dbl Pane/Storm Window
- Basement: None
- Number of fireplaces: 1
- Fireplace features: Gas, Main Level: 1, Fireplace
Interior area
- Total structure area: 2,920
- Total interior livable area: 2,920 sqft
Property
Parking
- Total spaces: 10
- Parking features: Attached Carport, Attached Garage, Detached Garage, Off Street, RV Parking
- Has attached garage: Yes
- Has carport: Yes
- Covered spaces: 5
- Uncovered spaces: 5
Features
- Levels: Two
- Stories: 2
- Entry location: Main
- Patio & porch: Bath Off Primary, Dbl Pane/Storm Window, Dining Room, Fireplace, French Doors, Pantry, Vaulted Ceiling(s), Walk-In Closet(s), Water Heater, Wired for Generator
- Has spa: Yes
- Has view: Yes
- View description: Mountain(s), Territorial
Lot
- Size: 6.69 Acres
- Features: Dead End Street, Open Lot, Paved, Secluded, Barn, Cabana/Gazebo, Cable TV, Deck, Fenced-Partially, Gas Available, High Speed Internet, Hot Tub/Spa, Outbuildings, Patio, RV Parking, Shop
- Topography: Equestrian,Level,Partial Slope
- Residential vegetation: Fruit Trees, Garden Space
Details
- Parcel number: 1123089012
- Zoning: RA10 Rural
- Zoning description: Jurisdiction: City
- Special conditions: Standard
- Other equipment: Leased Equipment: none, Wired for Generator
Construction
Type & style
- Home type: SingleFamily
- Architectural style: 2 Story
- Property subtype: Single Family Residence
Materials
- Wood Siding
- Foundation: Poured Concrete
- Roof: Composition
Condition
- Updated/Remodeled
- Year built: 1998
- Major remodel year: 1998
Utilities & green energy
- Electric: Company: Tanner Electric
- Sewer: Septic Tank, Company: Septic
- Water: Public, Company: Salal
Community & HOA
Community
- Features: CCRs, Park, Trail(s)
- Subdivision: North Bend
Location
- Region: North Bend
Financial & listing details
- Price per square foot: $565/sqft
- Tax assessed value: $1,370,000
- Annual tax amount: $14,407
- Date on market: 5/28/2026
- Cumulative days on market: 66 days
- Listing terms: Conventional,See Remarks
- Inclusions: Dishwasher(s), Dryer(s), Garbage Disposal, Leased Equipment, Microwave(s), Refrigerator(s), See Remarks, Stove(s)/Range(s), Washer(s)
Estimated market value
$1,611,600
$1.53M - $1.69M
$5,245/mo
Price history
| Date | Event | Price |
|---|---|---|
| 7/9/2026 | Pending sale | $1,650,000$565/sqft |
Source:  NWMLS as distributed by MLS GRID #2542650 Report a problem NWMLS as distributed by MLS GRID #2542650 Report a problem | ||
| 6/18/2026 | Listed for sale | $1,650,000+74.1%$565/sqft |
Source: NWMLS as distributed by MLS GRID #2542650 Report a problem | ||
| 5/10/2018 | Sold | $947,500-2.8%$324/sqft |
Source: NWMLS as distributed by MLS GRID #1210537 Report a problem | ||
| 3/27/2018 | Pending sale | $975,000$334/sqft |
Source: Windermere Real Estate/East, Inc. #1210537 Report a problem | ||
| 11/14/2017 | Listed for sale | $975,000$334/sqft |
Source: Windermere Real Estate/East, Inc. #1210537 Report a problem | ||
| 11/1/2017 | Pending sale | $975,000$334/sqft |
Source: Windermere Real Estate/East, Inc. #1210537 Report a problem | ||
| 10/27/2017 | Listed for sale | $975,000+71.4%$334/sqft |
Source: Windermere Real Estate/East, Inc. #1210537 Report a problem | ||
| 11/25/2003 | Sold | $569,000$195/sqft |
Source: NWMLS as distributed by MLS GRID #23065957 Report a problem | ||
Public tax history
| Year | Property taxes | Tax assessment |
|---|---|---|
| 2025 | $14,407 +3.3% | $1,370,000 +4.9% |
| 2024 | $13,940 +1.8% | $1,306,000 +7.8% |
| 2023 | $13,698 +3.2% | $1,212,000 -9.9% |
| 2022 | $13,276 +6.6% | $1,345,000 +35.2% |
| 2021 | $12,450 +13.4% | $995,000 +26.8% |
| 2020 | $10,975 -13.1% | $785,000 -15.6% |
| 2019 | $12,623 +12.4% | $930,000 +10.5% |
| 2018 | $11,225 -4.9% | $842,000 +3.3% |
| 2017 | $11,801 +39.8% | $815,000 +18.3% |
| 2016 | $8,443 | $689,000 +11% |
| 2015 | $8,443 | $621,000 +2.6% |
| 2014 | $8,443 | $605,000 +32.1% |
| 2013 | $8,443 | $458,000 -2.6% |
| 2012 | -- | $470,000 -6% |
| 2011 | -- | $500,000 -8.4% |
| 2010 | -- | $546,000 |
| 2009 | -- | $546,000 -21.3% |
| 2007 | -- | $694,000 +8.1% |
| 2006 | -- | $642,000 +10.5% |
| 2005 | -- | $581,000 +25.2% |
| 2001 | $5,886 +1% | $464,000 +8.7% |
| 2000 | $5,829 | $427,000 |
Find assessor info on the county website
Monthly payment
Est. payment
Payment breakdown
Explore the cost of this home by adjusting the details. Changes won't be saved.Climate risks
Neighborhood: 98045
Getting around
6 / 100
Car-DependentNearby schools
GreatSchools rating
- 9/10North Bend Elementary SchoolGrades: K-5Distance: 1.5 mi
- 9/10Twin Falls Middle SchoolGrades: 6-8Distance: 1.8 mi
- 10/10Mount Si High SchoolGrades: 9-12Distance: 4.1 mi
Schools provided by the listing agent
- Elementary: Edwin R Opstad Elem
- Middle: Twin Falls Mid
- High: Mount Si High
Source: NWMLS as distributed by MLS GRID. This data may not be complete. We recommend contacting the local school district to confirm school assignments for this home.
- $920,5003 bd2 ba1.8k sqft44303 SE Mount Si Rd, North Bend, WA 98045Sold
- $1,145,0003 bd2 ba2.2k sqft44217 SE Mount Si Rd, North Bend, WA 98045Sold
- $700,0003 bd2 ba1.9k sqft12744 444th Ave SE, North Bend, WA 98045Sold
- $1,870,0004 bd4 ba3.9k sqft43936 SE 127th Pl, North Bend, WA 98045Sold
- $976,7002 bd1 ba770 sqft44111 SE Mount Si Rd, North Bend, WA 98045Sold
- $1,400,0004 bd3 ba2.6k sqft44422 SE 130th St, North Bend, WA 98045Sold
- $2,835,7504 bd4 ba4.2k sqft43941 SE 127th Pl, North Bend, WA 98045Sold
- $1,895,8804 bd3 ba3.3k sqft44831 SE 129th St, North Bend, WA 98045Pending
A local agent can set up tours, give advice and negotiate with sellers.
Similar homes
- $1,160,0004 bd3 ba2.6k sqftForster Woods Div 02, North Bend, WA 98045Active
 MLS ID #2561907, Jessica M Loutsis. NWMLS as distributed by MLS GRID
 - $1,400,0004 bd3 ba3.5k sqftMaplewood Estates, Maple Valley, WA 98038Active
 MLS ID #2552945, Wes Jones. NWMLS as distributed by MLS GRID
 - $1,567,5004 bd3 ba2.9k sqft11000 164th Avenue SE, Renton, WA 98059Active
 MLS ID #2535072, Stephanie Rigtrup. NWMLS as distributed by MLS GRID
 - $1,649,5004 bd3 ba3.4k sqftSwan Ridge, Sammamish, WA 98074Active
 MLS ID #2561972, Sara K. Miller. NWMLS as distributed by MLS GRID
 - $1,575,0006 bd7 ba3.5k sqft2905 357th Avenue SE, Fall City, WA 98024ActiveMLS ID #2551064, Jeff Kissick. NWMLS as distributed by MLS GRID
- $1,539,0004 bd3 ba2.5k sqft26044 SE 192nd Street, Maple Valley, WA 98038ActiveMLS ID #2547335, Kyle Thomas. NWMLS as distributed by MLS GRID
- $1,698,0005 bd3 ba3.7k sqftMirrormont Div, Issaquah, WA 98027ActiveMLS ID #2555745, Bess Carter. NWMLS as distributed by MLS GRID
- $1,795,0004 bd3 ba3.8k sqft22420 270th Avenue SE, Maple Valley, WA 98038ActiveMLS ID #2541322, Joe Perkins. NWMLS as distributed by MLS GRID
- $1,595,0003 bd2 ba2.2k sqft32011 SE 48th Street, Fall City, WA 98024ActiveMLS ID #2532364, Jose Chapa. NWMLS as distributed by MLS GRID
- $1,525,0004 bd4 ba2.5k sqftSouth Firs, Issaquah, WA 98027ActiveMLS ID #2556086, Annie Agnew. NWMLS as distributed by MLS GRID
- $1,650,0005 bd4 ba4.3k sqft30217 Retreat Kanaskat Road SE, Ravensdale, WA 98051ActiveMLS ID #2550459, Stanley Lam. NWMLS as distributed by MLS GRID
- $1,799,9505 bd4 ba3.8k sqft17271 SE Licorice Way, Newcastle, WA 98059ActiveMLS ID #2562147, Lois Mares. NWMLS as distributed by MLS GRID
- $1,499,9994 bd3 ba2.8k sqft24017 SE 111th Street, Issaquah, WA 98027ActiveMLS ID #2552193, Cary Porter. NWMLS as distributed by MLS GRID
- $1,599,9996 bd7 ba4.3k sqft33625 SE 303rd Lane, Ravensdale, WA 98051ActiveMLS ID #2538936, Tina McDonough. NWMLS as distributed by MLS GRID
- $924,9503 bd2 ba1.5k sqftRiverbend Homesites, North Bend, WA 98045ActiveMLS ID #2540201, David C Quantrell. NWMLS as distributed by MLS GRID
- $1,850,0004 bd4 ba4.3k sqftTolt View Estates, Carnation, WA 98014ActiveMLS ID #2557243, Jennifer Beeler. NWMLS as distributed by MLS GRID
- $1,550,0003 bd3 ba3k sqft25119 NE 18th Street, Sammamish, WA 98074ActiveMLS ID #2547448, Ann Stanford. NWMLS as distributed by MLS GRID
- $1,725,0004 bd6 ba4.2k sqft15118 262nd Avenue SE, Issaquah, WA 98027ActiveMLS ID #2548977, Dan Faulkner. NWMLS as distributed by MLS GRID
- $1,550,0004 bd4 ba3.9k sqftSouth Firs, Issaquah, WA 98027ActiveMLS ID #2516354, Heidi Braund. NWMLS as distributed by MLS GRID
- $1,445,0004 bd5 ba2.8k sqft1718 292nd Place NE, Carnation, WA 98014ActiveMLS ID #2552963, Jonathan Hodgson. NWMLS as distributed by MLS GRID
