This beautifully updated rambler offers many custom features and is conveniently located in a quiet, established neighborhood nearby to many local amenities. Recent upgrades include a new roof, exterior paint and a new garage door. Two spacious covered patios provide ample year round outdoor enjoyment, complete with a porch swing! Modern comforts combine with traditional details that you will appreciate for years to come. The thoughtfully designed kitchen is lined with cabinetry, a built-in desk, a pantry wall with slide out shelving and an island for additional work space. Truly, a delight for any cook! The primary suite can easily accommodate a king size furniture set, while a set of French doors lead to a private covered patio for easy access and enjoyment of the back yard retreat. A primary bath delights, with a fully tiled, oversized shower and the clawfoot bathtub you have been dreaming of! a walk in closet has been nicely outfitted with a thoughtfully laid out organizing system, as well. A lovely transition from indoor to outdoor is achieved with the expansive covered main patio! The generous space will provide year round outdoor enjoyment no matter what the weather holds. The back yard also features a fenced in garden space, mature fruit trees and RV parking behind the gate. There is plenty of room to add a shed, pool, play set and more! A nice mix of mature shrubs and trees balanced with open space is ready for you to create the backyard oasis of your dreams.
Pending
Listed by: John L. Scott, Inc. • Shawna Abel
$600,000
12623 123rd Avenue E, Puyallup, WA 98374
3beds
1,924sqft
Single Family Residence
Built in 1975
0.41 Acres Lot
$603,800 Zestimate®
$312/sqft
$-- HOA
What's special
Mature fruit treesExpansive covered main patioNew garage doorBuilt-in deskClawfoot bathtubThoughtfully designed kitchenFenced in garden space
- 88 days |
- 9 |
- 2 |
Likely to sell faster than
Zillow last checked:
Listing updated:
Listed by:
Shawna Abel,
John L. Scott, Inc.
Source: NWMLS as distributed by MLS GRID,MLS#: 2527563
Facts & features
Interior
Bedrooms & bathrooms
- Bedrooms: 3
- Bathrooms: 2
- Full bathrooms: 2
- Main level bathrooms: 2
- Main level bedrooms: 3
Primary bedroom
- Level: Main
Bedroom
- Level: Main
Bedroom
- Level: Main
Bathroom full
- Level: Main
Bathroom full
- Level: Main
Entry hall
- Level: Main
Family room
- Level: Main
Kitchen with eating space
- Level: Main
Heating
- Fireplace, Forced Air, Electric, Natural Gas
Cooling
- None
Appliances
- Included: Dishwasher, Dryer, Microwave, Refrigerator, Stove(s)/Range(s), Washer, Dishwasher(s), Dryer(s), Microwave(s), Refrigerator(s), Washer(s), Water Heater: natural gas, Water Heater Location: garage
Features
- Bath Off Primary, Ceiling Fan(s), Dining Room
- Flooring: Ceramic Tile, Hardwood, Vinyl Plank, Carpet
- Doors: French Doors
- Windows: Dbl Pane/Storm Window
- Basement: None
- Number of fireplaces: 1
- Fireplace features: Gas, Main Level: 1, Fireplace
Interior area
- Total structure area: 1,924
- Total interior livable area: 1,924 sqft
Property
Parking
- Total spaces: 6
- Parking features: Driveway, Attached Garage, RV Parking
- Has attached garage: Yes
- Covered spaces: 2
- Uncovered spaces: 4
Features
- Levels: One
- Stories: 1
- Entry location: Main
- Patio & porch: Bath Off Primary, Ceiling Fan(s), Dbl Pane/Storm Window, Dining Room, Fireplace, French Doors, Water Heater
Lot
- Size: 0.41 Acres
- Features: Dead End Street, Paved, Cable TV, Fenced-Fully, Gas Available, High Speed Internet, Patio, RV Parking
- Topography: Level,Partial Slope,Terraces
- Residential vegetation: Fruit Trees, Garden Space
Details
- Parcel number: 7268300061
- Special conditions: Standard
Construction
Type & style
- Home type: SingleFamily
- Architectural style: 1 Story
- Property subtype: Single Family Residence
Materials
- Cement Planked, Wood Siding, Wood Products, Cement Plank
- Foundation: Poured Concrete
- Roof: Composition
Condition
- Year built: 1975
- Major remodel year: 2005
Utilities & green energy
- Electric: Company: Puget Sound Energy
- Sewer: Septic Tank, Company: on site septic system
- Water: Public, Company: Tacoma Public Utilities
- Utilities for property: Dish, Century Link
Community & HOA
Community
- Subdivision: South Hill
Location
- Region: Puyallup
Financial & listing details
- Price per square foot: $312/sqft
- Tax assessed value: $569,100
- Annual tax amount: $6,424
- Date on market: 6/1/2026
- Cumulative days on market: 77 days
- Listing terms: Conventional,FHA,VA Loan
- Inclusions: Dishwasher(s), Dryer(s), Microwave(s), Refrigerator(s), Stove(s)/Range(s), Washer(s)
Estimated market value
$603,800
$574,000 - $634,000
$2,762/mo
Price history
| Date | Event | Price |
|---|---|---|
| 5/24/2026 | Pending sale | $600,000$312/sqft |
Source:  NWMLS as distributed by MLS GRID #2527563 Report a problem NWMLS as distributed by MLS GRID #2527563 Report a problem | ||
| 5/21/2026 | Listed for sale | $600,000+200%$312/sqft |
Source: NWMLS as distributed by MLS GRID #2527563 Report a problem | ||
| 7/27/2011 | Sold | $200,000$104/sqft |
Source: NWMLS as distributed by MLS GRID #233490 Report a problem | ||
| 6/10/2011 | Listed for sale | $200,000-3.1%$104/sqft |
Source: RE/MAX FOUR SEASONS #233490 Report a problem | ||
| 4/25/2011 | Sold | $206,381-16.6%$107/sqft |
Source: Public Record Report a problem | ||
| 9/28/2006 | Sold | $247,500$129/sqft |
Source: NWMLS as distributed by MLS GRID #26152059 Report a problem | ||
Public tax history
| Year | Property taxes | Tax assessment |
|---|---|---|
| 2025 | $2,898 -54.9% | $484,000 -12.6% |
| 2024 | $6,424 +16.3% | $554,000 +5% |
| 2023 | $5,525 +1% | $527,800 -1.6% |
| 2022 | $5,471 +4.3% | $536,500 +20.1% |
| 2021 | $5,248 +23.5% | $446,600 +29.2% |
| 2019 | $4,249 -1.4% | $345,600 +5.6% |
| 2018 | $4,308 +6.3% | $327,400 +10.3% |
| 2017 | $4,054 +13.9% | $296,700 +22.1% |
| 2016 | $3,559 | $242,900 +9.7% |
| 2014 | $3,559 +9.1% | $221,400 +7.9% |
| 2013 | $3,261 | $205,100 +2.2% |
| 2012 | -- | $200,700 -10.2% |
| 2011 | -- | $223,500 -7.2% |
| 2010 | -- | $240,900 +13.1% |
| 2009 | -- | $213,000 -8.2% |
| 2008 | $2,842 | $232,100 -1.4% |
| 2007 | $2,842 +19.7% | $235,300 +63.1% |
| 2002 | $2,374 +7.3% | $144,300 -0.3% |
| 2001 | $2,213 | $144,700 +5.6% |
| 2000 | $2,213 | $137,000 |
Find assessor info on the county website
Monthly payment
Est. payment
Payment breakdown
Explore the cost of this home by adjusting the details. Changes won't be saved.Climate risks
Neighborhood: 98374
Nearby schools
GreatSchools rating
- 7/10Ridgecrest Elementary SchoolGrades: K-6Distance: 0.3 mi
- 4/10Ferrucci Jr High SchoolGrades: 7-9Distance: 1.4 mi
- 6/10Emerald Ridge High SchoolGrades: 10-12Distance: 3.6 mi
Schools provided by the listing agent
- Elementary: Ridgecrest Elem
- Middle: Ferrucci Jnr High
- High: Emerald Ridge High
Source: NWMLS as distributed by MLS GRID. This data may not be complete. We recommend contacting the local school district to confirm school assignments for this home.
- $476,3003 bd3 ba1.4k sqft11612 123rd East Ave E, Puyallup, WA 98374Off Market
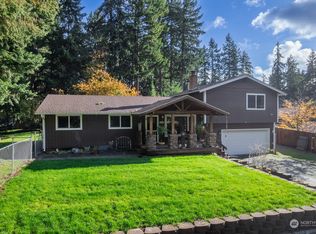
- $600,0003 bd3 ba2.1k sqft12615 123rd Ave E, Puyallup, WA 98374Sold
- $478,7003 bd3 ba1.5k sqft0 L12 116th Ave E, Puyallup, WA 98374Off Market
- $551,6004 bd3 ba2.1k sqft0 L23 116th Ave E, Puyallup, WA 98374Off Market
- $531,8004 bd3 ba2k sqft9024 188th East St E, Puyallup, WA 98374Off Market
- $541,0003 bd3 ba2.1k sqft0 L24 116th Ave E, Puyallup, WA 98374Off Market
- $490,7003 bd3 ba1.6k sqft0 L15 116th Ave E, Puyallup, WA 98374Off Market
- $540,0003 bd3 ba2.1k sqft0 L14 116th Ave E, Puyallup, WA 98374Off Market
A local agent can set up tours, give advice and negotiate with sellers.
Similar homes
- $590,0004 bd3 ba2k sqft12003 141st Street Ct E, Puyallup, WA 98374Active
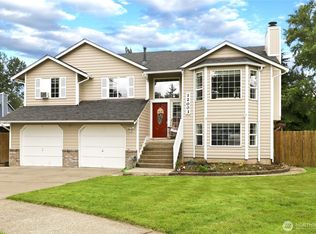 MLS ID #2543826, Barbara Estrella. NWMLS as distributed by MLS GRID
 - $619,5003 bd2 ba1.6k sqft11005 Morning Side Drive E, Puyallup, WA 98372Active
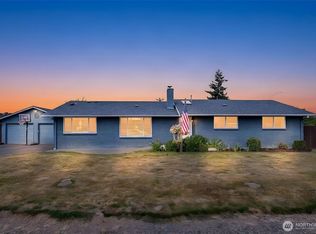 MLS ID #2567762, Tamera L Camp. NWMLS as distributed by MLS GRID
 - $574,9993 bd2 ba1.7k sqft3209 32ND Street Pl SE, Puyallup, WA 98374Active
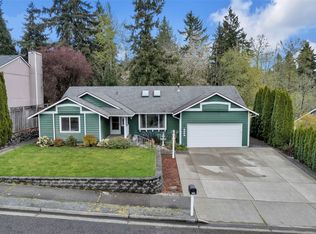 MLS ID #2509200, Ann Sturmer. NWMLS as distributed by MLS GRID
 - $580,0003 bd3 ba2.1k sqftMorningview Ridge South, Puyallup, WA 98374Active
 MLS ID #2543878, Tami Spurbeck. NWMLS as distributed by MLS GRID
 - $614,9003 bd2 ba1.7k sqftQunell 3rd Div, Puyallup, WA 98373ActiveMLS ID #2548717, Sian Irwin. NWMLS as distributed by MLS GRID
- $595,0003 bd2 ba1.6k sqft19411 112th Avenue E, Graham, WA 98338ActiveMLS ID #2548563, Darlene Heseltine. NWMLS as distributed by MLS GRID
- $574,9503 bd2 ba1.5k sqft20710 128th Avenue Ct E, Graham, WA 98338ActiveMLS ID #2566277, Teanna R Ketter. NWMLS as distributed by MLS GRID
- $525,0003 bd2 ba1.4k sqftLuhtalas Greenlawn, Puyallup, WA 98372ActiveMLS ID #2565324, Kara Rogers. NWMLS as distributed by MLS GRID
- $648,5003 bd3 ba2.6k sqft3922 180th Street E, Tacoma, WA 98446ActiveMLS ID #2566472, Robert Stoeck. NWMLS as distributed by MLS GRID
- $650,0004 bd3 ba2.4k sqftEvergreen Hills, Graham, WA 98338ActiveMLS ID #2563305, Martina Reid. NWMLS as distributed by MLS GRID
- $525,0003 bd2 ba1.7k sqft8904 121st Street, Puyallup, WA 98373ActiveMLS ID #2551837, Gabriel Sarno. NWMLS as distributed by MLS GRID
- $599,9504 bd3 ba2.2k sqft307 Rowe Street NW, Orting, WA 98360ActiveMLS ID #2565302, Sunny Mays. NWMLS as distributed by MLS GRID
- $585,0003 bd3 ba2k sqft20416 120th Street Ct E, Bonney Lake, WA 98391ActiveMLS ID #2560749, Lindsey Rice. NWMLS as distributed by MLS GRID
- $637,9503 bd3 ba1.7k sqft11314 224th Avenue Ct E, Buckley, WA 98321ActiveMLS ID #2563758, Carl E. Nielsen. NWMLS as distributed by MLS GRID
- $574,9993 bd2 ba1.5k sqft11404 208th Avenue E, Bonney Lake, WA 98391ActiveMLS ID #2559782, Ryan Allie. NWMLS as distributed by MLS GRID
- $619,9503 bd3 ba2.5k sqft6301 122nd St Ct E, Puyallup, WA 98373ActiveMLS ID #2551489, Kim Archambeau. NWMLS as distributed by MLS GRID
- $549,9504 bd3 ba2.2k sqftCountry Hollow, Puyallup, WA 98375ActiveMLS ID #2564980, Eric Kelly. NWMLS as distributed by MLS GRID
- $700,0003 bd2 ba2.1k sqft14401 80th Street E, Puyallup, WA 98372ActiveMLS ID #2504065, James Edwards. NWMLS as distributed by MLS GRID
- $599,9005 bd3 ba2.2k sqft6920 179th Street Ct E, Puyallup, WA 98375ActiveMLS ID #2558382, Audrey J Pruett. NWMLS as distributed by MLS GRID
- $632,0003 bd3 ba2.6k sqft18122 92nd Avenue E, Puyallup, WA 98375ActiveMLS ID #2511504, Joshua Vitzthum. NWMLS as distributed by MLS GRID
