Short Sale. Stunning 5-Bedroom Modern Farmhouse in Triple Creek | Short Sale Opportunity Welcome to 12887 Tortoise Shell Pl, Riverview, FL 33579, a beautifully designed 5-bedroom, 4-bathroom Hyde Park IV home located in the heart of Triple Creek, one of Riverview’s most sought-after communities. Step inside to soaring ceilings, an open-concept layout, and abundant natural light. The gourmet kitchen features Sonoma Stone cabinets, quartz countertops, and an oversized island overlooking the grand room and café perfect for gatherings and everyday living. The owner’s retreat offers a spa-like en-suite with dual vanities, a walk-in shower, and a spacious walk-in closet. Upstairs includes a private bedroom suite and game room, ideal for guests, a home office, or entertainment. Additional highlights include a large laundry room and a 3-car garage with ample storage. Enjoy the Triple Creek lifestyle, featuring two clubhouses, resort-style pools, splash pad, fitness centers, tennis and basketball courts, scenic trails, playgrounds, and parks. Conveniently located near shopping, dining, and top-rated schools. Short Sale – subject to lender approval. Seller is motivated and welcoming offers. This is a great opportunity to own a spacious home in a highly desirable community. Schedule your private showing today and explore the possibilities this home has in store.
Pending
Price increase: $35K (6/11)
$510,000
12887 TORTOISE SHELL PLACE, RIVERVIEW, FL 33579
5beds
3,147sqft
:
Get pre-qualified$3,435/mo
Single Family Residence
Built in 2023
0.28 Acres Lot
$501,200 Zestimate®
$162/sqft
$8/mo HOA
What's special
Oversized islandSonoma stone cabinetsPrivate bedroom suiteLarge laundry roomAbundant natural lightQuartz countertopsOpen-concept layout
- 350 days |
- 117 |
- 1 |
Zillow last checked:
Listing updated:
Listed by:
Danesha Williams 407-927-4027,
FOWLKES REALTY CO 407-361-2052
Source: Stellar MLS,MLS#: O6280911 Originating MLS: Orlando Regional
Originating MLS: Orlando Regional
Facts & features
Interior
Bedrooms & bathrooms
- Bedrooms: 5
- Bathrooms: 4
- Full bathrooms: 4
Primary bedroom
- Features: Walk-In Closet(s)
- Level: First
- Area: 208 Square Feet
- Dimensions: 13x16
Great room
- Level: First
- Area: 288 Square Feet
- Dimensions: 16x18
Kitchen
- Level: First
- Area: 132 Square Feet
- Dimensions: 12x11
Heating
- Central
Cooling
- Central Air
Appliances
- Included: Dishwasher, Disposal, Microwave, Range
- Laundry: Laundry Room
Features
- High Ceilings, In Wall Pest System, Open Floorplan, Stone Counters, Walk-In Closet(s)
- Flooring: Carpet, Tile
- Doors: Sliding Doors
- Windows: Hurricane Shutters
- Has fireplace: No
Interior area
- Total structure area: 4,401
- Total interior livable area: 3,147 sqft
Video & virtual tour
Property
Parking
- Total spaces: 3
- Parking features: Garage - Attached
- Attached garage spaces: 3
- Details: Garage Dimensions: 28x22
Features
- Levels: Two
- Stories: 2
- Exterior features: Irrigation System
Lot
- Size: 0.28 Acres
Details
- Parcel number: U013120C4600000000336.0
- Zoning: RESI
- Special conditions: Short Sale
Construction
Type & style
- Home type: SingleFamily
- Property subtype: Single Family Residence
Materials
- Block, Stucco
- Foundation: Slab
- Roof: Shingle
Condition
- Completed
- New construction: No
- Year built: 2023
Details
- Builder model: Hyde Park IV
Utilities & green energy
- Sewer: Public Sewer
- Water: Public
- Utilities for property: Electricity Connected
Community & HOA
Community
- Features: Park, Playground, Pool
- Pet fee: $0 monthly
- Subdivision: TRIPLE CREEK VILLAGE M2
HOA
- Has HOA: Yes
- HOA fee: $8 monthly
- HOA name: Greenpointe
Location
- Region: Riverview
Financial & listing details
- Price per square foot: $162/sqft
- Tax assessed value: $543,071
- Annual tax amount: $9,699
- Date on market: 3/2/2025
- Cumulative days on market: 258 days
- Listing terms: Cash,Conventional,FHA,VA Loan
- Ownership: Fee Simple
- Total actual rent: 0
- Electric utility on property: Yes
- Road surface type: Asphalt
Estimated market value
$501,200
$476,000 - $526,000
$3,915/mo
Price history
| Date | Event | Price |
|---|---|---|
| 6/16/2026 | Pending sale | $510,000$162/sqft |
Source:  Stellar MLS #O6280911 Report a problem Stellar MLS #O6280911 Report a problem | ||
| 6/11/2026 | Price change | $510,000+7.4%$162/sqft |
Source: Stellar MLS #O6280911 Report a problem | ||
| 3/25/2026 | Pending sale | $475,000$151/sqft |
Source: Stellar MLS #O6280911 Report a problem | ||
| 3/11/2026 | Price change | $475,000-20.8%$151/sqft |
Source: Stellar MLS #O6280911 Report a problem | ||
| 1/21/2026 | Price change | $600,000-4%$191/sqft |
Source: Stellar MLS #O6280911 Report a problem | ||
| 12/16/2025 | Price change | $624,900-0.8%$199/sqft |
Source: Stellar MLS #O6280911 Report a problem | ||
| 11/11/2025 | Price change | $629,900-9.4%$200/sqft |
Source: Stellar MLS #O6280911 Report a problem | ||
| 10/22/2025 | Price change | $695,000-3.1%$221/sqft |
Source: Stellar MLS #O6280911 Report a problem | ||
| 8/28/2025 | Listed for sale | $717,000-3.1%$228/sqft |
Source: Stellar MLS #O6280911 Report a problem | ||
| 4/14/2025 | Listing removed | $740,000$235/sqft |
Source: Stellar MLS #O6280911 Report a problem | ||
| 3/3/2025 | Listed for sale | $740,000+7.1%$235/sqft |
Source: Stellar MLS #O6280911 Report a problem | ||
| 9/6/2023 | Sold | $691,245-0.4%$220/sqft |
Source: Stellar MLS #T3450628 Report a problem | ||
| 7/31/2023 | Pending sale | $694,245$221/sqft |
Source: Stellar MLS #T3450628 Report a problem | ||
| 6/30/2023 | Price change | $694,245+1.5%$221/sqft |
Source: Stellar MLS #T3450628 Report a problem | ||
| 6/3/2023 | Listed for sale | $684,245$217/sqft |
Source:  Homes By WestBay Report a problem Homes By WestBay Report a problem | ||
Public tax history
| Year | Property taxes | Tax assessment |
|---|---|---|
| 2025 | $14,843 +0.7% | $543,071 -3.3% |
| 2024 | $14,741 +105.1% | $561,732 +198% |
| 2023 | $7,187 +55.6% | $188,505 +1281.8% |
| 2022 | $4,619 +24.1% | $13,642 +10% |
| 2021 | $3,721 | $12,402 |
Find assessor info on the county website
Monthly payment
Est. payment
Payment breakdown
Explore the cost of this home by adjusting the details. Changes won't be saved.Climate risks
Neighborhood: Triple Creek
Nearby schools
GreatSchools rating
- 3/10Warren Hope Dawson ElementaryGrades: PK-5Distance: 0.2 mi
- 6/10Barrington Middle SchoolGrades: 6-8Distance: 2.9 mi
- 3/10Jule F Sumner High SchoolGrades: 9-12Distance: 4.4 mi
Schools provided by the listing agent
- Elementary: Warren Hope Dawson Elementary
- Middle: Barrington Middle
- High: Sumner High School
Source: Stellar MLS. This data may not be complete. We recommend contacting the local school district to confirm school assignments for this home.
- $590,0004 bd3 ba2.5k sqft12881 Tortoise Shell Pl, Riverview, FL 33579Sold
- $600,0003 bd3 ba2.6k sqft12788 Mangrove Forest Dr, Riverview, FL 33579Sold
- $660,0005 bd4 ba3.5k sqft12782 Mangrove Forest Dr, Riverview, FL 33579Sold
- $580,0004 bd3 ba2.7k sqft12792 Mangrove Forest Dr, Riverview, FL 33579Sold
- $645,0005 bd4 ba3.5k sqft12810 Twin Bridges Dr, Riverview, FL 33579Sold
- $695,4134 bd4 ba3.1k sqft12873 Tortoise Shell Pl, Riverview, FL 33579Sold
- $607,8005 bd2 ba4.2k sqft12844 Boggy Creek Dr, Riverview, FL 33579Off Market
- $3,6005 bd3 ba2.9k sqft12811 Twin Bridges Dr, Riverview, FL 33579For Rent
A local agent can set up tours, give advice and negotiate with sellers.
Similar homes
- $509,9005 bd3 ba3.3k sqft13134 MONACH ISLES DRIVE, RIVERVIEW, FL 33579For Sale
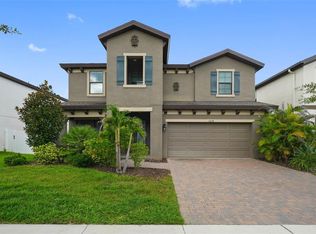
 MLS ID #TB8538353, Jordan Rye, COMPASS FLORIDA, LLC. Stellar MLS
 - $519,9994 bd3 ba2.4k sqft12204 BLUE PACIFIC DRIVE, RIVERVIEW, FL 33579For Sale
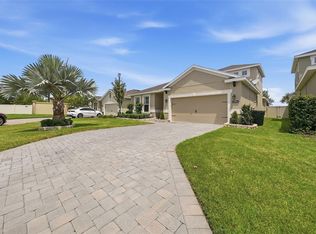 MLS ID #TB8537331, Kerin Clarkin, AGILE GROUP REALTY. Stellar MLS
 - $480,0004 bd3 ba2.8k sqft13106 FOXTAIL FERN DRIVE, RIVERVIEW, FL 33579For Sale
 MLS ID #A4696207, Ty Paulk, CHARLES RUTENBERG REALTY INC. Stellar MLS
 - $539,9905 bd3 ba3k sqft12234 BLUE PACIFIC DRIVE, RIVERVIEW, FL 33579For Sale
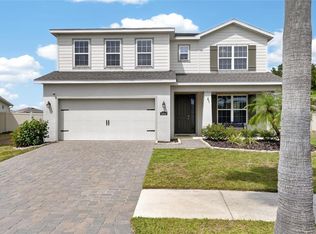 MLS ID #TB8526580, Michelle Leveling, 27NORTH REALTY. Stellar MLS
 - $450,0005 bd4 ba2.8k sqft13418 LAKEVIEW OAKS LANE, RIVERVIEW, FL 33579For SaleMLS ID #TB8510241, Julia Wright, KELLER WILLIAMS TAMPA PROPERTIES. Stellar MLS
- $715,0004 bd4 ba3.1k sqft12648 BERGSTROM BAY DRIVE, RIVERVIEW, FL 33579For SaleMLS ID #TB8536715, Rafa Nava, LLC, LPT REALTY LLC. Stellar MLS
- $499,9005 bd4 ba3.9k sqft11002 LITTLE BLUE HERON DRIVE, RIVERVIEW, FL 33579For SaleMLS ID #TB8534500, Kiddy Morales, REALNET FLORIDA REAL ESTATE. Stellar MLS
- $492,5005 bd4 ba2.9k sqft12326 BLUE PACIFIC DRIVE, RIVERVIEW, FL 33579For SaleMLS ID #TB8451168, Jennifer Velez, REDFIN CORPORATION. Stellar MLS
- $467,5004 bd3 ba2.6k sqft13530 PALMERA VISTA DRIVE, RIVERVIEW, FL 33579For SaleMLS ID #TB8485025, William Morris, YELLOWFIN REALTY. Stellar MLS
- $599,9005 bd4 ba4.2k sqft12071 ORCHID ASH STREET, RIVERVIEW, FL 33579For SaleMLS ID #TB8520181, Andrea Stoll, CHARLES RUTENBERG REALTY INC. Stellar MLS
- $399,9004 bd2 ba1.9k sqft12153 CREEK PRESERVE DRIVE, RIVERVIEW, FL 33579For SaleMLS ID #TB8535104, Kristen Cellura, FUTURE HOME REALTY INC. Stellar MLS
- $435,0004 bd3 ba2.1k sqft13230 GRAHAM YARDEN DRIVE, RIVERVIEW, FL 33579For SaleMLS ID #TB8471051, Jessica Lagasse, SIGNATURE REALTY ASSOCIATES. Stellar MLS
- $520,0004 bd3 ba2.3k sqft10569 TRANQUIL MEADOW LOOP, RIVERVIEW, FL 33569SoldMLS ID #A4566965, Brian Keller, TAYLOR MORRISON RLTY OF FLA. Stellar MLS
- $637,0004 bd3 ba2.4k sqft11432 DRIFTING LEAF DRIVE, RIVERVIEW, FL 33579For SaleMLS ID #TB8530667, Zayna Malasi, CHARLES RUTENBERG REALTY INC. Stellar MLS
- $431,0003 bd3 ba2.6k sqft12349 BLUE PACIFIC DRIVE, RIVERVIEW, FL 33579For SaleMLS ID #TB8503019, Asjia Smith, EMERALD REALTY LLC. Stellar MLS
- $479,0004 bd3 ba2.6k sqft6207 MAGNOLIA PARK BLVD, RIVERVIEW, FL 33578For SaleMLS ID #TB8515217, Kelly Janssen, CENTURY 21 LINK REALTY, INC.. Stellar MLS
- $675,0004 bd3 ba2.6k sqft13819 MOONSTONE CANYON DRIVE, RIVERVIEW, FL 33579For SaleMLS ID #TB8508767, Natasha Gobeli, MARZUCCO REAL ESTATE. Stellar MLS
- $598,0004 bd3 ba2.6k sqft6916 NEOPOLITAN COURT, APOLLO BEACH, FL 33572For SaleMLS ID #TB8536805, Kelly Parks, COASTAL PROPERTIES GROUP INTER. Stellar MLS
- $485,0004 bd3 ba2.1k sqft5920 VILLAGE CENTER DRIVE, LITHIA, FL 33547For SaleMLS ID #TB8502912, Mark Rosenthal, RE/MAX REALTY UNLIMITED. Stellar MLS
- $595,0005 bd4 ba3.4k sqft9085 SPRUCE CREEK CIRCLE, RIVERVIEW, FL 33578For SaleMLS ID #TB8533070, David Broecker, LLC, PINPOINT REALTY GROUP LLC. Stellar MLS
