Welcome to this well-maintained bungalow located in the quiet, established neighbourhood of Hudson Bay Park. Offering generous square footage and a functional layout, this home is an excellent opportunity for buyers looking for space and value. The main floor features three bedrooms, a four-piece bathroom, newer PVC windows, white kitchen cabinetry, a dedicated dining area, and a spacious living room. Enjoy easy access through the middle bedroom to the newer preserved wood deck, perfect for relaxing outdoors or entertaining family and friends. The basement offers additional living space with a comfortable family room, a den, a convenient two-piece bathroom combined with laundry, and a large storage and mechanical room. Mechanical features include a high-efficiency furnace, mid-efficiency hot water heater, and central air conditioning. Outside, the pie-shaped backyard provides plenty of room to enjoy, complete with a large storage shed, preserved wood deck, and newer fence. Offering great square footage at an attractive price, this Hudson Bay Park bungalow is a fantastic opportunity to make a home your own. Don't miss out!
Active under contract
C$349,900
13 Stewart Avenue, Saskatoon, SK S7L 3S5
3beds
2baths
1,113sqft
Single Family Residence
Built in 1959
6,599 Square Feet Lot
$-- Zestimate®
C$314/sqft
C$-- HOA
What's special
Three bedroomsFour-piece bathroomNewer pvc windowsWhite kitchen cabinetryDedicated dining areaNewer preserved wood deckPie-shaped backyard
- 17 days
- 37
- 0
Zillow last checked:
Listing updated:
Listed by:
Elizabeth Irving,
Boyes Group Realty Inc.,
Mark Larson,
Coldwell Banker Signature
Source: Saskatchewan REALTORS® Association,MLS®#: SK051563Originating MLS®#: Saskatchewan REALTORS Association
Facts & features
Interior
Bedrooms & bathrooms
- Bedrooms: 3
- Bathrooms: 2
Primary bedroom
- Description: Flooring: Hardwood
- Level: Main
- Dimensions: 11.10 x 14.40
Bedroom
- Description: Flooring: Hardwood
- Level: Main
- Dimensions: 9.10 x 10.10
Bedroom
- Description: Flooring: Hardwood
- Level: Main
- Dimensions: 10.70 x 10.90
Bathroom
- Description: Flooring: Vinyl
- Features: Four Piece Bathroom
- Level: Main
Bathroom
- Description: Flooring: Other
- Features: Two Piece Bathroom
- Level: Basement
Den
- Description: Flooring: Concrete
- Level: Basement
- Dimensions: 11.40 x 12.70
Dining room
- Description: Flooring: Vinyl
- Level: Main
- Dimensions: 7.70 x 10.70
Family room
- Description: Flooring: Other
- Level: Basement
- Dimensions: 13.40 x 10.70
Game room
- Description: Flooring: Other
- Level: Basement
- Dimensions: 14.00 x 10.70
Kitchen
- Description: Flooring: Vinyl
- Level: Main
- Dimensions: 10.70 x 12.10
Living room
- Description: Flooring: Hardwood
- Level: Main
- Dimensions: 12.30 x 16.11
Other
- Description: Flooring: Concrete
- Level: Basement
Heating
- Forced Air, Natural Gas
Cooling
- Central Air
Appliances
- Included: Gas Water Heater, Dryer, Dishwasher, Microwave Hood Fan, Refrigerator, Stove, Washer
Features
- Window Treatments
- Windows: Window Treatments
- Basement: Full,Partially Finished
Interior area
- Total interior livable area: 1,113 sqft
Property
Parking
- Total spaces: 2
- Parking features: Driveway, No Garage, Parking Pad
- Has uncovered spaces: Yes
- Details: Double Drive,
Features
- Patio & porch: Deck
- Fencing: Fenced
Lot
- Size: 6,599 Square Feet
- Features: Irregular Lot, Front Yard, Trees
Details
- Additional structures: Shed(s)
Construction
Type & style
- Home type: SingleFamily
- Architectural style: Bungalow
- Property subtype: Single Family Residence
Materials
- Foundation: Concrete Perimeter
- Roof: Asphalt,Shingle
Condition
- Year built: 1959
Community & HOA
Community
- Subdivision: Hudson Bay Park
Location
- Region: Saskatoon
Financial & listing details
- Price per square foot: C$314/sqft
- Annual tax amount: C$2,643
- Date on market: 10/21/2026
- Ownership: Freehold
Price history
| Date | Event | Price |
|---|---|---|
| 10/22/2026 | Contingent | C$349,900C$314/sqft |
Source: Saskatchewan REALTORS® Association #SK051563 Report a problem | ||
| 10/21/2026 | Listed for sale | C$349,900C$314/sqft |
Source: Saskatchewan REALTORS® Association #SK051563 Report a problem | ||
Public tax history
Tax history is unavailable.
Climate risks
Neighborhood: Hudson Bay Park
Nearby schools
GreatSchools rating
No schools nearby
We couldn't find any schools near this home.

Similar homes
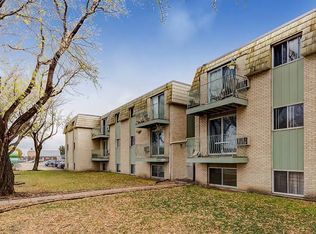
- C$339,9003 bd1 ba970 sqft605 X Avenue N, Saskatoon, SK S7L 3K2For Sale
 MLS ID #SK051282, Sean Wilson, RE/MAX Saskatoon. Saskatchewan REALTORS® Association
- C$359,9005 bd2 ba1k sqft126 Y Avenue S, Saskatoon, SK S7M 3J3For Sale
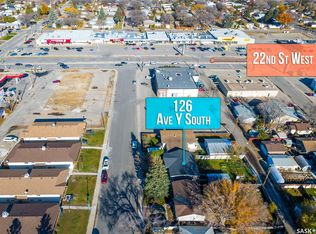 MLS ID #SK052149, Mihir Sisodiya, RE/MAX Saskatoon. Saskatchewan REALTORS® Association
- C$399,0003 bd2 ba1k sqft6 PATTERSON Crescent, Saskatoon, SK S7L 4Z9For Sale
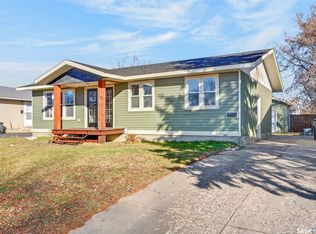 MLS ID #SK052591, Aaron Wright, RE/MAX Saskatoon. Saskatchewan REALTORS® Association
- C$369,9003 bd1 ba861 sqft2228 LORNE Avenue S, Saskatoon, SK S7J 0R9For Sale
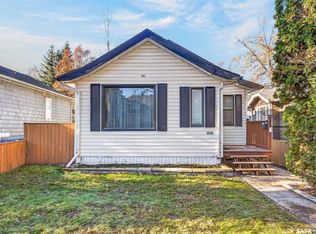 MLS ID #SK052469, Aaron Wright, RE/MAX Saskatoon. Saskatchewan REALTORS® Association
