Welcome home to this impeccably maintained, 2021-built NW Contemporary gem by Harbour Homes in the sought-after Sunset Ridge community! Spanning 2,678 square feet, this light-filled 4-bedroom, 2.75-bathroom home perfectly balances modern luxury with everyday functionality. Main level welcomes you with an open-concept great room anchored by a cozy gas fireplace & oversized windows that flood the space with natural light. The chef’s kitchen boasts premium quartz countertops, sleek stainless steel appliances, ample cabinetry, & a sun-drenched dining area that opens seamlessly to the back patio—ideal for summer BBQs & entertaining. A rare and highly coveted main-floor bedroom & adjacent 3/4 bath offer the perfect setup for guests, a home office, or multi-generational living. Upstairs, discover a spacious & versatile bonus room/loft. The expansive primary suite serves as a private retreat, complete with a massive walk-in closet and a spa-inspired 5-piece bath. Two additional generously sized bedrooms, a full guest bath, and a dedicated laundry room complete the upper level. Additional features include a tankless water heater, forced-air gas heating, a 3-car attached garage, & low-maintenance yard. Unbeatable location tucked into a quiet, serene pocket just minutes from Highway 9 and the US-2 trestle for an easy commute. Enjoy quick access to premier shopping and dining, plus top-rated Lake Stevens School District.
Pending
Listed by: John L. Scott Woodinville • Johna Powell
$874,950
1304 82nd Avenue SE, Lake Stevens, WA 98258
4beds
2,626sqft
:
Get pre-qualified$5,430/mo
Single Family Residence
Built in 2021
5,998 Square Feet Lot
$870,100 Zestimate®
$333/sqft
$92/mo HOA
What's special
Cozy gas fireplacePremium quartz countertopsFull guest bathMassive walk-in closetOpen-concept great roomSun-drenched dining areaLow-maintenance yard
- 18 days |
- 327 |
- 18 |
Likely to sell faster than
Zillow last checked:
Listing updated:
Listed by:
Johna Powell,
John L. Scott Woodinville
Source: NWMLS as distributed by MLS GRID,MLS#: 2546310
Facts & features
Interior
Bedrooms & bathrooms
- Bedrooms: 4
- Bathrooms: 3
- Full bathrooms: 2
- 3/4 bathrooms: 1
- Main level bathrooms: 1
Primary bedroom
- Level: Second
Bedroom
- Level: Second
Bedroom
- Level: Second
Bedroom
- Level: Second
Bathroom full
- Level: Second
Bathroom full
- Level: Second
Bathroom three quarter
- Level: Main
Dining room
- Level: Main
Entry hall
- Level: Main
Great room
- Level: Main
Kitchen with eating space
- Level: Main
Rec room
- Level: Second
Utility room
- Level: Second
Heating
- Fireplace, High Efficiency (Unspecified), Natural Gas
Cooling
- Forced Air
Appliances
- Included: Dishwasher, Disposal, Microwave, Refrigerator, Stove(s)/Range(s), Tankless Water Heater, Dishwasher(s), Garbage Disposal, Microwave(s), Refrigerator(s), Water Heater: tankless
Features
- Bath Off Primary, Dining Room, High Tech Cabling, Loft
- Flooring: Ceramic Tile, Engineered Hardwood, Vinyl
- Windows: Dbl Pane/Storm Window, Skylight(s)
- Basement: None
- Number of fireplaces: 1
- Fireplace features: Gas, Main Level: 1, Fireplace
Interior area
- Total structure area: 2,626
- Total interior livable area: 2,626 sqft
Property
Parking
- Total spaces: 3
- Parking features: Driveway, Attached Garage
- Has attached garage: Yes
- Covered spaces: 3
Features
- Levels: Two
- Stories: 2
- Entry location: Main
- Patio & porch: Bath Off Primary, Dbl Pane/Storm Window, Dining Room, Fireplace, High Tech Cabling, Loft, Skylight(s), Walk-In Closet(s), Water Heater
Lot
- Size: 5,998 Square Feet
Details
- Parcel number: 01198800001500
- Special conditions: Standard
Construction
Type & style
- Home type: SingleFamily
- Architectural style: Contemporary,2 Story
- Property subtype: Single Family Residence
Materials
- Cement Planked, Cement Plank
- Foundation: Poured Concrete
- Roof: Composition
Condition
- Very Good
- Year built: 2021
- Major remodel year: 2021
Details
- Builder name: Harbour Homes
Utilities & green energy
- Sewer: Sewer Connected
- Water: Public, Company: PUD
Community & HOA
Community
- Subdivision: Lake Stevens
HOA
- Services included: Common Area Maintenance
- HOA fee: $92 monthly
Location
- Region: Lake Stevens
Financial & listing details
- Price per square foot: $333/sqft
- Tax assessed value: $852,800
- Annual tax amount: $8,091
- Date on market: 7/7/2026
- Cumulative days on market: 20 days
- Listing terms: Conventional,FHA,VA Loan
- Inclusions: Dishwasher(s), Garbage Disposal, Microwave(s), Refrigerator(s), Stove(s)/Range(s)
Estimated market value
$870,100
$827,000 - $914,000
$3,693/mo
Price history
| Date | Event | Price |
|---|---|---|
| 7/13/2026 | Pending sale | $874,950$333/sqft |
Source:  NWMLS as distributed by MLS GRID #2546310 Report a problem NWMLS as distributed by MLS GRID #2546310 Report a problem | ||
| 7/8/2026 | Listed for sale | $874,950+6.1%$333/sqft |
Source: NWMLS as distributed by MLS GRID #2546310 Report a problem | ||
| 8/26/2021 | Sold | $824,630$314/sqft |
Source: Public Record Report a problem | ||
Public tax history
| Year | Property taxes | Tax assessment |
|---|---|---|
| 2024 | $7,700 +4.6% | $852,800 +6.1% |
| 2023 | $7,359 +6.8% | $803,700 -1.3% |
| 2022 | $6,889 +109.4% | $814,200 +164.1% |
| 2021 | $3,289 +106.7% | $308,300 +97.2% |
| 2020 | $1,592 | $156,300 |
Find assessor info on the county website
Monthly payment
Est. payment
Payment breakdown
Explore the cost of this home by adjusting the details. Changes won't be saved.Climate risks
Neighborhood: 98258
Nearby schools
GreatSchools rating
- 6/10Hillcrest Elementary SchoolGrades: PK-5Distance: 1 mi
- 8/10Lake Stevens Middle SchoolGrades: 6-7Distance: 0.6 mi
- 9/10Lake Stevens Sr High SchoolGrades: 10-12Distance: 3.4 mi
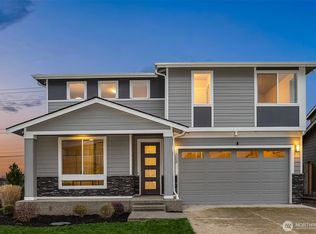
- $856,0004 bd3 ba2.5k sqft1308 82nd Ave SE, Lake Stevens, WA 98258Sold
- $--4 bd3 ba2.6k sqft8205 14th Street Se 19 #SR, Lake Stevens, WA 98258Off Market

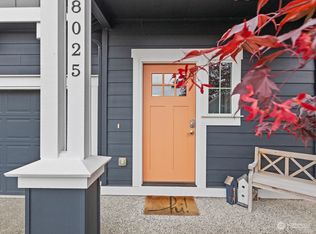
- $845,0005 bd3 ba2.4k sqft8025 14th Pl SE, Lake Stevens, WA 98258Sold
- $--4 bd3 ba2.6k sqft1304 82nd Avenue Se 15 #SR, Lake Stevens, WA 98258Off Market
- $650,0003 bd3 ba1.4k sqft8018 14th St SE, Lake Stevens, WA 98258Sold
- $--4 bd3 ba2.1k sqft1408 82nd Avenue Se 9 #SR, Lake Stevens, WA 98258Off Market
- $--4 bd3 ba2.6k sqft1402 82nd Avenue Se 12 #SR, Lake Stevens, WA 98258Off Market
- $--4 bd3 ba2.4k sqft1302 82nd Avenue Se 16 #SR, Lake Stevens, WA 98258Off Market
A local agent can set up tours, give advice and negotiate with sellers.
Similar homes
- $959,0004 bd3 ba2.8k sqft7919 9th Place SE, Lake Stevens, WA 98258Active
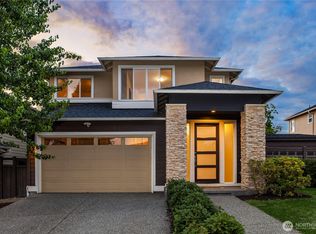 MLS ID #2551517, Sam Burke. NWMLS as distributed by MLS GRID
 - $819,9504 bd3 ba2.7k sqftWhispering Meadows, Lake Stevens, WA 98258Active
 MLS ID #2557383, Pete Keating. NWMLS as distributed by MLS GRID
 - $783,0005 bd4 ba2.6k sqft11032 14th Place SE, Lake Stevens, WA 98258Active
 MLS ID #2558371, Gypsy Haylett. NWMLS as distributed by MLS GRID
 - $775,0004 bd3 ba2.1k sqft9821 15th Place SE, Lake Stevens, WA 98258Active
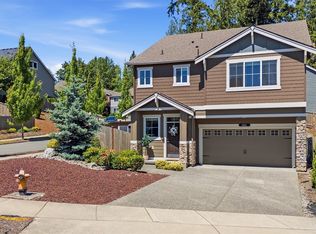 MLS ID #2542724, Celine Williams. NWMLS as distributed by MLS GRID
 - $725,0005 bd3 ba2.5k sqft9901 13th Street SE, Lake Stevens, WA 98258ActiveMLS ID #2551963, Julie Ochoa. NWMLS as distributed by MLS GRID
- $859,9505 bd3 ba3k sqft3610 127th Avenue NE, Lake Stevens, WA 98258ActiveMLS ID #2531187, Tracey Kirkley. NWMLS as distributed by MLS GRID
- $887,9005 bd4 ba3.1k sqft924 121st Avenue SE, Lake Stevens, WA 98258ActiveMLS ID #2528393, Isaac May. NWMLS as distributed by MLS GRID
- $789,0005 bd4 ba3.1k sqftThe Timbers, Lake Stevens, WA 98258ActiveMLS ID #2552033, Barbara J. Nelson. NWMLS as distributed by MLS GRID
- $887,0005 bd4 ba3.1k sqftMountain Crest, Lake Stevens, WA 98258ActiveMLS ID #2523413, Mark Gallagher. NWMLS as distributed by MLS GRID
- $759,9504 bd3 ba2.3k sqft929 121st Avenue SE, Lake Stevens, WA 98258ActiveMLS ID #2541096, Julie Ochoa. NWMLS as distributed by MLS GRID
- $774,9505 bd3 ba2.7k sqftThe Timbers, Lake Stevens, WA 98258ActiveMLS ID #2525990, Kristin Orzechowski. NWMLS as distributed by MLS GRID
- $750,0004 bd3 ba2.5k sqft3853 80th Avenue NE, Marysville, WA 98270ActiveMLS ID #2558051, David Frank. NWMLS as distributed by MLS GRID
- $895,9505 bd4 ba3k sqftShadowood Estates, Snohomish, WA 98290ActiveMLS ID #2552006, Heidi P Davalos. NWMLS as distributed by MLS GRID
- $875,0005 bd3 ba2.6k sqft7026 61st Place NE, Marysville, WA 98270ActiveMLS ID #2557214, Callie Barrett. NWMLS as distributed by MLS GRID
- $674,9994 bd3 ba1.9k sqft2310 115th Drive SE, Lake Stevens, WA 98258ActiveMLS ID #2512908, Courtney Reiff. NWMLS as distributed by MLS GRID
- $799,0004 bd3 ba2.4k sqft8318 57th Street NE, Marysville, WA 98270ActiveMLS ID #2548876, Matt Steel. NWMLS as distributed by MLS GRID
- $783,0004 bd4 ba2.4k sqftKingstone Community, Lynnwood, WA 98087ActiveMLS ID #2559982, Nupur Gupta. NWMLS as distributed by MLS GRID
- $1,100,0004 bd4 ba3.4k sqft6028 37th Place NE, Marysville, WA 98270ActiveMLS ID #2541013, Eric Duffer. NWMLS as distributed by MLS GRID
- $849,9504 bd4 ba2.5k sqftArcadia Terrace, Everett, WA 98204ActiveMLS ID #2539685, Angelica Thrasher. NWMLS as distributed by MLS GRID
- $799,9505 bd4 ba3.6k sqftAutumn Vista Phase 2, Marysville, WA 98270ActiveMLS ID #2538819, Roopa Kannasani. NWMLS as distributed by MLS GRID
