This 5-bedroom, 3.5-bath home in Happy Valley offers over 3,300 square feet of living space, built in 2006 and set in one of the area's established neighborhoods. A stone-accented exterior, mature landscaping, and a three-car garage set the tone from the street. Inside, soaring ceilings, elegant railings, and rich hardwood floors run throughout an open-concept layout designed for both everyday living and entertaining.Multiple living areas and a formal dining room surround three fireplaces, creating warm gathering spots on cool Pacific Northwest evenings. The kitchen anchors the main level with granite countertops, stainless steel appliances, a gas cooktop, custom cabinetry, and a breakfast bar that opens to the great room, plus a separate spice kitchen for serious cooking without the mess or the smell.Two primary suites give this floor plan real flexibility for multi-generational households or long-term guests. The main-floor primary includes a private en-suite bath with dual vanities, a soaking tub, and a walk-in closet, while a second primary suite upstairs has its own en-suite bath. The remaining bedrooms work well as guest rooms, home offices, or additional family space.Outside, a private backyard with a patio and low-maintenance landscaping is ready for summer barbecues or quiet evenings, and the upper level takes in territorial views. Located within the North Clackamas School District and just minutes from Happy Valley Town Center, local trails, and freeway access, this home pairs suburban comfort with everyday convenience for commuters and families alike.
Active
$699,000
13061 SE Meadehill Ave, Happy Valley, OR 97086
5beds
3,302sqft
Residential, Single Family Residence
Built in 2006
-- sqft lot
$684,800 Zestimate®
$212/sqft
$106/mo HOA
What's special
Three fireplacesWalk-in closetFormal dining roomThree-car garageTwo primary suitesSoaring ceilingsSeparate spice kitchen
- 41 days
- 475
- 40
Zillow last checked:
Listing updated:
Listed by:
Eric Herbert 503-890-3764,
Keller Williams Realty Professionals
Source: RMLS (OR),MLS#: 487909291
Facts & features
Interior
Bedrooms & bathrooms
- Bedrooms: 5
- Bathrooms: 4
- Full bathrooms: 3
- Partial bathrooms: 1
- Main level bathrooms: 2
Rooms
- Room types: Bedroom 4, Bedroom 5, Office, Bedroom 2, Bedroom 3, Dining Room, Family Room, Kitchen, Living Room, Primary Bedroom
Primary bedroom
- Features: Ceiling Fan, Butlers Pantry, Jetted Tub, Soaking Tub, Walkin Closet, Walkin Shower, Wallto Wall Carpet
- Level: Main
- Area: 192
- Dimensions: 16 x 12
Bedroom 2
- Features: Closet Organizer, Closet, Wallto Wall Carpet
- Level: Upper
- Area: 224
- Dimensions: 16 x 14
Bedroom 3
- Features: Closet Organizer, Closet, Walkin Closet
- Level: Upper
- Area: 144
- Dimensions: 12 x 12
Bedroom 4
- Features: Closet, Wallto Wall Carpet
- Level: Upper
- Area: 405
- Dimensions: 27 x 15
Bedroom 5
- Features: Closet, Wallto Wall Carpet
- Level: Upper
- Area: 150
- Dimensions: 15 x 10
Dining room
- Features: Hardwood Floors, Wallto Wall Carpet
- Level: Main
- Area: 165
- Dimensions: 15 x 11
Family room
- Features: Ceiling Fan, Fireplace, Wallto Wall Carpet
- Level: Main
- Area: 272
- Dimensions: 17 x 16
Kitchen
- Features: Builtin Range, Dishwasher, Disposal, Hardwood Floors, Microwave, Builtin Oven, Free Standing Refrigerator, Granite
- Level: Main
- Area: 160
- Width: 10
Living room
- Features: Fireplace, Hardwood Floors, Wallto Wall Carpet
- Level: Main
- Area: 260
- Dimensions: 20 x 13
Office
- Features: Fireplace, Wallto Wall Carpet
- Level: Main
- Area: 160
- Dimensions: 16 x 10
Heating
- Forced Air, Fireplace(s)
Cooling
- Central Air
Appliances
- Included: Built In Oven, Built-In Range, Dishwasher, Disposal, ENERGY STAR Qualified Appliances, Free-Standing Refrigerator, Microwave, Stainless Steel Appliance(s), Gas Water Heater
- Laundry: Laundry Room
Features
- Ceiling Fan(s), Central Vacuum, Granite, High Ceilings, High Speed Internet, Soaking Tub, Closet, Closet Organizer, Walk-In Closet(s), Butlers Pantry, Walkin Shower, Tile
- Flooring: Hardwood, Tile, Wall to Wall Carpet, Wood
- Windows: Double Pane Windows
- Basement: Crawl Space
- Number of fireplaces: 3
- Fireplace features: Gas
Interior area
- Total structure area: 3,302
- Total interior livable area: 3,302 sqft
Video & virtual tour
Property
Parking
- Total spaces: 3
- Parking features: Driveway, Garage Door Opener, Attached
- Attached garage spaces: 3
- Has uncovered spaces: Yes
Features
- Stories: 2
- Patio & porch: Patio, Porch
- Exterior features: Yard
- Has spa: Yes
- Spa features: Bath
- Fencing: Fenced
- Has view: Yes
- View description: Trees/Woods, Valley
Lot
- Features: Sloped, SqFt 7000 to 9999
Details
- Parcel number: 05011945
Construction
Type & style
- Home type: SingleFamily
- Architectural style: Contemporary,Traditional
- Property subtype: Residential, Single Family Residence
Materials
- Brick, Cement Siding
- Foundation: Concrete Perimeter
- Roof: Composition
Condition
- Resale
- New construction: No
- Year built: 2006
Utilities & green energy
- Gas: Gas
- Sewer: Public Sewer
- Water: Public
- Utilities for property: Cable Connected
Community & HOA
HOA
- Has HOA: Yes
- Amenities included: Management, Road Maintenance
- HOA fee: $106 monthly
Location
- Region: Happy Valley
Financial & listing details
- Price per square foot: $212/sqft
- Tax assessed value: $771,065
- Annual tax amount: $9,772
- Date on market: 9/4/2026
- Listing terms: Cash,Conventional
- Road surface type: Paved
Estimated market value
$684,800
$651,000 - $719,000
$3,766/mo
Price history
| Date | Event | Price |
|---|---|---|
| 9/4/2026 | Listed for sale | $699,000+129.2%$212/sqft |
Source:  RMLS (OR) #487909291 Report a problem RMLS (OR) #487909291 Report a problem | ||
| 2/21/2013 | Sold | $305,000-1.6%$92/sqft |
Source: RMLS (OR) #12454527 Report a problem | ||
| 11/16/2012 | Price change | $309,900-4.6%$94/sqft |
Source: RE/MAX EQUITY GROUP SUNNYSIDE OFFICE #12454527 Report a problem | ||
| 10/18/2012 | Price change | $325,000-3%$98/sqft |
Source: RE/MAX EQUITY GROUP SUNNYSIDE OFFICE #12454527 Report a problem | ||
| 7/5/2012 | Listed for sale | $335,000-32.7%$101/sqft |
Source: RE/MAX EQUITY GROUP SUNNYSIDE OFFICE #12454527 Report a problem | ||
| 12/28/2006 | Sold | $497,584$151/sqft |
Source: Public Record Report a problem | ||
Public tax history
| Year | Property taxes | Tax assessment |
|---|---|---|
| 2025 | $9,772 +3.6% | $485,860 +3% |
| 2024 | $9,435 +2.9% | $471,709 +3% |
| 2023 | $9,173 +5.5% | $457,970 +3% |
| 2022 | $8,699 +3.7% | $444,632 +3% |
| 2021 | $8,391 +5% | $431,682 +3% |
| 2020 | $7,994 +1.8% | $419,109 +3% |
| 2019 | $7,852 +11% | $406,902 +3% |
| 2018 | $7,074 +6.4% | $395,050 +3% |
| 2017 | $6,652 +0.4% | $383,544 +3% |
| 2016 | $6,626 | $372,373 +3% |
| 2015 | $6,626 +2.8% | $361,527 +3% |
| 2014 | $6,443 +9.5% | $350,997 +3% |
| 2013 | $5,884 +1.1% | $340,774 +3% |
| 2012 | $5,820 +0% | $330,849 +3% |
| 2011 | $5,817 +5.1% | $321,213 +3% |
| 2010 | $5,536 +3.8% | $311,857 +3% |
| 2009 | $5,335 +6.7% | $302,774 +3% |
| 2008 | $4,999 +2.1% | $293,955 +3% |
| 2007 | $4,896 +187.4% | $285,393 +189.1% |
| 2006 | $1,704 +37.7% | $98,703 +49.4% |
| 2005 | $1,238 | $66,074 |
Find assessor info on the county website
Monthly payment
Est. payment
Payment breakdown
Explore the cost of this home by adjusting the details. Changes won't be saved.Climate risks
Neighborhood: 97086
Nearby schools
Schools provided by the listing agent
- Elementary: Beatricecannady
- Middle: Happy Valley
- High: Adrienne Nelson
Source: RMLS (OR). This data may not be complete. We recommend contacting the local school district to confirm school assignments for this home.
- $665,2004 bd3 ba3.2k sqft13065 SE Meadehill Ave, Happy Valley, OR 97086Off Market
- $670,7005 bd3 ba3.3k sqft13057 SE Meadehill Ave, Happy Valley, OR 97086Off Market
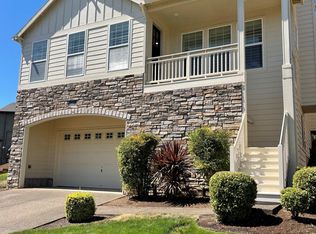
- $687,9004 bd2 ba3.2k sqft13069 SE Meadehill Ave, Happy Valley, OR 97086Off Market
- $716,0004 bd2 ba3.2k sqft13053 SE Meadehill Ave, Happy Valley, OR 97086Off Market
Similar homes
- $699,9005 bd4 ba3.4k sqft11073 SE Rimrock Dr, Happy Valley, OR 97086Active
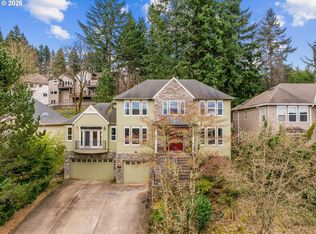
 MLS ID #568380785, Tatyana Gavrilyuk, MORE Realty. RMLS (OR)
 - $649,0005 bd3 ba2.9k sqft12312 SE Zion St, Happy Valley, OR 97089Active
 MLS ID #517253610, Tom Hale, eXp Realty, LLC. RMLS (OR)
 - $799,9005 bd4 ba3.6k sqft10996 SE Lenore St, Happy Valley, OR 97086Active
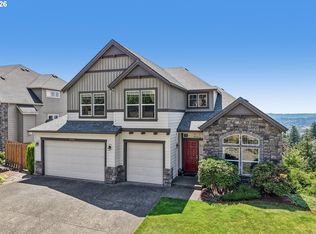 MLS ID #119027799, Ellen Hartzell, Redfin. RMLS (OR)
 - $850,0004 bd3 ba3.1k sqft10523 SE Charlotte Dr, Happy Valley, OR 97086Active
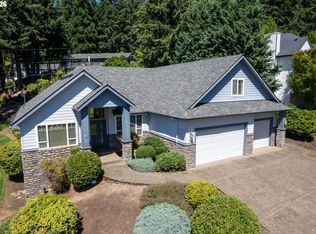 MLS ID #754038264, Amy Nakayama, Windermere Realty Trust. RMLS (OR)
 - $674,9004 bd3 ba2.8k sqft127 SW Gabbert Rd, Gresham, OR 97080ActiveMLS ID #723101615, Bev Blume, Keller Williams Realty Portland Elite. RMLS (OR)
- $679,9004 bd3 ba2.3k sqft17295 Timothy Way, Gladstone, OR 97027ActiveMLS ID #581036242, Susanne Watzig, Integrity Home Realty LLC. RMLS (OR)
- $675,0004 bd3 ba2.9k sqft12596 SE Maplewood Ct, Milwaukie, OR 97222ActiveMLS ID #287460118, Danny Phanphackdy, Modern Realty. RMLS (OR)
- $729,9004 bd3 ba2.9k sqft16563 Oak Tree Ter, Oregon City, OR 97045ActiveMLS ID #213651034, Sue Hill-Sullivan, Windermere Realty Trust. RMLS (OR)
- $720,0004 bd2 ba2.6k sqft11415 SE Highland Loop, Clackamas, OR 97015ActiveMLS ID #375650747, Daniel Bec, MORE Realty. RMLS (OR)
- $649,9004 bd3 ba2.2k sqft1714 SW Pleasant View Dr, Gresham, OR 97080ActiveMLS ID #316434079, Jenny Troy, Move Real Estate Inc. RMLS (OR)
- $550,0004 bd3 ba1.8k sqft13811 SE Gannon Dr, Clackamas, OR 97015ActiveMLS ID #407165292, Chrissy Hamlin, Harcourts Real Estate Network Group. RMLS (OR)
- $995,0005 bd4 ba4.7k sqft10962 SE Pheasant Ridge Dr, Happy Valley, OR 97086ActiveMLS ID #741416743, Judy Adler, Windermere Heritage. RMLS (OR)
- $679,0004 bd3 ba3.2k sqft1099 SE Mimosa Dr, Gresham, OR 97080ActiveMLS ID #709630182, Michael Beirwagen, Berkshire Hathaway HomeServices NW Real Estate. RMLS (OR)
- $578,9994 bd3 ba2.5k sqft15946 SE Henderson Way, Portland, OR 97236ActiveMLS ID #708521891, Rachel Sheller, Oregon First. RMLS (OR)
- $619,9004 bd3 ba2.2k sqft14388 SE Meadows Ln, Clackamas, OR 97015ActiveMLS ID #744142417, Susan Cassidy, Windermere Realty Trust. RMLS (OR)
- $650,0005 bd3 ba2.9k sqft3718 SE 127th Pl, Portland, OR 97236ActiveMLS ID #682651358, Wally Tesfa, Acquire Properties. RMLS (OR)
- $495,0004 bd3 ba2.1k sqft13751 SE Luca Ave, Clackamas, OR 97015ActiveMLS ID #149567100, Troy Wilkerson, The Broker Network, LLC. RMLS (OR)
- $685,0005 bd3 ba2.8k sqft14368 Talawa Dr, Oregon City, OR 97045ActiveMLS ID #355147631, Julie Hopper, Premiere Property Group, LLC. RMLS (OR)
- $699,0003 bd3 ba2.2k sqft39820 SE Louden Rd, Corbett, OR 97019ActiveMLS ID #684952822, Michelle Carter Smith, RE/MAX Equity Group. RMLS (OR)
- $699,0005 bd3 ba2.9k sqft12026 SW Surrey St, Wilsonville, OR 97070ActiveMLS ID #226708563, Marc Fox, Keller Williams Realty Portland Premiere. RMLS (OR)
