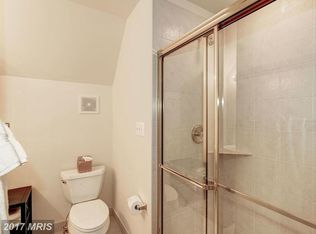
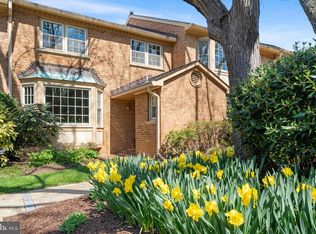
Well Maintained stunning 5 story townhome with elevator in the center of McLean! Sitting on a quiet street, offers nearly 4000 SF on 5 finished levels. 3 bedrooms on upper floors with a guest bedroom/ den in the lower level, 4.5 bathroom, 4 living/family rooms, plenty of walk-in closets and an elevator to all 5 levels! So much space! The house has two heating/cooling zones, features 2 bedrooms 2 bathroom and a laundry room on the upper 1 level, 1 bedroom 1 bathroom and a loft on the upper 2 level, and another 1 bedroom 1.5 bathroom on the lower levels. Main level features a gourmet Kitchen includes an island with gas cooktop (with downdraft vent), granite countertops, pantry, breakfast room, a butler’s pantry with beverage fridge. Formal dining room and large family room with a gas fireplace (in working condition) are also on the main level. Primary and 2nd bedrooms are above the main level. Both are freshly painted. Primary bedroom has a sitting area and an ensuite bathroom, walk-in closet and a spacious bathroom. 3rd bedroom is on the upper-2 level with a loft area and 3 large walk-in closets. Lower-1 level which is the ground floor features a family room, a power room for guests, access to the 2-car garage and walkout to the fully fenced patio (patio furniture convey)! Further down, on lower2 level, another recreation room and a 4th room to be used as guest bedroom, with another full bath! Fabulous location, walk to restaurants, shops, park, library and schools ! Minutes to Tysons Corner and DC. Quick access to I-495 to Maryland or Dulles International Airport! Newer townhouse (only less than 2500 SF) in Tysons with Elevator is selling for $1.6M, and you can now live in this 5 level townhouse in the heart of Mclean for over $300K less! Move in or rent out, this house has great investment potential! Don't miss the opportunity!
For sale
$1,265,000
1313 McLean Crest Ct, Mc Lean, VA 22101
4beds
3,812sqft
:
Get pre-qualifiedN/A
Townhouse
Built in 2004
1,328 Square Feet Lot
$-- Zestimate®
$332/sqft
$-- HOA
What's special
Breakfast roomGranite countertopsFormal dining roomPower room for guestsGourmet kitchenPlenty of walk-in closets
- 13 days |
- 1,550 |
- 111 |
Likely to sell faster than
Zillow last checked:
Listing updated:
Listed by:
Fenny Hurwitz 703-677-0709,
Keller Williams Realty 703-636-7300
Source: Bright MLS,MLS#: VAFX2325704
Facts & features
Interior
Bedrooms & bathrooms
- Bedrooms: 4
- Bathrooms: 5
- Full bathrooms: 4
- 1/2 bathrooms: 1
Rooms
- Room types: Living Room, Dining Room, Primary Bedroom, Bedroom 2, Bedroom 3, Bedroom 4, Kitchen, Family Room, Breakfast Room, Laundry, Loft, Recreation Room, Utility Room, Bathroom 2, Bathroom 3, Primary Bathroom, Full Bath, Half Bath
Primary bedroom
- Level: Upper
Bedroom 2
- Level: Upper
Bedroom 3
- Level: Upper
Bedroom 4
- Level: Lower
Primary bathroom
- Level: Upper
Bathroom 2
- Level: Upper
Bathroom 3
- Level: Upper
Breakfast room
- Level: Main
Dining room
- Level: Main
Family room
- Level: Lower
Other
- Level: Lower
Half bath
- Level: Lower
Half bath
- Level: Main
Kitchen
- Level: Main
Laundry
- Level: Upper
Living room
- Level: Main
Loft
- Level: Upper
Recreation room
- Level: Lower
Utility room
- Level: Lower
Heating
- Forced Air, Natural Gas
Cooling
- Ceiling Fan(s), Central Air, Zoned, Electric
Appliances
- Included: Gas Water Heater
- Laundry: Laundry Room
Features
- Windows: Bay/Bow, Double Hung
- Basement: Garage Access,Space For Rooms
- Number of fireplaces: 1
Interior area
- Total structure area: 3,990
- Total interior livable area: 3,812 sqft
- Finished area above ground: 3,055
- Finished area below ground: 757
Video & virtual tour
Property
Parking
- Total spaces: 2
- Parking features: Garage Door Opener, Attached
- Attached garage spaces: 2
Accessibility
- Accessibility features: Accessible Elevator Installed, 2+ Access Exits
Features
- Levels: Five
- Stories: 5
- Pool features: None
Lot
- Size: 1,328 Square Feet
Details
- Additional structures: Above Grade, Below Grade
- Parcel number: 0302 49 0062
- Zoning: 320
- Special conditions: Standard
Construction
Type & style
- Home type: Townhouse
- Architectural style: Colonial
- Property subtype: Townhouse
Materials
- Brick
- Foundation: Slab
Condition
- New construction: No
- Year built: 2004
Utilities & green energy
- Sewer: Public Sewer
- Water: Public
Community & HOA
Community
- Subdivision: Mclean Crest
HOA
- Has HOA: Yes
- HOA name: MCLEAN CREST
Location
- Region: Mc Lean
Financial & listing details
- Price per square foot: $332/sqft
- Tax assessed value: $1,212,750
- Annual tax amount: $14,268
- Date on market: 7/10/2026
- Listing agreement: Exclusive Right To Sell
- Ownership: Fee Simple
Estimated market value
Not available
Estimated sales range
Not available
Not available
Price history
| Date | Event | Price |
|---|---|---|
| 7/10/2026 | Listed for sale | $1,265,000+8.9%$332/sqft |
Source:  Bright MLS #VAFX2325704 Report a problem Bright MLS #VAFX2325704 Report a problem | ||
| 5/9/2024 | Listing removed | -- |
Source: Zillow Rentals Report a problem | ||
| 4/25/2024 | Listed for rent | $5,380$1/sqft |
Source: Zillow Rentals Report a problem | ||
| 3/15/2024 | Sold | $1,161,888+1%$305/sqft |
Source: Bright MLS #VAFX2157566 Report a problem | ||
| 3/2/2024 | Pending sale | $1,150,000+35.3%$302/sqft |
Source: Bright MLS #VAFX2157566 Report a problem | ||
| 11/24/2009 | Sold | $849,900$223/sqft |
Source: Public Record Report a problem | ||
| 10/21/2009 | Listed for sale | $849,900-19.1%$223/sqft |
Source: Washington Fine Properties, LLC #FX7173653 Report a problem | ||
| 6/29/2005 | Sold | $1,050,000+29.5%$275/sqft |
Source: Public Record Report a problem | ||
| 6/28/2004 | Sold | $810,693$213/sqft |
Source: Public Record Report a problem | ||
Public tax history
| Year | Property taxes | Tax assessment |
|---|---|---|
| 2025 | $13,698 +8.2% | $1,161,860 +8.4% |
| 2024 | $12,660 +2.2% | $1,071,490 -0.4% |
| 2023 | $12,383 +4% | $1,075,380 +5.4% |
| 2022 | $11,905 | $1,020,610 +11.4% |
| 2021 | -- | $915,930 +4.4% |
| 2020 | $10,580 -2.8% | $876,930 -2.8% |
| 2019 | $10,890 -2.6% | $902,650 -2.6% |
| 2018 | $11,176 +5.7% | $926,340 +3.8% |
| 2017 | $10,571 +1.2% | $892,810 +1% |
| 2016 | $10,441 +5.5% | $883,670 +1.8% |
| 2015 | $9,892 +5.2% | $868,450 +4.9% |
| 2014 | $9,405 | $827,580 +3.4% |
| 2013 | -- | $800,490 +1.5% |
| 2012 | -- | $788,490 +1.3% |
| 2011 | -- | $778,110 +7% |
| 2010 | -- | $726,900 -3.6% |
| 2009 | -- | $754,000 -10.2% |
| 2008 | -- | $839,750 -3.6% |
| 2007 | -- | $871,100 |
Find assessor info on the county website
Monthly payment
Est. payment
Payment breakdown
Explore the cost of this home by adjusting the details. Changes won't be saved.Climate risks
Neighborhood: 22101
Nearby schools
GreatSchools rating
- 9/10Sherman Elementary SchoolGrades: PK-6Distance: 0.4 mi
- 10/10Longfellow Middle SchoolGrades: 7-8Distance: 2.1 mi
- 9/10McLean High SchoolGrades: 9-12Distance: 1 mi
Schools provided by the listing agent
- Elementary: Franklin Sherman
- Middle: Longfellow
- High: Mclean
- District: Fairfax County Public Schools
Source: Bright MLS. This data may not be complete. We recommend contacting the local school district to confirm school assignments for this home.
- $1,303,5004 bd3 ba3.4k sqft1315 McLean Crest Ct, Mc Lean, VA 22101Off Market
- $1,236,6003 bd5 ba2.3k sqft1311 McLean Crest Ct, Mc Lean, VA 22101Off Market

- $6,0004 bd5 ba3.1k sqft1309 McLean Crest Ct, Mc Lean, VA 22101For Rent

- $1,239,1004 bd4 ba2.3k sqft1307 McLean Crest Ct, Mc Lean, VA 22101Off Market
- $1,231,6003 bd5 ba2.3k sqft1312 McLean Crest Ct, Mc Lean, VA 22101Off Market
- $1,250,5003 bd4 ba2.3k sqft1310 McLean Crest Ct, Mc Lean, VA 22101Off Market
- $1,310,7003 bd5 ba3.5k sqft1314 McLean Crest Ct, Mclean, VA 22101Off Market
- $1,080,0005 bd4 ba3.6k sqft1305 McLean Crest Ct, Mc Lean, VA 22101Sold
A local agent can set up tours, give advice and negotiate with sellers.
Similar homes
- $1,249,9994 bd5 ba2.5k sqft1320 Lessard Ln, Mc Lean, VA 22101For Sale

 MLS ID #VAFX2327894, Sameer Yousaf, Real Broker, LLC. Bright MLS
 - $1,259,9004 bd5 ba3.2k sqft7308 Aynsley Ln, Mc Lean, VA 22102For Sale
 MLS ID #VAFX2328198, Dave Moya, KW Metro Center. Bright MLS
 - $1,425,0003 bd4 ba3.2k sqft6659 Madison McLean Dr, Mc Lean, VA 22101For Sale
 MLS ID #VAFX2314558, Audrey Shay, Keller Williams Realty. Bright MLS
 - $1,399,5003 bd4 ba3.1k sqft6610 Madison McLean Dr, Mc Lean, VA 22101For Sale
 MLS ID #VAFX2304652, Robin Walker, Compass. Bright MLS
 - $1,195,0003 bd4 ba2.7k sqft7348 Lewinsville Square Pl, Mc Lean, VA 22101For SaleMLS ID #VAFX2315610, Tracy Williams, TTR Sothebys International Realty. Bright MLS
- $1,350,0004 bd4 ba3.6k sqft5803 Madaket Rd, Bethesda, MD 20816For SaleMLS ID #MDMC2244440, Kevin Rowe, Compass. Bright MLS
- $1,395,0004 bd5 ba2.3k sqft4383 Westover Pl NW, Washington, DC 20016For SaleMLS ID #DCDC2274924, Mimi Arnold, Century 21 Redwood Realty. Bright MLS
- $1,450,0004 bd4 ba4.4k sqft10807 Hidden Trail Ct, Potomac, MD 20854For SaleMLS ID #MDMC2240496, Bill Wang, Hometown Elite Realty LLC. Bright MLS
- $1,500,0004 bd4 ba4.6k sqft2026 Mayfair McLean Ct, Falls Church, VA 22043For SaleMLS ID #VAFX2311862, Victoria Zhao, Samson Properties. Bright MLS
- $1,395,0004 bd4 ba4.5k sqft7809 Hidden Meadow Ter, Potomac, MD 20854For SaleMLS ID #MDMC2225124, Wayne Chen, Samson Properties. Bright MLS
- $1,119,0003 bd4 ba3.3k sqft8016 Quarry Ridge Way, Bethesda, MD 20817For SaleMLS ID #MDMC2237420, Sandy Chee, Corcoran McEnearney. Bright MLS
- $1,270,0004 bd5 ba4.6k sqft2894 Swanee Ln, Fairfax, VA 22031For SaleMLS ID #VAFX2319294, William Hoffman, Keller Williams Realty. Bright MLS
- $1,179,0004 bd4 ba4.3k sqft20369 Potomac Landing Ter, Sterling, VA 20165For SaleMLS ID #VALO2130770, Matt Benson, Paul Wesley Real Estate. Bright MLS
- $1,099,9953 bd4 ba2.5k sqft8026 Kidwell Town Ct, Vienna, VA 22182For SaleMLS ID #VAFX2316718, Sari Dajani, Weichert, REALTORS. Bright MLS
- $1,200,0004 bd5 ba3.1k sqft5139 Brawner Pl, Alexandria, VA 22304For SaleMLS ID #VAAX2060314, Aaron Podolsky, Compass. Bright MLS
- $1,175,0004 bd5 ba3.4k sqft310 Crown Park Ave, Gaithersburg, MD 20878For SaleMLS ID #MDMC2237114, Michael Makris, Corcoran McEnearney. Bright MLS
- $1,450,0005 bd4 ba5k sqft7421 Shreve Rd, Falls Church, VA 22043For SaleMLS ID #VAFX2323628, Dana Campbell, Samson Properties. Bright MLS
- $1,350,0004 bd5 ba4.3k sqft10371 Stratford Ave, Fairfax, VA 22030For SaleMLS ID #VAFC2008484, Sarah Reynolds, Keller Williams Realty. Bright MLS
- $1,148,0004 bd5 ba4.4k sqftMorada Ridge Hoa, Vienna, VA 22180For SaleMLS ID #VAFX2320992, David Cabo, Keller Williams Realty. Bright MLS
- $1,050,0004 bd4 ba2.2k sqft9546 Lagersfield Cir, Vienna, VA 22181For SaleMLS ID #VAFX2324324, Samira Rantisi, Samson Properties. Bright MLS
