Welcome to this beautifully updated, move-in ready home located in the desirable community with great schools in Keller ISD.
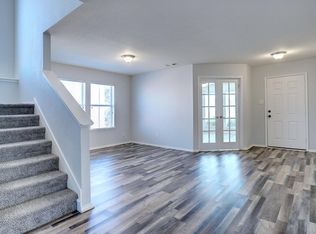
Built in 2005, this spacious residence offers 4bedrooms, 2.5 bathrooms, 2 living areas, ideal for comfortable family living and entertaining. The primary suite is located upstairs, providing privacy and ease. A grand entryway opens into formal living , flowing into an open-concept main family space with fireplace. The kitchen features brand-new quartz countertops, new sink, ample cabinetry, and an eat-in breakfast area.
Recent upgrades include brand-new vinyl flooring for the first floor , new carpet for all bedrooms, fresh interior paint throughout, all new light fixtures , all new carpet, new quartz countertops for kitchen and bathrooms , new sinks , new appliances , new faucets etc. Giving the home a fresh, modern feel.
Virtual staging photos are included to illustrate the home’s full potential.
This home offers space, style, and location — a rare opportunity you don’t want to miss!
Under contract
Price cut: $10K (7/2)
$328,000
13141 Padre Ave, Fort Worth, TX 76244
4beds
2,070sqft
:
Get pre-qualified$2,469/mo
Single Family Residence
Built in 2005
6,969 Square Feet Lot
$319,900 Zestimate®
$158/sqft
$33/mo HOA
What's special
Fresh modern feelBeautifully updatedNew faucetsFresh interior paint throughoutNew appliancesAll new light fixturesGrand entryway
- 34 days |
- 1,202 |
- 96 |
Likely to sell faster than
Zillow last checked:
Listing updated:
Listed by:
Tina Wei 0770205 940-337-0503,
Everbright Realty LLC 469-879-8570
Source: NTREIS,MLS#: 21308445
Facts & features
Interior
Bedrooms & bathrooms
- Bedrooms: 4
- Bathrooms: 3
- Full bathrooms: 2
- 1/2 bathrooms: 1
Primary bedroom
- Features: Cedar Closet(s), Ceiling Fan(s)
- Level: Second
- Dimensions: 14 x 15
Bedroom
- Level: Second
- Dimensions: 12 x 13
Bedroom
- Level: Second
- Dimensions: 11 x 11
Bedroom
- Level: Second
- Dimensions: 11 x 11
Primary bathroom
- Features: Built-in Features, Granite Counters, Garden Tub/Roman Tub, Linen Closet, Separate Shower
- Level: Second
- Dimensions: 7 x 6
Family room
- Features: Ceiling Fan(s), Fireplace
- Level: First
- Dimensions: 17 x 17
Other
- Features: Built-in Features, Granite Counters
- Level: Second
- Dimensions: 5 x 6
Half bath
- Level: First
- Dimensions: 3 x 6
Kitchen
- Level: First
- Dimensions: 12 x 12
Laundry
- Level: First
- Dimensions: 8 x 6
Living room
- Level: First
- Dimensions: 13 x 10
Appliances
- Included: Dishwasher, Electric Cooktop, Electric Oven, Electric Range, Electric Water Heater, Disposal, Microwave
Features
- Cedar Closet(s), Eat-in Kitchen, Granite Counters, Open Floorplan, Pantry
- Flooring: Carpet, Luxury Vinyl Plank, Tile
- Has basement: No
- Number of fireplaces: 1
- Fireplace features: Family Room, Gas Log
Interior area
- Total interior livable area: 2,070 sqft
Video & virtual tour
Property
Parking
- Total spaces: 2
- Parking features: Additional Parking, Door-Multi, Driveway, Garage, Garage Door Opener
- Attached garage spaces: 2
Accessibility
- Accessibility features: Accessible Full Bath, Accessible Kitchen
Features
- Levels: Two
- Stories: 2
- Pool features: None, Community
- Fencing: Fenced,Privacy,Wood
Lot
- Size: 6,969 Square Feet
Details
- Parcel number: 40825884
Construction
Type & style
- Home type: SingleFamily
- Architectural style: Detached
- Property subtype: Single Family Residence
Materials
- Foundation: Slab
- Roof: Shingle
Condition
- Year built: 2005
Utilities & green energy
- Sewer: Public Sewer
- Water: Public
- Utilities for property: Cable Available, Electricity Available, Natural Gas Available, Sewer Available, Separate Meters, Water Available
Community & HOA
Community
- Features: Clubhouse, Playground, Park, Pool, Sidewalks
- Subdivision: Harvest Ridge Add
HOA
- Has HOA: Yes
- Services included: All Facilities, Association Management, Security
- HOA fee: $400 annually
- HOA name: Harvest Ridge/Goodwin &Company
- HOA phone: 512-502-2115
Location
- Region: Fort Worth
Financial & listing details
- Price per square foot: $158/sqft
- Tax assessed value: $296,429
- Annual tax amount: $6,577
- Date on market: 6/21/2026
- Cumulative days on market: 35 days
Estimated market value
$319,900
$304,000 - $336,000
$2,421/mo
Price history
| Date | Event | Price |
|---|---|---|
| 7/18/2026 | Contingent | $328,000$158/sqft |
Source: NTREIS #21308445 Report a problem | ||
| 7/2/2026 | Price change | $328,000-3%$158/sqft |
Source: NTREIS #21308445 Report a problem | ||
| 6/25/2026 | Price change | $338,000-3.4%$163/sqft |
Source: NTREIS #21308445 Report a problem | ||
| 6/21/2026 | Listed for sale | $350,000+141.4%$169/sqft |
Source: NTREIS #21308445 Report a problem | ||
| 6/19/2026 | Listing removed | $2,380$1/sqft |
Source: Zillow Rentals Report a problem | ||
| 6/5/2026 | Listed for rent | $2,380-27.4%$1/sqft |
Source: Zillow Rentals Report a problem | ||
| 6/22/2021 | Listing removed | -- |
Source: Zillow Rental Network_1 Report a problem | ||
| 6/16/2021 | Listed for rent | $3,280+92.9%$2/sqft |
Source: Zillow Rental Network_1 Report a problem | ||
| 1/9/2019 | Listing removed | $1,700$1/sqft |
Source: Guo Realty, LLC #13983048 Report a problem | ||
| 1/8/2019 | Price change | $1,700-4.5%$1/sqft |
Source: Guo Realty, LLC #13983048 Report a problem | ||
| 12/9/2018 | Price change | $1,780-1.1%$1/sqft |
Source: Owner Report a problem | ||
| 11/6/2018 | Listed for rent | $1,800+9.1%$1/sqft |
Source: Owner Report a problem | ||
| 2/8/2017 | Listing removed | $1,650+6.5%$1/sqft |
Source: Owner Report a problem | ||
| 8/19/2013 | Listing removed | $1,550$1/sqft |
Source: Owner Report a problem | ||
| 6/21/2013 | Listed for rent | $1,550$1/sqft |
Source: Owner Report a problem | ||
| 6/8/2013 | Listing removed | $145,000$70/sqft |
Source: Ebby Halliday Realtors #11904818 Report a problem | ||
| 2/22/2013 | Listed for sale | $145,000+0.7%$70/sqft |
Source: Ebby Halliday Realtors #11904818 Report a problem | ||
| 7/27/2012 | Listing removed | $144,000$70/sqft |
Source: ERA HERITAGE REAL ESTATE #11637802 Report a problem | ||
| 11/18/2011 | Price change | $144,000-3.4%$70/sqft |
Source: ERA HERITAGE REAL ESTATE #11637802 Report a problem | ||
| 8/4/2011 | Price change | $149,000-5.5%$72/sqft |
Source: ERA HERITAGE REAL ESTATE #11637802 Report a problem | ||
| 1/23/2011 | Listed for sale | $157,700$76/sqft |
Source: Trophy Realtors #11531978 Report a problem | ||
Public tax history
| Year | Property taxes | Tax assessment |
|---|---|---|
| 2025 | $6,577 -11.6% | $296,429 -10.7% |
| 2024 | $7,437 0% | $332,000 +0.9% |
| 2023 | $7,439 +0.4% | $329,000 +13.9% |
| 2022 | $7,408 +10.3% | $288,935 +14.5% |
| 2021 | $6,714 +12% | $252,399 +15% |
| 2020 | $5,994 -0.5% | $219,497 |
| 2019 | $6,024 +8.6% | $219,497 +14.3% |
| 2018 | $5,548 -1.5% | $192,000 |
| 2017 | $5,632 +5.8% | $192,000 +7.5% |
| 2016 | $5,326 +16.1% | $178,623 +23.1% |
| 2015 | $4,588 | $145,056 -4% |
| 2014 | $4,588 | $151,100 +10.8% |
| 2013 | -- | $136,400 +1.1% |
| 2012 | -- | $134,900 |
| 2011 | -- | $134,900 -0.1% |
| 2010 | -- | $135,000 -1.7% |
| 2009 | -- | $137,400 |
| 2008 | -- | $137,400 |
| 2007 | -- | $137,400 +131.3% |
| 2006 | -- | $59,400 |
Find assessor info on the county website
Monthly payment
Est. payment
Payment breakdown
Explore the cost of this home by adjusting the details. Changes won't be saved.Climate risks
Neighborhood: Harvest Ridge
Nearby schools
GreatSchools rating
- 6/10Woodland Springs Elementary SchoolGrades: PK-4Distance: 1.5 mi
- 6/10Trinity Springs Middle SchoolGrades: 7-8Distance: 2.3 mi
- 6/10Timber Creek High SchoolGrades: 9-12Distance: 1.7 mi
Schools provided by the listing agent
- Elementary: Woodlandsp
- Middle: Keller
- High: Keller
- District: Keller ISD
Source: NTREIS. This data may not be complete. We recommend contacting the local school district to confirm school assignments for this home.
- $396,8004 bd3 ba3.1k sqft13145 Padre Ave, Fort Worth, TX 76244Off Market
- $311,9003 bd2 ba1.6k sqft13133 Padre Ave, Fort Worth, TX 76244Off Market

- $419,4004 bd2 ba3.2k sqft13128 Fencerow Rd, Fort Worth, TX 76244Off Market
- $341,4004 bd2 ba2.2k sqft13132 Fencerow Rd, Fort Worth, TX 76244Off Market
- $370,4004 bd2 ba2.7k sqft13149 Padre Ave, Fort Worth, TX 76244Off Market
- $381,8004 bd2 ba2.7k sqft13149 Padre Ave, Keller, TX 76248Off Market
- $338,4003 bd2 ba2.1k sqft13129 Padre Ave, Fort Worth, TX 76244Off Market
- $360,1003 bd2 ba2.1k sqft13129 Padre Ave, Keller, TX 76248Off Market
A local agent can set up tours, give advice and negotiate with sellers.
A local lender can help you make sure your offer is ready when you are.
Similar homes
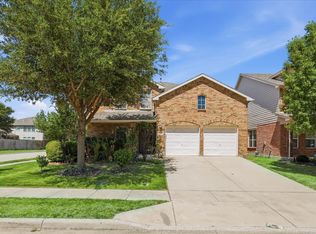
- $369,9004 bd3 ba2.7k sqft13201 Padre Ave, Fort Worth, TX 76244For Sale
 MLS ID #21320995, Mena Nemer. NTREIS

 - $325,0003 bd3 ba1.8k sqft13241 Ridgepointe Rd, Fort Worth, TX 76244For Sale
 MLS ID #21183451, Christie Cannon. NTREIS
 - $300,0003 bd2 ba1.8k sqft4541 Lacebark Ln, Fort Worth, TX 76244For Sale
 MLS ID #21313982, Crystal Zschirnt. NTREIS
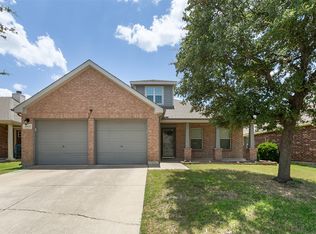
 - $365,0004 bd3 ba2.1k sqft4868 Ambrosia Dr, Fort Worth, TX 76244For Sale
 MLS ID #21321361, Bobby Green. NTREIS
 - $345,9003 bd3 ba1.8k sqft12161 Thicket Bend Dr, Fort Worth, TX 76244For SaleMLS ID #21295877, Christian Wallace. NTREIS
- $329,9003 bd2 ba1.8k sqft8720 Lariat Cir, Fort Worth, TX 76244For SaleMLS ID #21333249, Denise Kapler. NTREIS
- $299,0003 bd2 ba1.2k sqft3705 Vista Greens Dr, Fort Worth, TX 76244For SaleMLS ID #21280971, Deborah Trevino. NTREIS
- $285,0003 bd2 ba1.3k sqft13021 Evergreen Dr, Fort Worth, TX 76244For SaleMLS ID #21317950, Heidy Hassan. NTREIS
- $325,0004 bd2 ba1.8k sqft9901 Bend Ct, Fort Worth, TX 76177For SaleMLS ID #21256120, David DeVries. NTREIS
- $469,0004 bd3 ba2.6k sqft5205 Bay View Dr, Fort Worth, TX 76244For SaleMLS ID #21270285, Aaron Shockey. NTREIS
- $345,0004 bd2 ba2.1k sqft2429 Clairborne Dr, Fort Worth, TX 76177For SaleMLS ID #21290990, Crystal Zschirnt. NTREIS
- $399,9004 bd3 ba2.6k sqft7104 Starwood Dr, Fort Worth, TX 76137For SaleMLS ID #21339943, Drinda Randall. NTREIS
- $315,0003 bd2 ba1.6k sqft4724 Grant Park Ave, Fort Worth, TX 76137For SaleMLS ID #21321456, Ashley Galica. NTREIS
- $324,9004 bd2 ba1.8k sqft8333 Muddy Creek Dr, Fort Worth, TX 76131For SaleMLS ID #21302689, Carmen Hunt. NTREIS
- $329,9004 bd3 ba2k sqft16012 Crews Ave, Haslet, TX 76052For SaleMLS ID #21328618, Greg Willis. NTREIS
- $325,0004 bd3 ba1.9k sqft3204 Kinston Cv, Fort Worth, TX 76179For SaleMLS ID #21288302, Carlisa Vera. NTREIS
- $299,9004 bd2 ba1.9k sqft8500 Prairie Fire Dr, Fort Worth, TX 76131For SaleMLS ID #21265831, Adam Lawyer. NTREIS
- $309,9903 bd2 ba1.8k sqft144 Creek Terrace Dr, Saginaw, TX 76131For SaleMLS ID #21338022, Vinh Pham. NTREIS
- $359,0003 bd2 ba1.7k sqft4605 Angelina Way, Fort Worth, TX 76137For SaleMLS ID #21300044, Leigh Barnes. NTREIS
- $325,0004 bd3 ba2k sqft5140 Mirror Lake Dr, Haltom City, TX 76117For SaleMLS ID #21219334, Charles Brown. NTREIS
