Welcome to Oak Hills Country Club in Palos Heights, a friendly golf community with swimming pool, tennis courts, pickleball and a highly acclaimed restaurant This 1730 sq ft condo boasts 3 br and 2 baths. Eat in kitchen with door to screened in balcony. Large living room that has sliding door to the balcony, and gas fireplace. Large mbr has full bath and deep walk in closet. Newer windows in mbr and br across the hall. Laminate floors installed about 5 years ago throughout the unit. Needs some cosmetic updates . There is a gas hook up behind the oven. Garage is located closest to entrance. Close to biking paths, forest preserves, downtown Palos Heights and Lake Katherine. Experience the Oak Hills lifestyle. Instant equity here. You will love it. 13 month home warranty included for peace of mind. Chairlift is owned by the neighbor. Please don't touch.
Active
$264,898
13154 N Country Club Ct APT 2B, Palos Heights, IL 60463
3beds
1,730sqft
:
Get pre-qualified$2,498/mo
Condominium, Single Family Residence
Built in 1978
-- sqft lot
$-- Zestimate®
$153/sqft
$468/mo HOA
What's special
Gas fireplaceSwimming poolScreened in balconyEat in kitchenTennis courtsDeep walk in closet
- --
- on Zillow |
- 958
- views |
- 44
- saves |
Zillow last checked:
Listing updated:
Listed by:
Joe Simpson 708-217-3335,
Coldwell Banker Realty
Source: MRED as distributed by MLS GRID,MLS#: 12449919
Facts & features
Interior
Bedrooms & bathrooms
- Bedrooms: 3
- Bathrooms: 2
- Full bathrooms: 2
Rooms
- Room types: Walk In Closet, Office
Primary bedroom
- Features: Flooring (Laminate), Bathroom (Full)
- Level: Main
- Area: 228 Square Feet
- Dimensions: 19X12
Bedroom 2
- Features: Flooring (Carpet)
- Level: Main
- Area: 180 Square Feet
- Dimensions: 15X12
Bedroom 3
- Features: Flooring (Carpet)
- Level: Main
- Area: 143 Square Feet
- Dimensions: 13X11
Dining room
- Features: Flooring (Hardwood)
- Level: Main
- Area: 150 Square Feet
- Dimensions: 15X10
Kitchen
- Features: Flooring (Laminate)
- Level: Main
- Area: 200 Square Feet
- Dimensions: 20X10
Laundry
- Features: Flooring (Vinyl)
- Level: Main
- Area: 77 Square Feet
- Dimensions: 11X7
Living room
- Features: Flooring (Laminate)
- Level: Main
- Area: 315 Square Feet
- Dimensions: 21X15
Office
- Features: Flooring (Laminate)
- Level: Main
- Area: 100 Square Feet
- Dimensions: 10X10
Walk in closet
- Features: Flooring (Carpet)
- Level: Main
- Area: 56 Square Feet
- Dimensions: 8X7
Heating
- Natural Gas, Forced Air
Cooling
- Central Air
Appliances
- Included: Range, Dishwasher, Refrigerator, Washer, Dryer, Trash Compactor
- Laundry: Main Level
Features
- 1st Floor Full Bath, Storage, Flexicore
- Flooring: Hardwood
- Basement: None
- Number of fireplaces: 1
- Fireplace features: Gas Starter, Living Room
Interior area
- Total structure area: 0
- Total interior livable area: 1,730 sqft
Property
Parking
- Total spaces: 1
- Parking features: Asphalt, Yes, Garage Owned, Attached, Garage
- Attached garage spaces: 1
Accessibility
- Accessibility features: No Disability Access
Features
- Patio & porch: Screened
Details
- Parcel number: 23363031431108
- Special conditions: None
Construction
Type & style
- Home type: Condo
- Property subtype: Condominium, Single Family Residence
Materials
- Brick
- Roof: Asphalt
Condition
- New construction: No
- Year built: 1978
Utilities & green energy
- Sewer: Public Sewer
- Water: Lake Michigan
Community & HOA
Community
- Subdivision: Oak Hills Country Club
HOA
- Has HOA: Yes
- Amenities included: Golf Course, Pool, Restaurant, Tennis Court(s)
- Services included: Water, Insurance, Pool, Exterior Maintenance, Lawn Care, Scavenger, Snow Removal
- HOA fee: $468 monthly
Location
- Region: Palos Heights
Financial & listing details
- Price per square foot: $153/sqft
- Tax assessed value: $243,120
- Annual tax amount: $5,844
- Date on market: 8/21/2025
- Ownership: Condo
Estimated market value
Not available
Estimated sales range
Not available
Not available
Price history
| Date | Event | Price |
|---|---|---|
| 4/22/2016 | Sold | $161,000$93/sqft |
Source: Public Record Report a problem | ||
Public tax history
| Year | Property taxes | Tax assessment |
|---|---|---|
| 2024 | $6,101 +4.4% | $24,312 +0% |
| 2023 | $5,844 -3% | $24,310 +37.3% |
| 2022 | $6,023 +7.3% | $17,706 |
| 2021 | $5,615 +4% | $17,706 |
| 2020 | $5,401 +14% | $17,706 +10% |
| 2019 | $4,740 +3.4% | $16,093 |
| 2018 | $4,585 +3.6% | $16,093 |
| 2017 | $4,427 +10.9% | $16,093 +19.4% |
| 2016 | $3,993 +1.6% | $13,473 |
| 2015 | $3,931 +52.2% | $13,473 |
| 2014 | $2,582 +11.4% | $13,473 +1.8% |
| 2013 | $2,317 0% | $13,237 |
| 2012 | $2,317 -0.7% | $13,237 |
| 2011 | $2,334 -31% | $13,237 -28.4% |
| 2010 | $3,384 -6.9% | $18,496 -11.2% |
| 2009 | $3,635 +5.4% | $20,829 -5% |
| 2008 | $3,450 -2% | $21,925 +4.5% |
| 2007 | $3,521 +4.3% | $20,990 |
| 2006 | $3,375 +10.1% | $20,990 |
| 2005 | $3,065 -4.3% | $20,990 +12.8% |
| 2004 | $3,203 +2.1% | $18,615 |
| 2003 | $3,136 +4% | $18,615 |
| 2002 | $3,015 +0.9% | $18,615 +4% |
| 2001 | $2,987 -0.3% | $17,905 |
| 2000 | $2,997 +13.1% | $17,905 |
| 1999 | $2,651 | $17,905 |
Find assessor info on the county website
Monthly payment
Est. payment
Payment breakdown
Explore the cost of this home by adjusting the details. Changes won't be saved.Climate risks
Neighborhood: 60463
Nearby schools
GreatSchools rating
- 8/10Palos West Elementary SchoolGrades: PK-5Distance: 3.5 mi
- 10/10Palos South Middle SchoolGrades: 6-8Distance: 0.7 mi
- 7/10Amos Alonzo Stagg High SchoolGrades: 9-12Distance: 2.5 mi
Schools provided by the listing agent
- High: Amos Alonzo Stagg High School
- District: 118
Source: MRED as distributed by MLS GRID. This data may not be complete. We recommend contacting the local school district to confirm school assignments for this home.
- $314,900-- bd-- ba6.5k sqft7933 Golf Dr #1A, Palos Heights, IL 60463Off Market
- $341,300-- bd-- ba6.5k sqft7933 Golf Dr #1B, Palos Heights, IL 60463Off Market
- $10,9112 bd2 ba-- sqft7933 W Golf Dr APT 2A, Palos Heights, IL 60463Off Market
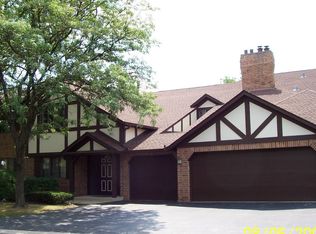
- $305,4003 bd2 ba1.6k sqft7933 Golf Dr #2B, Palos Heights, IL 60463Off Market
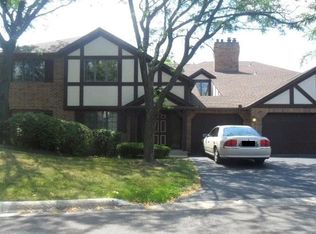
- $287,7002 bd2 ba1.4k sqft13228 Westview Dr #1A, Palos Heights, IL 60463Off Market
- $13,473-- bd-- ba-- sqft13228 S Westview Dr APT 1B, Palos Heights, IL 60463Off Market
- $270,0002 bd2 ba1.4k sqft13228 Westview Dr #2A, Palos Heights, IL 60463Sold
- $280,0002 bd2 ba1.3k sqft7821 Golf Dr #1A, Palos Heights, IL 60463Sold
- $312,5002 bd-- ba6.6k sqft7821 Golf Dr #2A, Palos Heights, IL 60463Off Market
A local agent can set up tours, give advice and negotiate with sellers.
A local lender can help you make sure your offer is ready when you are.
Similar homes
- $375,0004 bd2 ba1.9k sqft12300 S Austin Ave, Palos Heights, IL 60463New
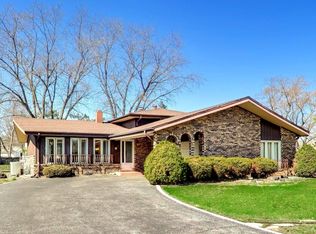 MLS ID #12722040, Liz Maldonado, @properties Christie's International Real Estate. MRED as distributed by MLS GRID
 - $259,0003 bd2 ba1.5k sqft15701 Brassie Ct APT 2N, Orland Park, IL 60462Active
 MLS ID #12683307, Erika Villegas, Re/Max In The Village. MRED as distributed by MLS GRID
 - $259,0003 bd2 ba1.3k sqft(Undisclosed Address), Orland Park, IL 60462Active
 MLS ID #12698145, Mike McCatty, Century 21 Circle. MRED as distributed by MLS GRID
 - $264,0002 bd2 ba1.2k sqft9176 South Rd #1B, Palos Hills, IL 60465Active
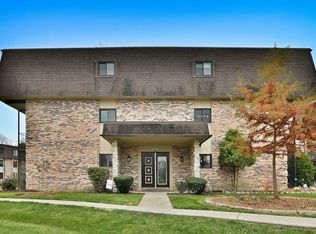 MLS ID #12672870, Lynn Bjorvik, SFR, Coldwell Banker Realty. MRED as distributed by MLS GRID
 - $250,0002 bd2 ba1.8k sqft15221 S 74th Ct #50, Orland Park, IL 60462ActiveMLS ID #12649423, Marissa Ricchio, Coldwell Banker Realty. MRED as distributed by MLS GRID
- $244,9003 bd3 ba1.2k sqft2363 E 70th Pl #B, Chicago, IL 60649ActiveMLS ID #12716630, Michael Olszewski, Area Wide Realty. MRED as distributed by MLS GRID
- $235,0002 bd2 ba1k sqft8158 169th St APT 1W, Tinley Park, IL 60477ActiveMLS ID #12713614, Gregory Wallace, The Wallace Real Estate Group, INC.. MRED as distributed by MLS GRID
- $284,0004 bd2 ba1.5k sqft5547 Fairway Dr, Crestwood, IL 60418Price ChangeMLS ID #12665288, Mike McCatty, Century 21 Circle. MRED as distributed by MLS GRID
- $324,9002 bd2 ba1.6k sqft19 Saint Moritz Dr Unit 201, Palos Park, IL 60464ActiveMLS ID #12678379, John Groebe, Coldwell Banker Realty. MRED as distributed by MLS GRID
- $230,0002 bd2 ba2.2k sqft11455 Crossings Ct, Alsip, IL 60803NewMLS ID #12718347, Jose E Morales, RE/MAX 10. MRED as distributed by MLS GRID
- $220,0003 bd2 ba1.5k sqft15655 Avalon Ave, South Holland, IL 60473NewMLS ID #12718298, Anne Lebert, Century 21 Circle. MRED as distributed by MLS GRID
- $314,9003 bd3 ba1.4k sqft8060 S Kolmar Ave, Chicago, IL 60652NewMLS ID #12710465, Karen Healy, Healy Real Estate. MRED as distributed by MLS GRID
- $260,0003 bd2 ba1.5k sqft3314 Willow Ln, Markham, IL 60428ActiveMLS ID #12651041, Salvador Romero, PAK Home Realty. MRED as distributed by MLS GRID
- $269,9003 bd2 ba1.4k sqft7546 S Cork Ave, Justice, IL 60458ActiveMLS ID #12698938, Michael Woloszczuk, Avenue Properties Chicago. MRED as distributed by MLS GRID
- $275,0004 bd2 ba2k sqft18055 Thomas Ln, Country Club Hills, IL 60478ActiveMLS ID #12702517, Mireya Rogoz-Bedore, Village Realty, Inc.. MRED as distributed by MLS GRID
- $350,0003 bd2 ba1.5k sqft801 Memorial Dr, Calumet City, IL 60409NewMLS ID #12712482, Robert Grigsby, Keller Williams Preferred Rlty. MRED as distributed by MLS GRID
- $225,9002 bd2 ba1.2k sqft8425 W 95th St APT 27, Hickory Hills, IL 60457ActiveMLS ID #12703832, Paul Kelch, KRG Real Estate. MRED as distributed by MLS GRID
- $259,9002 bd2 ba1k sqft7525 Nantucket Dr APT 405, Darien, IL 60561ActiveMLS ID #12713571, Hilda Gonzalez, Realty Executives Midwest. MRED as distributed by MLS GRID
- $299,9002 bd2 ba1.9k sqft7617 W 158th Ct, Orland Park, IL 60462Price ChangeMLS ID #12682544, Brooke Metz, Realty Executives Premier Illinois. MRED as distributed by MLS GRID
- $275,0004 bd3 ba1.5k sqft5011 Fairoaks Ct, Country Club Hills, IL 60478ActiveMLS ID #12663486, Halina Zdanowski, LPT Realty. MRED as distributed by MLS GRID
