Turn-key 3,800+ SF, 6 bed, 4.5 bath home in a quiet neighborhood offering space, flexibility, and a smart layout. First floor features two bedrooms, including one with a full ensuite, plus a separate guest half bath. Multiple living areas with separate living and dining rooms and a spacious family room with working fireplace to make entertaining easy. Kitchen includes granite counters, all stainless-steel appliances, LG refrigerator w/smart technology and a nice walk-in pantry. Stunning spiral staircase leads to a large loft wired for surround sound and front balcony. Primary suite is privately set apart with dual walk-in closets, private balcony, and full bath. Jack & Jill bath between bedrooms 2 & 3. All bedrooms have ceiling fans. Upstairs laundry with storage includes newer washer & dryer. Pool-size backyard with fire pit and half-synthetic grass. 3-car garage. VA Assumable at 4.25% to eligible VA buyers - call for details.
Pending
$625,000
1317 Crystal Rainey Ave, North Las Vegas, NV 89086
6beds
3,804sqft
Single Family Residence
Built in 2005
6,098 Square Feet Lot
$-- Zestimate®
$164/sqft
$25/mo HOA
What's special
Separate guest half bathStunning spiral staircaseHalf-synthetic grassUpstairs laundry with storageAll stainless-steel appliancesNice walk-in pantryFull ensuite
- 187 days |
- 19 |
- 0 |
Zillow last checked:
Listing updated:
Listed by:
Daniel Merrill S.0199498 (805)315-1898,
Coldwell Banker Premier
Source: LVR,MLS#: 2754641 Originating MLS: Greater Las Vegas Association of Realtors Inc
Originating MLS: Greater Las Vegas Association of Realtors IncFacts & features
Interior
Bedrooms & bathrooms
- Bedrooms: 6
- Bathrooms: 5
- Full bathrooms: 4
- 1/2 bathrooms: 1
Primary bedroom
- Description: Balcony,Ceiling Fan,Closet,Upstairs,Walk-In Closet(s)
- Dimensions: 21x15
Bedroom 2
- Description: Closet
- Dimensions: 16x11
Bedroom 3
- Description: Closet,Walk-In Closet(s)
- Dimensions: 14x13
Bedroom 4
- Description: Closet
- Dimensions: 13x12
Bedroom 5
- Description: Closet
- Dimensions: 12x10
Primary bathroom
- Description: Double Sink,Make Up Table,Separate Shower,Separate Tub
Dining room
- Description: Dining Area
- Dimensions: 11x10
Family room
- Description: Separate Family Room
- Dimensions: 17x12
Kitchen
- Description: Custom Cabinets
Heating
- Central, Gas
Cooling
- Central Air, Electric
Appliances
- Included: Dryer, Dishwasher, ENERGY STAR Qualified Appliances, Disposal, Gas Range, Microwave, Refrigerator, Washer
- Laundry: Gas Dryer Hookup, Laundry Room, Upper Level
Features
- Bedroom on Main Level, Ceiling Fan(s), None, Window Treatments
- Flooring: Carpet, Tile
- Windows: Drapes
- Number of fireplaces: 1
- Fireplace features: Family Room, Gas
Interior area
- Total structure area: 3,804
- Total interior livable area: 3,804 sqft
Video & virtual tour
Property
Parking
- Total spaces: 3
- Parking features: Attached, Finished Garage, Garage, Open, Private
- Attached garage spaces: 3
- Has uncovered spaces: Yes
Features
- Stories: 2
- Patio & porch: Balcony, Patio
- Exterior features: Balcony, Barbecue, Patio, Private Yard, Sprinkler/Irrigation
- Fencing: Block,Back Yard
- Has view: Yes
- View description: Mountain(s)
Lot
- Size: 6,098 Square Feet
- Features: Drip Irrigation/Bubblers, Front Yard, Sprinklers In Rear, Landscaped, Synthetic Grass, Item14Acre
Details
- Parcel number: 12423711128
- Zoning description: Single Family
- Horse amenities: None
Construction
Type & style
- Home type: SingleFamily
- Architectural style: Two Story
- Property subtype: Single Family Residence
Materials
- Roof: Tile
Condition
- Resale
- Year built: 2005
Utilities & green energy
- Electric: Photovoltaics None
- Sewer: Public Sewer
- Water: Public
- Utilities for property: Cable Available
Community & HOA
Community
- Subdivision: Donna Deer Spgs
HOA
- Has HOA: Yes
- Services included: Association Management
- HOA fee: $25 monthly
- HOA name: Traditions
- HOA phone: 702-851-7660
Location
- Region: North Las Vegas
Financial & listing details
- Price per square foot: $164/sqft
- Tax assessed value: $526,757
- Annual tax amount: $2,640
- Date on market: 2/9/2026
- Listing agreement: Exclusive Right To Sell
- Listing terms: Cash,Conventional,FHA,VA Loan
Estimated market value
Not available
Estimated sales range
Not available
Not available
Price history
| Date | Event | Price |
|---|---|---|
| 2/20/2026 | Pending sale | $625,000$164/sqft |
Source:  LVR #2754641 Report a problem LVR #2754641 Report a problem | ||
| 2/9/2026 | Listed for sale | $625,000+11.4%$164/sqft |
Source: LVR #2754641 Report a problem | ||
| 8/22/2022 | Sold | $561,000+2%$147/sqft |
Source: LVR #2416867 Report a problem | ||
| 7/26/2022 | Pending sale | $550,000$145/sqft |
Source:  Berkshire Hathaway HomeServices Nevada Properties #2416867 Report a problem Berkshire Hathaway HomeServices Nevada Properties #2416867 Report a problem | ||
| 7/25/2022 | Contingent | $550,000$145/sqft |
Source: LVR #2416867 Report a problem | ||
| 7/15/2022 | Listed for sale | $550,000+20.2%$145/sqft |
Source: LVR #2416867 Report a problem | ||
| 8/26/2005 | Sold | $457,420$120/sqft |
Source: Public Record Report a problem | ||
Public tax history
| Year | Property taxes | Tax assessment |
|---|---|---|
| 2026 | $2,643 +3% | $184,365 +5.5% |
| 2025 | $2,566 +3% | $174,695 +0.4% |
| 2024 | $2,491 +3% | $174,058 +10.7% |
| 2023 | $2,419 +3% | $157,234 +22.7% |
| 2022 | $2,349 +3% | $128,127 +2.8% |
| 2021 | $2,280 +3% | $124,672 +1.2% |
| 2020 | $2,213 +3% | $123,237 +17.6% |
| 2019 | $2,148 +5.7% | $104,796 |
| 2018 | $2,033 | $104,796 +1.7% |
| 2017 | $2,033 | $103,002 +14.4% |
| 2016 | $2,033 +0.2% | $90,015 +28.5% |
| 2015 | $2,029 +3% | $70,073 +13.2% |
| 2014 | $1,969 | $61,914 |
| 2013 | -- | $61,914 +12% |
| 2012 | -- | $55,305 -24.7% |
| 2011 | -- | $73,472 +2.2% |
| 2010 | -- | $71,875 -28% |
| 2009 | -- | $99,758 |
| 2008 | -- | $99,758 -35.9% |
| 2007 | -- | $155,568 +4.6% |
| 2006 | -- | $148,685 |
Find assessor info on the county website
Monthly payment
Est. payment
Payment breakdown
Explore the cost of this home by adjusting the details. Changes won't be saved.Climate risks
Neighborhood: Donna Deer Springs
Nearby schools
GreatSchools rating
- 5/10Don E Hayden Elementary SchoolGrades: PK-5Distance: 0.9 mi
- 4/10Brian & Teri Cram Middle SchoolGrades: 6-8Distance: 2.5 mi
- 2/10Legacy High SchoolGrades: 9-12Distance: 0.9 mi
Schools provided by the listing agent
- Elementary: Hayden, Don E.,Hayden, Don E.
- Middle: Cram Brian & Teri
- High: Legacy
Source: LVR. This data may not be complete. We recommend contacting the local school district to confirm school assignments for this home.
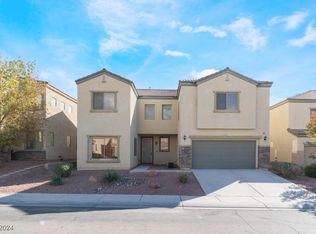
- $480,0004 bd4 ba2.7k sqft1313 Crystal Rainey Ave, North Las Vegas, NV 89086Sold
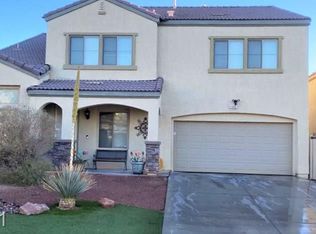
- $552,3004 bd4 ba2.9k sqft1405 Crystal Rainey Ave, North Las Vegas, NV 89086Off Market
- $484,6004 bd3 ba2.7k sqft1316 John Bevy Ct, North Las Vegas, NV 89086Off Market
- $536,6006 bd4 ba3.8k sqft1309 Crystal Rainey Ave, North Las Vegas, NV 89086Off Market

- $605,0006 bd5 ba3.8k sqft1409 Crystal Rainey Ave, North Las Vegas, NV 89086Sold
- $507,8004 bd4 ba3.1k sqft1404 John Bevy Ct, North Las Vegas, NV 89086Off Market
- $575,9006 bd4 ba3.7k sqft1312 John Bevy Ct, North Las Vegas, NV 89086Off Market
- $543,5005 bd4 ba3.7k sqft1408 John Bevy Ct, North Las Vegas, NV 89086Off Market
A local agent can set up tours, give advice and negotiate with sellers.
Similar homes
- $619,9004 bd4 ba3.1k sqft4051 Lancaster Falls Ave, North Las Vegas, NV 89085For Sale
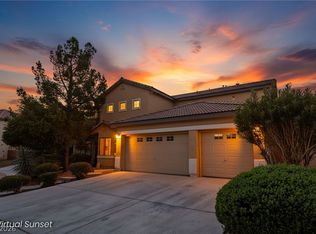 MLS ID #2804610, Robert W. Morganti, LIFE Realty District. LVR
 - $425,0004 bd3 ba2.1k sqft1016 Bistro Bay Ave, North Las Vegas, NV 89086For Sale
 MLS ID #2804424, Leonamy Sala, Scofield Group LLC. LVR
 - $489,9006 bd3 ba2.8k sqft5331 Kadena Garden Ct, North Las Vegas, NV 89031For Sale
 MLS ID #2809255, Tony Espinoza, Excellence Fine Living Realty. LVR
 - $609,0004 bd3 ba3.6k sqft1633 Luna Vista Pl, North Las Vegas, NV 89084For Sale
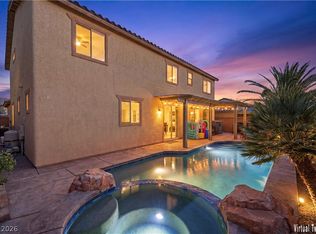 MLS ID #2791391, Conner L. Sheets, eXp Realty. LVR
 - $630,0003 bd3 ba2.3k sqft3817 Cackling Goose Dr, North Las Vegas, NV 89084For SaleMLS ID #2803666, Glenda A. Freeman, Select Properties Group. LVR
- $599,0005 bd3 ba2.9k sqft7845 Stone Forest St, North Las Vegas, NV 89084For SaleMLS ID #2801803, Lee Benjamin Packer, Las Vegas Sotheby's Int'l. LVR
- $574,9995 bd3 ba3.7k sqft4216 Thunder Twice St, Las Vegas, NV 89129For SaleMLS ID #2808639, Keymoar Lopez, United Realty Group. LVR
- $450,0005 bd3 ba2.7k sqft5917 Horsehair Blanket Dr, North Las Vegas, NV 89081For SaleMLS ID #2803166, Douglas Sawyer, ERA Brokers Consolidated. LVR
- $545,0003 bd2 ba2.1k sqft7414 Bugler Swan Way, North Las Vegas, NV 89084For SaleMLS ID #2804384, Samantha Patel, Realty 220 LLC. LVR
- $675,0004 bd3 ba2.5k sqft3905 Vincelli Ave, North Las Vegas, NV 89031For SaleMLS ID #2769264, Bryant K. Adarme, Vegas One Realty. LVR
- $469,0004 bd3 ba2.6k sqft2608 Campobello Ave, North Las Vegas, NV 89081For SaleMLS ID #2787591, Dawn W. Barlow, Keller Williams Realty Las Veg. LVR
- $495,0005 bd3 ba2.6k sqft941 Willow Berry Ave, North Las Vegas, NV 89032For SaleMLS ID #2806861, Peter Torsiello, Signature Real Estate Group. LVR
- $530,0005 bd3 ba2.6k sqft3819 Andorian Ave, North Las Vegas, NV 89084For SaleMLS ID #2796651, Marie E. Turner, JMG Real Estate. LVR
- $437,0003 bd3 ba2k sqft7057 Millers Run St, North Las Vegas, NV 89084For SaleMLS ID #2793015, Karen Ventura Thai, eXp Realty. LVR
- $425,0004 bd3 ba1.9k sqft6512 Chatterer St, North Las Vegas, NV 89084For SaleMLS ID #2806903, Alan J. Sheleheda, Coldwell Banker Premier. LVR
- $449,8954 bd3 ba2.3k sqft120 Sharp Edge Ave, North Las Vegas, NV 89031For SaleMLS ID #2791337, Massiel D. Merritt, Galindo Group Real Estate. LVR
- $498,5003 bd3 ba2.2k sqft2013 Alamo Heights Ave, North Las Vegas, NV 89031For SaleMLS ID #2798534, Alejandro Carrillo-Guillen, United Realty Group. LVR
- $445,0003 bd3 ba2k sqft107 Broken Wagon Ave, North Las Vegas, NV 89031For SaleMLS ID #2803556, Serena M. Heuser, Huntington & Ellis, A Real Est. LVR
- $489,9004 bd3 ba2.3k sqft6708 Rio Sands Ct, Las Vegas, NV 89130For SaleMLS ID #2808209, Jennifer Weinberg, BHHS Nevada Properties. LVR
- $429,9003 bd3 ba1.9k sqft6544 Cape Petrel St, North Las Vegas, NV 89084For SaleMLS ID #2801441, Mercedes K Twigger, Red Canyon Realty. LVR
