Come add your personal touch! Experience refined living in this custom home nestled within the prestigious gated community of Rose Creek Estates. Perfectly positioned on a one-acre homesite, this residence seamlessly combines timeless elegance, everyday comfort, and thoughtful design. From the moment you enter, soaring ceilings, a sweeping staircase, and rich hardwood flooring create a grand first impression. Natural light fills the private study and formal dining room, while fresh interior paint and brand-new carpet throughout, move-in-ready feel. At the heart of the home, the spacious living room is anchored by a stunning floor-to-ceiling stone fireplace and showcases peaceful views of the beautiful backyard. The chef-inspired kitchen is designed for both entertaining and everyday living, featuring stainless steel appliances, granite countertops, abundant cabinetry, and a charming breakfast nook. The luxurious primary suite offers a private retreat on the main level, complete with direct patio access and a spa-like ensuite bath featuring an oversized walk-in shower, soaking tub, dual vanities, and an expansive custom walk-in closet with built-in storage. Upstairs, generously sized secondary bedrooms with a spacious game room and dedicated media room, creating the perfect setting for movie nights, gatherings, and relaxation. Step outside and unwind in your own outdoor sanctuary. The covered patio overlooks a beautifully maintained backyard, offering the ideal backdrop for entertaining guests or enjoying peaceful evenings. New Carpet, New Paint, Both HVAC systems replaced in 2021, Water Heater 2019, Roof 2021
Pending
$600,000
132 Silver Rose Blvd, Burleson, TX 76028
5beds
3,962sqft
:
Get pre-qualified$4,264/mo
Single Family Residence
Built in 2005
1.04 Acres Lot
$586,200 Zestimate®
$151/sqft
$86/mo HOA
What's special
Fresh interior paintRich hardwood flooringBrand-new carpet throughoutStainless steel appliancesCharming breakfast nookGranite countertopsStunning floor-to-ceiling stone fireplace
- 59 days |
- 622 |
- 59 |
Likely to sell faster than
Zillow last checked:
Listing updated:
Listed by:
Heather Barker 0599062 903-951-7409,
JPAR - Rockwall 972-836-9295
Source: NTREIS,MLS#: 21289491
Facts & features
Interior
Bedrooms & bathrooms
- Bedrooms: 5
- Bathrooms: 4
- Full bathrooms: 3
- 1/2 bathrooms: 1
Primary bedroom
- Features: Ceiling Fan(s), Dual Sinks, En Suite Bathroom, Jetted Tub, Separate Shower, Walk-In Closet(s)
- Level: First
- Dimensions: 14 x 17
Bedroom
- Features: Walk-In Closet(s)
- Level: First
- Dimensions: 10 x 12
Bedroom
- Features: Ceiling Fan(s), En Suite Bathroom, Split Bedrooms
- Level: Second
- Dimensions: 12 x 12
Bedroom
- Features: Ceiling Fan(s), En Suite Bathroom, Split Bedrooms, Walk-In Closet(s)
- Level: Second
- Dimensions: 12 x 11
Bedroom
- Features: En Suite Bathroom, Split Bedrooms, Walk-In Closet(s)
- Level: Second
- Dimensions: 11 x 13
Dining room
- Level: First
- Dimensions: 13 x 11
Kitchen
- Features: Breakfast Bar, Built-in Features, Eat-in Kitchen, Granite Counters, Pantry
- Level: First
- Dimensions: 13 x 13
Living room
- Features: Ceiling Fan(s)
- Level: Second
- Dimensions: 15 x 16
Living room
- Features: Ceiling Fan(s), Fireplace
- Level: First
- Dimensions: 19 x 16
Media room
- Level: Second
- Dimensions: 13 x 10
Office
- Features: Ceiling Fan(s)
- Level: First
- Dimensions: 14 x 12
Heating
- Central, Electric
Cooling
- Central Air, Ceiling Fan(s), Electric
Appliances
- Included: Dishwasher, Electric Cooktop, Electric Oven, Electric Water Heater, Disposal, Microwave, Vented Exhaust Fan
Features
- Chandelier, Cathedral Ceiling(s), Decorative/Designer Lighting Fixtures, Eat-in Kitchen, Granite Counters, High Speed Internet, Multiple Master Suites, Open Floorplan, Pantry, Cable TV, Vaulted Ceiling(s), Walk-In Closet(s), Wired for Sound
- Flooring: Carpet, Ceramic Tile, Hardwood
- Has basement: No
- Number of fireplaces: 1
- Fireplace features: Living Room, Stone, Wood Burning
Interior area
- Total interior livable area: 3,962 sqft
Video & virtual tour
Property
Parking
- Total spaces: 3
- Parking features: Door-Single, Garage, Garage Door Opener, Inside Entrance
- Attached garage spaces: 3
Features
- Levels: Two
- Stories: 2
- Patio & porch: Covered
- Exterior features: Rain Gutters
- Pool features: None
- Fencing: Wrought Iron
Lot
- Size: 1.04 Acres
- Features: Acreage, Back Yard, Interior Lot, Lawn, Landscaped, Subdivision, Sprinkler System, Few Trees
Details
- Parcel number: 40531244
Construction
Type & style
- Home type: SingleFamily
- Architectural style: Detached
- Property subtype: Single Family Residence
Materials
- Brick, Rock, Stone
- Roof: Composition
Condition
- Year built: 2005
Utilities & green energy
- Sewer: Aerobic Septic
- Water: Community/Coop
- Utilities for property: Septic Available, Underground Utilities, Water Available, Cable Available
Community & HOA
Community
- Subdivision: Rose Creek Estates
HOA
- Has HOA: Yes
- Services included: Association Management, Maintenance Grounds
- HOA fee: $1,032 annually
- HOA name: Neighborhood Managed
- HOA phone: 000-000-0000
Location
- Region: Burleson
Financial & listing details
- Price per square foot: $151/sqft
- Tax assessed value: $686,718
- Annual tax amount: $10,086
- Date on market: 6/3/2026
- Cumulative days on market: 119 days
- Listing terms: Cash,Conventional,FHA,VA Loan
Estimated market value
$586,200
$557,000 - $616,000
$4,347/mo
Price history
| Date | Event | Price |
|---|---|---|
| 7/18/2026 | Pending sale | $600,000$151/sqft |
Source: NTREIS #21289491 Report a problem | ||
| 7/13/2026 | Contingent | $600,000$151/sqft |
Source: NTREIS #21289491 Report a problem | ||
| 6/3/2026 | Listed for sale | $600,000-4%$151/sqft |
Source: NTREIS #21289491 Report a problem | ||
| 6/1/2026 | Listing removed | $625,000$158/sqft |
Source: NTREIS #21211146 Report a problem | ||
| 5/2/2026 | Price change | $625,000-2.3%$158/sqft |
Source: NTREIS #21211146 Report a problem | ||
| 3/19/2026 | Listed for sale | $640,000-0.8%$162/sqft |
Source: NTREIS #21211146 Report a problem | ||
| 2/12/2026 | Sold | -- |
Source: NTREIS #21083368 Report a problem | ||
| 2/2/2026 | Pending sale | $644,999$163/sqft |
Source: NTREIS #21083368 Report a problem | ||
| 1/29/2026 | Contingent | $644,999$163/sqft |
Source: NTREIS #21083368 Report a problem | ||
| 12/12/2025 | Price change | $644,999-7.2%$163/sqft |
Source: NTREIS #21083368 Report a problem | ||
| 10/30/2025 | Listing removed | $4,500$1/sqft |
Source: Zillow Rentals Report a problem | ||
| 10/10/2025 | Listed for sale | $695,000-5.4%$175/sqft |
Source: NTREIS #21083368 Report a problem | ||
| 10/8/2025 | Listing removed | $734,900$185/sqft |
Source: NTREIS #20922995 Report a problem | ||
| 9/24/2025 | Listed for rent | $4,500$1/sqft |
Source: Zillow Rentals Report a problem | ||
| 9/16/2025 | Price change | $734,900-0.7%$185/sqft |
Source: NTREIS #20922995 Report a problem | ||
| 7/23/2025 | Price change | $739,900-1.3%$187/sqft |
Source: NTREIS #20922995 Report a problem | ||
| 5/2/2025 | Listed for sale | $750,000-2%$189/sqft |
Source: NTREIS #20922995 Report a problem | ||
| 3/18/2025 | Listing removed | $765,000$193/sqft |
Source: NTREIS #20804387 Report a problem | ||
| 1/15/2025 | Listed for sale | $765,000+0.3%$193/sqft |
Source: NTREIS #20804387 Report a problem | ||
| 11/16/2024 | Listing removed | $763,000$193/sqft |
Source: NTREIS #20734724 Report a problem | ||
| 10/16/2024 | Price change | $763,000-0.3%$193/sqft |
Source: NTREIS #20734724 Report a problem | ||
| 9/30/2024 | Listed for sale | $765,000$193/sqft |
Source: NTREIS #20734724 Report a problem | ||
| 9/22/2024 | Listing removed | $765,000$193/sqft |
Source: NTREIS #20734724 Report a problem | ||
| 9/20/2024 | Listed for sale | $765,000+91.3%$193/sqft |
Source: NTREIS #20734724 Report a problem | ||
| 6/27/2016 | Sold | -- |
Source: Agent Provided Report a problem | ||
| 4/27/2016 | Pending sale | $400,000$101/sqft |
Source: RE/MAX Associates of Arlington #13263369 Report a problem | ||
| 7/18/2011 | Sold | -- |
Source: Public Record Report a problem | ||
Public tax history
| Year | Property taxes | Tax assessment |
|---|---|---|
| 2025 | -- | $686,718 |
| 2024 | -- | $686,718 -0.3% |
| 2023 | -- | $689,109 +10% |
| 2022 | -- | $626,600 +29.6% |
| 2021 | -- | $483,600 -0.4% |
| 2020 | -- | $485,581 +5% |
| 2019 | -- | $462,640 +2% |
| 2018 | $7,733 | $453,710 -1.1% |
| 2017 | $7,733 -11.6% | $458,857 +0.7% |
| 2016 | $8,745 +11.3% | $455,482 +21.7% |
| 2015 | $7,854 | $374,128 +4.1% |
| 2014 | $7,854 | $359,500 |
| 2013 | -- | $359,500 +14.6% |
| 2012 | -- | $313,800 |
| 2011 | -- | $313,800 +3.9% |
| 2010 | -- | $302,100 -9.1% |
| 2009 | -- | $332,200 -17.8% |
| 2008 | -- | $403,900 +13.4% |
| 2007 | -- | $356,100 |
| 2006 | -- | $356,100 +667.8% |
| 2005 | -- | $46,377 |
Find assessor info on the county website
Monthly payment
Est. payment
Payment breakdown
Explore the cost of this home by adjusting the details. Changes won't be saved.Climate risks
Neighborhood: 76028
Nearby schools
GreatSchools rating
- 6/10Tarver-Rendon Elementary SchoolGrades: PK-4Distance: 0.7 mi
- 7/10Linda Jobe Middle SchoolGrades: 7-8Distance: 4 mi
- 5/10Mansfield Legacy High SchoolGrades: 9-12Distance: 4.2 mi
Schools provided by the listing agent
- Elementary: Tarverrend
- Middle: Linda Jobe
- High: Legacy
- District: Mansfield ISD
Source: NTREIS. This data may not be complete. We recommend contacting the local school district to confirm school assignments for this home.
- $692,0004 bd3 ba3.3k sqft200 Silver Rose Blvd, Burleson, TX 76028Off Market
- $788,0004 bd4 ba3.5k sqft124 Silver Rose Blvd, Burleson, TX 76028Off Market
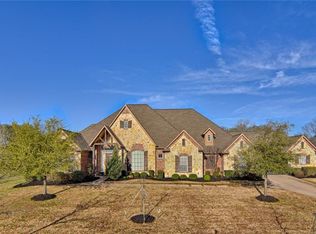
- $521,5003 bd2 ba2.1k sqft115 Lunday Ln, Burleson, TX 76028Off Market
- $362,0003 bd2 ba1.8k sqft121 Lunday Ln, Burleson, TX 76028Off Market
- $756,3004 bd4 ba3.6k sqft208 Silver Rose Blvd, Burleson, TX 76028Off Market
- $700,6004 bd3 ba3.2k sqft116 Silver Rose Blvd, Burleson, TX 76028Off Market
- $374,6003 bd2 ba1.5k sqft109 Lunday Ln, Burleson, TX 76028Off Market
- $749,7004 bd3 ba4k sqft133 Silver Rose Blvd, Burleson, TX 76028Off Market
A local agent can set up tours, give advice and negotiate with sellers.
A local lender can help you make sure your offer is ready when you are.
Similar homes
- $630,0004 bd3 ba3.5k sqft3601 Cliffwood Dr, Alvarado, TX 76009For Sale
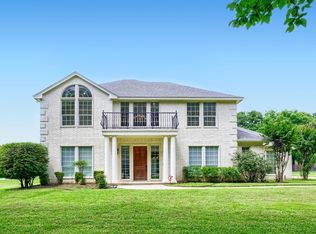 MLS ID #21268947, Ashley Weatherall. NTREIS
 - $635,0004 bd3 ba3k sqft1398 Fairhaven Dr, Mansfield, TX 76063For Sale
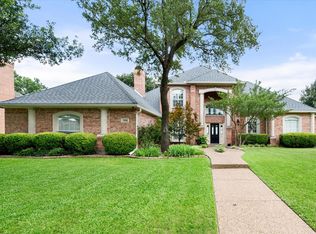 MLS ID #21296602, Clarissa Bush. NTREIS
 - $585,0005 bd4 ba3.7k sqft2824 Pino, Grand Prairie, TX 75054For Sale
 MLS ID #21343304, Chioma Ufodike. NTREIS
 - $539,9006 bd4 ba3.6k sqft7 Saddlewood Ct, Mansfield, TX 76063For Sale
 MLS ID #21340450, Mary Simpson. NTREIS
 - $620,0004 bd3 ba3.6k sqft3403 W Hunter Bend Ct, Mansfield, TX 76063For SaleMLS ID #21311538, Shantel Garner. NTREIS
- $465,0004 bd4 ba3.7k sqft1004 Tara Dr, Burleson, TX 76028For SaleMLS ID #21237739, Raina Bryant. NTREIS
- $529,9005 bd5 ba4.1k sqft5016 Daylily Ct, Fort Worth, TX 76123For SaleMLS ID #21342287, Lisa Purselley. NTREIS
- $550,0004 bd4 ba3.8k sqft1308 Lacey Oak Dr, Mansfield, TX 76063For SaleMLS ID #21322492, Brandon Stewart. NTREIS
- $544,4005 bd4 ba3.6k sqft233 Chappellet St, Kennedale, TX 76060For SaleMLS ID #21282434, Lacie Radoncic. NTREIS
- $554,9995 bd4 ba3.8k sqft306 Dover Heights Trl, Mansfield, TX 76063For SaleMLS ID #21261719, Anthony Martinez. NTREIS
- $565,0005 bd4 ba4.3k sqft1840 Cotton Creek Trl, Midlothian, TX 76065For SaleMLS ID #21305242, Jaclyn King. NTREIS
- $575,0004 bd4 ba3.4k sqft1808 Paddington Ct, Arlington, TX 76017For SaleMLS ID #21250034, Rhonda Brown. NTREIS
- $439,9004 bd3 ba3.4k sqft328 Tioga St, Burleson, TX 76028For SaleMLS ID #21316109, Cassie Spears. NTREIS
- $499,0005 bd3 ba3.7k sqft4401 Genesis Ct, Mansfield, TX 76063For SaleMLS ID #21342054, Jennifer Patterson. NTREIS
- $525,0005 bd4 ba3.6k sqft3403 Willow Brook Dr, Mansfield, TX 76063For SaleMLS ID #21336219, Ashley Weatherall. NTREIS
- $629,9994 bd3 ba3.3k sqft501 Upper Falls Ln, Mansfield, TX 76063For SaleMLS ID #21249032, Marisol Gallegos. NTREIS
- $480,0004 bd4 ba3.8k sqft6207 Weaver Dr, Arlington, TX 76001For SaleMLS ID #21344611, Tanya ONeil. NTREIS
- $525,0004 bd2 ba2.7k sqft905 Killian Dr, Mansfield, TX 76063For SaleMLS ID #21282278, Kathy Lakatta. NTREIS
- $540,0004 bd4 ba3k sqft1007 Dover Heights Trl, Mansfield, TX 76063For SaleMLS ID #21319751, Christian Padilla. NTREIS
- $629,0005 bd4 ba3.4k sqft5416 Runnymede Ct, Arlington, TX 76016For SaleMLS ID #21257658, Lori Flaherty. NTREIS
