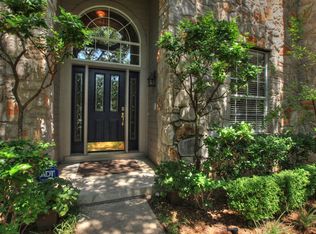
Beautifully maintained by its original owner, this charming home in the highly sought-after Milwood neighborhood offers 3 bedrooms, 2.5 baths, and a versatile layout with both formal and family living spaces. Enjoy hardwood floors, an open-concept kitchen, dining, and living area, plus a spacious gameroom that can easily convert to a 4th bedroom. The kitchen features stylish white cabinetry, updated granite transformation countertops (2024) and a beautiful glass tile backsplash. The refrigerator, washer, and dryer all convey. Lots of special features including ceiling fans, Graber light filtering shades, a stone fireplace, white stone exterior, "Garage King" drop down garage shelving, glass front storm door and nostalgic screen door. Major updates include a remodeled primary bath (2023), roof (2023), HVAC (2023), windows (2015), and garage door opener (2024). Step outside to a serene, spacious - .30 acre, park-like backyard with mature trees, lush landscaping, and a relaxing screened-in porch. And there is plenty of room to add a pool! Conveniently located near top employers, acclaimed schools, shopping, dining, and just minutes from The Domain—Austin’s vibrant north downtown. Someone will be very lucky to call this one home.
Active under contract
Price cut: $10K (6/23)
$565,000
13216 Humphrey Dr, Austin, TX 78729
3beds
2,341sqft
:
Get pre-qualified$3,999/mo
Single Family Residence
Built in 1994
0.3 Acres Lot
$-- Zestimate®
$241/sqft
$-- HOA
What's special
Stone fireplaceStylish white cabinetryHardwood floorsCeiling fansGraber light filtering shadesUpdated granite transformation countertopsBeautiful glass tile backsplash
- 88 days |
- 415 |
- 32 |
Zillow last checked:
Listing updated:
Listed by:
Linda Farish (512) 917-5713,
Pure Realty (512) 337-0400
Source: Unlock MLS,MLS#: 8596089
Facts & features
Interior
Bedrooms & bathrooms
- Bedrooms: 3
- Bathrooms: 3
- Full bathrooms: 2
- 1/2 bathrooms: 1
Heating
- Central
Cooling
- Ceiling Fan(s), Central Air
Appliances
- Included: Dishwasher, Disposal, Dryer, Microwave, Free-Standing Gas Range, Refrigerator, Washer
Features
- Ceiling Fan(s), Double Vanity, High Speed Internet, In-Law Floorplan, Interior Steps, Multiple Dining Areas, Multiple Living Areas, Open Floorplan, Soaking Tub, Walk-In Closet(s), Washer Hookup
- Flooring: Carpet, Tile, Wood
- Windows: Bay Window(s), Double Pane Windows, Vinyl Windows
- Number of fireplaces: 1
- Fireplace features: Family Room
Interior area
- Total interior livable area: 2,341 sqft
Property
Parking
- Total spaces: 2
- Parking features: Attached, Concrete, Door-Single, Driveway, Garage, Garage Door Opener, Garage Faces Front, Inside Entrance, Kitchen Level
- Attached garage spaces: 2
Accessibility
- Accessibility features: None
Features
- Levels: Two
- Stories: 2
- Patio & porch: Covered, Patio, Screened
- Exterior features: Private Yard
- Pool features: None
- Fencing: Privacy, Wood
- Has view: Yes
- View description: Neighborhood
- Waterfront features: None
Lot
- Size: 0.3 Acres
- Features: Back Yard, Curbs, Front Yard, Interior Lot, Landscaped, Level, Native Plants, Trees-Heavy, Trees-Large (Over 40 Ft)
Details
- Additional structures: None
- Parcel number: 164659000A0017
- Special conditions: Standard
Construction
Type & style
- Home type: SingleFamily
- Property subtype: Single Family Residence
Materials
- Foundation: Slab
- Roof: Composition
Condition
- Resale
- New construction: No
- Year built: 1994
Utilities & green energy
- Sewer: Municipal Utility District (MUD)
- Water: Municipal Utility District (MUD)
- Utilities for property: Cable Available, Electricity Connected, Natural Gas Connected, Phone Available, Sewer Connected, Water Connected
Community & HOA
Community
- Features: Cluster Mailbox, Curbs, Park, Picnic Area, Playground, Pool, Sidewalks, Street Lights, Tennis Court(s), Underground Utilities
- Subdivision: Milwood Sec 38B
HOA
- Has HOA: No
Location
- Region: Austin
Financial & listing details
- Price per square foot: $241/sqft
- Tax assessed value: $519,006
- Annual tax amount: $9,050
- Date on market: 5/1/2026
- Listing terms: Cash,Conventional,FHA,VA Loan
- Electric utility on property: Yes
Estimated market value
Not available
Estimated sales range
Not available
Not available
Price history
| Date | Event | Price |
|---|---|---|
| 7/18/2026 | Contingent | $565,000$241/sqft |
Source:  Unlock MLS #8596089 Report a problem Unlock MLS #8596089 Report a problem | ||
| 6/23/2026 | Price change | $565,000-1.7%$241/sqft |
Source: Unlock MLS #8596089 Report a problem | ||
| 5/24/2026 | Price change | $575,000-1.7%$246/sqft |
Source: Unlock MLS #8596089 Report a problem | ||
| 5/1/2026 | Listed for sale | $585,000$250/sqft |
Source: Unlock MLS #8596089 Report a problem | ||
Public tax history
| Year | Property taxes | Tax assessment |
|---|---|---|
| 2025 | $2,722 -17.7% | $519,006 +8.9% |
| 2024 | $3,306 -1.3% | $476,528 +4.5% |
| 2023 | $3,350 -35.1% | $456,168 +10% |
| 2022 | $5,161 +0.3% | $414,698 +10% |
| 2021 | $5,144 +1.5% | $376,998 +10% |
| 2020 | $5,067 +0.6% | $342,725 +2.2% |
| 2019 | $5,037 +1.2% | $335,351 +0.9% |
| 2018 | $4,978 | $332,499 +1.7% |
| 2017 | $4,978 +2.2% | $326,901 +9.5% |
| 2016 | $4,873 -0.5% | $298,592 +10% |
| 2015 | $4,898 | $271,447 +10% |
| 2014 | $4,898 | $246,770 +10% |
| 2013 | -- | $224,336 +3.7% |
| 2012 | -- | $216,391 -0.9% |
| 2011 | -- | $218,440 +4.1% |
| 2010 | -- | $209,836 -6% |
| 2009 | -- | $223,306 +5.1% |
| 2007 | -- | $212,473 +12.8% |
| 2006 | -- | $188,416 +4.5% |
| 2005 | -- | $180,304 +1.9% |
| 2004 | -- | $176,956 -2.6% |
| 2003 | -- | $181,696 -3.9% |
| 2002 | -- | $188,978 +2.6% |
| 2001 | -- | $184,153 |
Find assessor info on the county website
Monthly payment
Est. payment
Payment breakdown
Explore the cost of this home by adjusting the details. Changes won't be saved.Climate risks
Neighborhood: Jollyville
Nearby schools
GreatSchools rating
- 8/10Pond Springs Elementary SchoolGrades: PK-5Distance: 0.5 mi
- 5/10Deerpark Middle SchoolGrades: 6-8Distance: 0.6 mi
- 7/10McNeil High IB World SchoolGrades: 9-12Distance: 1.8 mi
Schools provided by the listing agent
- Elementary: Pond Springs
- Middle: Deerpark
- High: McNeil
- District: Round Rock ISD
Source: Unlock MLS. This data may not be complete. We recommend contacting the local school district to confirm school assignments for this home.
- $734,7006 bd5 ba4.4k sqft13163 Humphrey Dr, Austin, TX 78729Off Market
- $541,500-- bd2 ba2.9k sqft13159 Humphrey Dr, Austin, TX 78729Off Market
- $762,8005 bd4 ba3.3k sqft13201 Humphrey Dr, Austin, TX 78729Off Market
- $605,200-- bd3 ba3.3k sqft8122 Darwin Cv, Austin, TX 78729Off Market
- $553,200-- bd2 ba2.9k sqft13155 Humphrey Dr, Austin, TX 78729Off Market
- $544,000-- bd3 ba2.8k sqft8118 Darwin Cv, Austin, TX 78729Off Market
- $469,400-- bd2 ba2.2k sqft13205 Humphrey Dr, Austin, TX 78729Off Market
- $660,500-- bd2 ba3.3k sqft8213 Ito Cv, Austin, TX 78729Off Market
A local agent can set up tours, give advice and negotiate with sellers.
A local lender can help you make sure your offer is ready when you are.
Similar homes
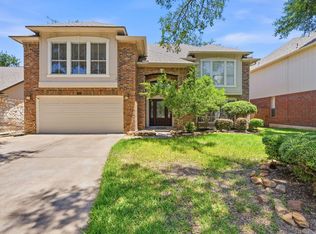
- $560,0003 bd3 ba2.5k sqft13111 Tilder Dr, Austin, TX 78729Active
 MLS ID #8202761, Chelley Lenz, Compass RE Texas, LLC. Unlock MLS
 - $549,0003 bd3 ba2.2k sqft13109 Sinton Ln, Austin, TX 78729Active
 MLS ID #6024512, Laurie Flood, Keller Williams Realty. Unlock MLS
 - $579,0004 bd4 ba3k sqft12604 Oro Valley Cv, Austin, TX 78729Active
 MLS ID #7189345, Jenny Wang, JNJ REAL ESTATE INVESTMENT LLC. Unlock MLS
 - $499,0004 bd3 ba2.4k sqft8109 Flashpan Cv, Austin, TX 78729Active
 MLS ID #4584353, Kent Redding, Berkshire Hathaway TX Realty. Unlock MLS
 - $549,9993 bd2 ba2.1k sqft5810 Secrest Dr, Austin, TX 78759ActiveMLS ID #8657587, Heather Brown, RE/MAX Fine Properties. Unlock MLS
- $325,0003 bd3 ba1.5k sqft12812 Steeple Chase Dr, Austin, TX 78729ActiveMLS ID #5909843, Lisa Waltke, Four22 Realty Group, Limited L. Unlock MLS
- $595,0004 bd3 ba2.3k sqft11005 Andenwood Dr, Austin, TX 78726ActiveMLS ID #7048389, Gay Puckett, JBGoodwin REALTORS NW. Unlock MLS
- $567,0004 bd3 ba3.2k sqft15400 Montoya Cv, Austin, TX 78717ActiveMLS ID #1129212, Jonathan Minerick, HomeCoin.com. Unlock MLS
- $549,0004 bd2 ba2.2k sqft9437 Caves Valley Dr, Austin, TX 78717ActiveMLS ID #8700879, Kevin McCarthy, All City Real Estate Ltd. Co. Unlock MLS
- $600,0004 bd3 ba2.6k sqft1218 Heppner Dr, Cedar Park, TX 78613ActiveMLS ID #3439474, Rebecca Mast, Avalar Austin. Unlock MLS
- $524,9003 bd2 ba1.9k sqft16106 W Dorman Dr, Austin, TX 78717ActiveMLS ID #1329948, Adam Zell, Compass RE Texas, LLC. Unlock MLS
- $523,0004 bd2 ba2.2k sqft15012 Galena Dr, Austin, TX 78717ActiveMLS ID #6733795, Tish Darey, JBGoodwin REALTORS NW. Unlock MLS
- $549,9004 bd3 ba2.8k sqft1037 Cashew Ln, Cedar Park, TX 78613ActiveMLS ID #1802357, Kyle Nitchy, eXp Realty, LLC. Unlock MLS
- $559,0004 bd3 ba2.1k sqft1602 Rock Creek Dr, Round Rock, TX 78681ActiveMLS ID #1153019, Matt Kumar, Spyglass Realty. Unlock MLS
- $565,0004 bd3 ba1.8k sqft15103 Sun Bird Ln, Austin, TX 78734ActiveMLS ID #1323663, Ashton Reis, American Made Realtors. Unlock MLS
- $449,9503 bd2 ba1.5k sqft5921 Avery Island Ave, Austin, TX 78727For SaleMLS ID #38173623, Felicia Stinnett, The Sears Group. HAR
- $629,0004 bd3 ba2.5k sqft12204 Waterton Parke Cir, Austin, TX 78726ActiveMLS ID #5002644, Tiffany BEAUFRETON, Fathom Realty. Unlock MLS
- $499,0003 bd2 ba2k sqft11016 Hard Rock Rd, Austin, TX 78750ActiveMLS ID #8549754, Shelly Hemingson, Christies Intl Real Estate Lone Star. Unlock MLS
- $550,0005 bd3 ba2.7k sqft8703 Priest River Dr, Round Rock, TX 78681ActiveMLS ID #2276724, Crystal Barboza, Compass RE Texas, LLC. Unlock MLS
- $542,0004 bd3 ba2.3k sqft1503 Warren Cv, Cedar Park, TX 78613ActiveMLS ID #6919084, Chris Hightower, The Hightower Company. Unlock MLS
