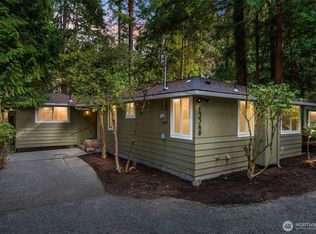
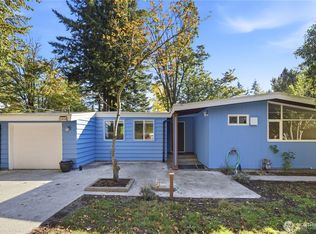
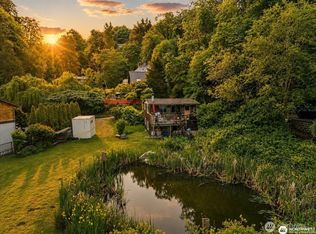
A 1957 mid-century modern jewel, this Robert E Cooper home is a PNW design triumph. Set on an expansive forested lot, this thoughtfully landscaped retreat is a gorgeous in-city escape, both removed from, yet connected to the best of the city. Designed for effortless single-level living, its low-slung profile, distinctive rooflines, vaulted tongue-and-groove ceilings, original stonework and expansive walls of glass embody classic mid-century modernism. Clerestory windows and skylights frame the interiors with natural light. The grounds are designed to connect indoor and outdoor rooms, with Japanese maples, rhododendrons, ferns, stone walls and guided paths. A reflecting pond and sculptural, cantilevered bridge, greenhouse and integrated landscape lighting create a serene oasis alongside Cascade Mountain sunrises. A detached modern studio with vaulted ceiling, clerestory windows, kitchenette, bath and garden access offers a beautifully designed retreat for guests, work or creative space. Amenities include Portuguese cork floors, heat-pump heating & cooling, EV charging, wood-burning fireplace, copper plumbing, smart security, Wi-Fi-controlled lighting & water features, Samsung Frame TVs and high-end appliances. Enjoy unparalleled urban connections with TWO nearby light rail stations (Pinehurst Station, a short walk away, opens 9/30!). Jackson Park Golf Course & trail are steps away, with Northgate's vibrant urban center redevelopment and amenities adding location equity.
Pending
Listed by: Coldwell Banker Danforth • Allison Arney • 206-604-1310
$1,098,000
13347 12th Avenue NE, Seattle, WA 98125
3beds
1,700sqft
Single Family Residence
Built in 1957
10,053 Square Feet Lot
$-- Zestimate®
$646/sqft
$-- HOA
What's special
- --
- on Zillow
- 10,607
- views
- 1,350
- saves
Likely to sell faster than
Zillow last checked:
Listing updated:
Listed by:
Allison Arney 206-604-1310 allison.r.arney@gmail.com,
Coldwell Banker Danforth
Source: NWMLS as distributed by MLS GRID,MLS#: 2584975
Facts & features
Interior
Bedrooms & bathrooms
- Bedrooms: 3
- Bathrooms: 3
- Full bathrooms: 2
- 3/4 bathrooms: 1
- Main level bathrooms: 3
- Main level bedrooms: 3
Primary bedroom
- Level: Main
Bedroom
- Level: Main
Bedroom
- Level: Main
Bathroom full
- Level: Main
Bathroom full
- Level: Main
Bathroom three quarter
- Level: Main
Den office
- Level: Main
Dining room
- Level: Main
Entry hall
- Level: Main
Kitchen without eating space
- Level: Main
Living room
- Level: Main
Utility room
- Level: Main
Heating
- Fireplace, Ductless, Forced Air, Heat Pump, Electric
Cooling
- Ductless, Forced Air, Heat Pump
Appliances
- Included: Dishwasher, Disposal, Dryer, Microwave, Refrigerator, Stove(s)/Range(s), Washer, Dishwasher(s), Dryer(s), Garbage Disposal, Microwave(s), Refrigerator(s), Washer(s), Water Heater: Electric, Water Heater Location: Hallway Closet
Features
- Bath Off Primary, Dining Room
- Flooring: Bamboo/Cork, Ceramic Tile, Hardwood, Slate
- Windows: Dbl Pane/Storm Window, Skylight(s)
- Basement: None
- Number of fireplaces: 1
- Fireplace features: Wood Burning, Main Level: 1, Fireplace
Interior area
- Total structure area: 1,700
- Total interior livable area: 1,700 sqft
Video & virtual tour
Property
Parking
- Total spaces: 1
- Parking features: Attached Carport
- Carport spaces: 1
Features
- Levels: One
- Stories: 1
- Entry location: Main
- Patio & porch: Second Kitchen, Bath Off Primary, Dbl Pane/Storm Window, Dining Room, Fireplace, Jetted Tub, Security System, Skylight(s), Vaulted Ceiling(s), Water Heater, Wet Bar
- Spa features: Bath
- Has view: Yes
- View description: Mountain(s), Territorial
Lot
- Size: 10,053 Square Feet
- Features: Dead End Street, Paved, Secluded, Cable TV, Deck, Electric Car Charging, Fenced-Fully, Green House, High Speed Internet, Outbuildings, Patio
- Topography: Level,Partial Slope,Terraces
- Residential vegetation: Wooded
Details
- Parcel number: 2026049097
- Special conditions: Standard
Construction
Type & style
- Home type: SingleFamily
- Architectural style: Mid-Century Modern,1 Story
- Property subtype: Single Family Residence
Materials
- Stone, Wood Siding
- Foundation: Poured Concrete
- Roof: See Remarks
Condition
- Year built: 1957
Utilities & green energy
- Electric: Company: Seattle City Light
- Sewer: Sewer Connected, Company: Seattle Public Utilities
- Water: Public, Company: Seattle Public Utilities
Community & HOA
Community
- Security: Security System
- Subdivision: Jackson Park
Location
- Region: Seattle
Financial & listing details
- Price per square foot: $646/sqft
- Tax assessed value: $792,000
- Annual tax amount: $8,845
- Date on market: 9/19/2026
- Listing terms: Conventional
- Inclusions: Dishwasher(s), Dryer(s), Garbage Disposal, Microwave(s), Refrigerator(s), Stove(s)/Range(s), Washer(s)
Estimated market value
Not available
Estimated sales range
Not available
Not available
Price history
| Date | Event | Price |
|---|---|---|
| 9/29/2026 | Pending sale | $1,098,000$646/sqft |
Source:  NWMLS as distributed by MLS GRID #2584975 Report a problem NWMLS as distributed by MLS GRID #2584975 Report a problem | ||
| 9/22/2026 | Listed for sale | $1,098,000+6%$646/sqft |
Source: NWMLS as distributed by MLS GRID #2584975 Report a problem | ||
| 7/10/2024 | Sold | $1,036,000+21.9%$609/sqft |
Source: NWMLS as distributed by MLS GRID #2238361 Report a problem | ||
| 6/18/2024 | Pending sale | $849,995$500/sqft |
Source: NWMLS as distributed by MLS GRID #2238361 Report a problem | ||
| 6/13/2024 | Listed for sale | $849,995+96.9%$500/sqft |
Source: NWMLS as distributed by MLS GRID #2238361 Report a problem | ||
| 5/15/2022 | Listing removed | -- |
Source: Zillow Rental Manager Report a problem | ||
| 5/5/2022 | Price change | $3,995+6.5%$2/sqft |
Source: Zillow Rental Manager Report a problem | ||
| 5/3/2022 | Listed for rent | $3,750$2/sqft |
Source: Zillow Rental Manager Report a problem | ||
| 12/3/2014 | Sold | $431,750+8%$254/sqft |
Source: NWMLS as distributed by MLS GRID #706645 Report a problem | ||
| 11/5/2014 | Pending sale | $399,950$235/sqft |
Source: Windermere Real Estate/Shoreline #706645 Report a problem | ||
| 11/2/2014 | Listed for sale | $399,950+112.2%$235/sqft |
Source: Windermere Real Estate/Shoreline #706645 Report a problem | ||
| 10/18/1996 | Sold | $188,500$111/sqft |
Source: Public Record Report a problem | ||
Public tax history
| Year | Property taxes | Tax assessment |
|---|---|---|
| 2025 | $8,845 +12.2% | $792,000 +5% |
| 2024 | $7,881 +20.8% | $754,000 +21.8% |
| 2023 | $6,524 +2.8% | $619,000 -8.3% |
| 2022 | $6,347 +4.7% | $675,000 +13.6% |
| 2021 | $6,063 +10.4% | $594,000 +16.9% |
| 2020 | $5,490 -2.4% | $508,000 -4.7% |
| 2019 | $5,627 +13% | $533,000 +2.1% |
| 2018 | $4,979 -3.7% | $522,000 +9.4% |
| 2017 | $5,169 +47.2% | $477,000 +15.8% |
| 2016 | $3,512 | $412,000 +9.3% |
| 2015 | $3,512 | $377,000 +14.2% |
| 2014 | $3,512 | $330,000 +10% |
| 2013 | $3,512 | $300,000 +12.4% |
| 2012 | -- | $267,000 -10.7% |
| 2011 | -- | $299,000 +2% |
| 2010 | -- | $293,000 |
| 2009 | -- | $293,000 +4.6% |
| 2007 | -- | $280,000 +6.1% |
| 2006 | -- | $264,000 +8.6% |
| 2005 | -- | $243,000 +10% |
| 2001 | $2,635 +6.4% | $221,000 +12.2% |
| 2000 | $2,476 | $197,000 |
Find assessor info on the county website
Monthly payment
Est. payment
Payment breakdown
Explore the cost of this home by adjusting the details. Changes won't be saved.Climate risks
Neighborhood: Pinehurst
Similar homes
- $997,0003 bd2 ba1.5k sqftVictory Heights Rplt Blks 21-29, Seattle, WA 98125Active
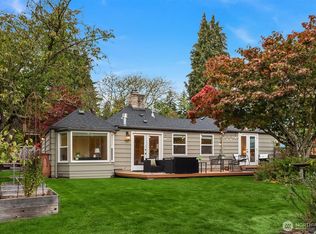 MLS ID #2593785, Javila Creer. NWMLS as distributed by MLS GRID
 - $899,9505 bd2 ba2.2k sqft11018 27th Avenue NE, Seattle, WA 98125Active
 MLS ID #2593546, Mustapha Math. NWMLS as distributed by MLS GRID
 - $1,075,0003 bd1 ba1.4k sqftSunrise Terrace, Seattle, WA 98125Active
 MLS ID #2584677, Adriano Tori. NWMLS as distributed by MLS GRID
 - $950,0003 bd3 ba1.9k sqft1905 NE 125th Street, Seattle, WA 98125Active
 MLS ID #2588673, Jennifer Cameron. NWMLS as distributed by MLS GRID
