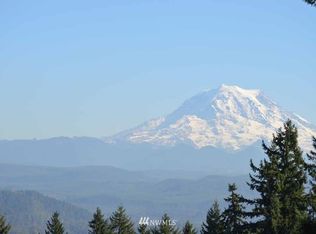
Nestled atop the ridge overlooking Orting Valley with partial Mount Rainier views, this custom-built Chalet style home offers the perfect blend of privacy, natural beauty, and convenience. Situated on just shy of an acre in an exclusive enclave of luxury estate properties with no active HOA, you'll enjoy abundant wildlife and a peaceful setting just minutes from all the shopping, dining, and amenities South Hill has to offer. Designed for comfortable living, this spacious home features three levels, including a daylight walk-out half basement with a bedroom and flexible living space. The primary suite offers a generous walk-in closet and private en-suite bath. Soaring vaulted ceilings, rich hardwood floors, and expansive windows create a warm and inviting main level. The spacious kitchen with an adjoining dining area overlooks the beautifully landscaped backyard. Pride of ownership is evident throughout, from the meticulously maintained grounds and mature landscaping to the fruit trees and expansive wraparound composite deck, perfect for entertaining or relaxing while taking in the peaceful surroundings. Car enthusiasts, hobbyists, and those needing extra storage will appreciate the detached 660-square-foot garage. This is a rare opportunity to own a one-of-a-kind property in one of the area's most desirable settings. The home has been lovingly maintained and is ready for your personal touches to make it your own. Schedule your private showing today!
Pending
Listed by: Keller Williams Rty Tacoma • Brian Thayer
$630,000
13708 149th Street Ct E, Puyallup, WA 98374
3beds
2,156sqft
:
Get pre-qualified$3,923/mo
Single Family Residence
Built in 1991
0.98 Acres Lot
$635,400 Zestimate®
$292/sqft
$-- HOA
What's special
Fruit treesRich hardwood floorsSoaring vaulted ceilings
- 21 days |
- 573 |
- 57 |
Likely to sell faster than
Zillow last checked:
Listing updated:
Listed by:
Brian Thayer,
Keller Williams Rty Tacoma
Source: NWMLS as distributed by MLS GRID,MLS#: 2553358
Facts & features
Interior
Bedrooms & bathrooms
- Bedrooms: 3
- Bathrooms: 3
- Full bathrooms: 1
- 3/4 bathrooms: 1
- 1/2 bathrooms: 1
- Main level bathrooms: 1
- Main level bedrooms: 1
Primary bedroom
- Level: Second
Bedroom
- Level: Main
Bedroom
- Level: Lower
Bathroom full
- Level: Main
Bathroom three quarter
- Level: Second
Other
- Level: Garage
Dining room
- Level: Main
Entry hall
- Level: Main
Kitchen with eating space
- Level: Main
Living room
- Level: Main
Heating
- Forced Air, Heat Pump, Electric, Natural Gas
Cooling
- Has cooling: Yes
Appliances
- Included: Dishwasher, Dryer, Microwave, Refrigerator, Stove(s)/Range(s), Washer, Dishwasher(s), Dryer(s), Microwave(s), Refrigerator(s), Washer(s), Water Heater: Gas, Water Heater Location: Closet
Features
- Bath Off Primary, Dining Room
- Flooring: Hardwood, Carpet
- Doors: French Doors
- Windows: Dbl Pane/Storm Window, Skylight(s)
- Basement: Finished
- Has fireplace: No
Interior area
- Total structure area: 2,156
- Total interior livable area: 2,156 sqft
Property
Parking
- Total spaces: 6
- Parking features: Driveway, Detached Garage, RV Parking
- Has garage: Yes
- Covered spaces: 2
- Uncovered spaces: 4
Features
- Levels: Two
- Stories: 2
- Entry location: Main
- Patio & porch: Bath Off Primary, Dbl Pane/Storm Window, Dining Room, French Doors, Security System, Skylight(s), Vaulted Ceiling(s), Walk-In Closet(s), Water Heater
- Has view: Yes
- View description: Mountain(s), Territorial
Lot
- Size: 0.98 Acres
- Features: Dead End Street, Paved, Deck, Fenced-Partially, RV Parking, Shop
- Topography: Level
Details
- Parcel number: 0419246018
- Zoning description: Jurisdiction: County
- Special conditions: Standard
Construction
Type & style
- Home type: SingleFamily
- Architectural style: Contemporary,2 Stories w/Bsmnt
- Property subtype: Single Family Residence
Materials
- Wood Siding
- Foundation: Poured Concrete
- Roof: Composition
Condition
- Good
- Year built: 1991
Utilities & green energy
- Electric: Company: PSE
- Sewer: Septic Tank, Company: Septic
- Water: Public, Company: Tacoma Public Utilities
Community & HOA
Community
- Security: Security System
- Subdivision: South Hill
Location
- Region: Puyallup
Financial & listing details
- Price per square foot: $292/sqft
- Tax assessed value: $585,400
- Annual tax amount: $6,778
- Date on market: 7/22/2026
- Cumulative days on market: 17 days
- Listing terms: Conventional,FHA,VA Loan
- Inclusions: Dishwasher(s), Dryer(s), Microwave(s), Refrigerator(s), Stove(s)/Range(s), Washer(s)
Estimated market value
$635,400
$604,000 - $667,000
$3,258/mo
Price history
| Date | Event | Price |
|---|---|---|
| 7/19/2026 | Pending sale | $630,000$292/sqft |
Source:  NWMLS as distributed by MLS GRID #2553358 Report a problem NWMLS as distributed by MLS GRID #2553358 Report a problem | ||
| 7/17/2026 | Listed for sale | $630,000$292/sqft |
Source: NWMLS as distributed by MLS GRID #2553358 Report a problem | ||
Public tax history
| Year | Property taxes | Tax assessment |
|---|---|---|
| 2024 | $6,791 +18% | $585,400 +6.7% |
| 2023 | $5,754 -3.6% | $548,600 -6.6% |
| 2022 | $5,972 +5.3% | $587,300 +21.4% |
| 2021 | $5,670 +12% | $483,600 +14.7% |
| 2019 | $5,061 -1.5% | $421,600 +7% |
| 2018 | $5,137 +9.1% | $394,000 +10.3% |
| 2017 | $4,708 +17.7% | $357,300 +23.2% |
| 2016 | $4,002 | $290,100 +15.9% |
| 2014 | $4,002 +9.7% | $250,300 +9.9% |
| 2013 | $3,646 | $227,700 +0.9% |
| 2012 | -- | $225,600 -11.6% |
| 2011 | -- | $255,200 -13% |
| 2010 | -- | $293,200 +40.2% |
| 2002 | $3,323 +3.3% | $209,200 0% |
| 2001 | $3,216 | $209,300 +2.4% |
| 2000 | $3,216 | $204,300 |
Find assessor info on the county website
Monthly payment
Est. payment
Payment breakdown
Explore the cost of this home by adjusting the details. Changes won't be saved.Climate risks
Neighborhood: 98374
Nearby schools
GreatSchools rating
- 5/10Warren Hunt Elementary SchoolGrades: PK-6Distance: 0.7 mi
- 5/10Glacier View Junior High SchoolGrades: 7-9Distance: 2.3 mi
- 6/10Emerald Ridge High SchoolGrades: 10-12Distance: 2.3 mi
Schools provided by the listing agent
- Elementary: Warren Hunt Elem
- Middle: Glacier View Jr High
- High: Emerald Ridge High
Source: NWMLS as distributed by MLS GRID. This data may not be complete. We recommend contacting the local school district to confirm school assignments for this home.
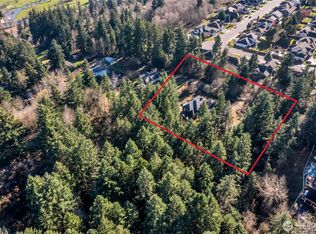
- $--1.25 acres0 149th St E, Puyallup, WA 98374Off Market
- $2,289,5004 bd5 ba4.5k sqft15115 138th Ave E, Puyallup, WA 98374Sold

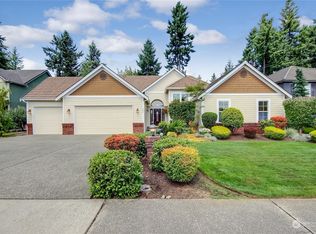
- $869,5003 bd3 ba3.3k sqft13515 152nd St E, Puyallup, WA 98374Pending
- $791,0003 bd3 ba2.7k sqft13517 152nd Street Ct E, Puyallup, WA 98374Sold
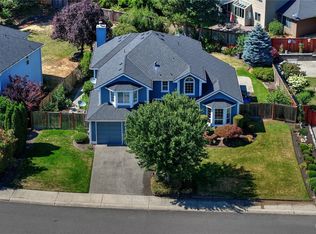
- $890,0004 bd3 ba3.4k sqft15206 136th Ave E, Puyallup, WA 98374Sold
- $839,9003 bd3 ba2.8k sqft14608 136th Ave E, Puyallup, WA 98374Sold
- $845,0004 bd4 ba2.7k sqft15214 136th Ave E, Puyallup, WA 98374Sold
- $853,0003 bd3 ba2.8k sqft14912 134th Ave E, Puyallup, WA 98374Sold
A local agent can set up tours, give advice and negotiate with sellers.
Similar homes
- $629,9883 bd3 ba2.5k sqft176 Eagle Ridge Drive E, Puyallup, WA 98374Active
 MLS ID #2550819, Matthew Romero. NWMLS as distributed by MLS GRID
 - $669,0003 bd4 ba2.5k sqft14327 106th Avenue Ct W, Puyallup, WA 98374Active
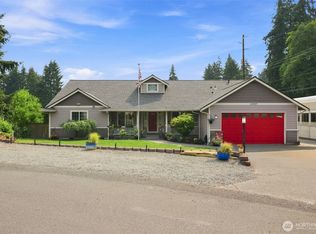 MLS ID #2564224, James Campbell. NWMLS as distributed by MLS GRID
 - $617,5004 bd3 ba2k sqftManorwood East, Puyallup, WA 98374Active
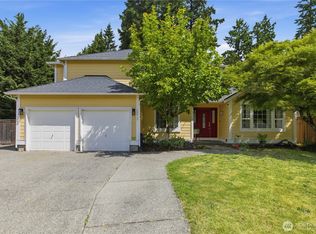 MLS ID #2538881, Lawrence D. Tuell. NWMLS as distributed by MLS GRID
 - $599,9504 bd3 ba2.2k sqft307 Rowe Street NW, Orting, WA 98360Active
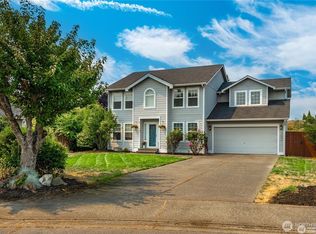 MLS ID #2565302, Sunny Mays. NWMLS as distributed by MLS GRID
 - $574,9993 bd2 ba1.7k sqft3209 32ND Street Pl SE, Puyallup, WA 98374ActiveMLS ID #2509200, Ann Sturmer. NWMLS as distributed by MLS GRID
- $595,0003 bd2 ba1.6k sqft19411 112th Avenue E, Graham, WA 98338ActiveMLS ID #2548563, Darlene Heseltine. NWMLS as distributed by MLS GRID
- $660,0003 bd3 ba2.4k sqftWellington Courte, Puyallup, WA 98375ActiveMLS ID #2498764, Stacy Skoog. NWMLS as distributed by MLS GRID
- $674,9503 bd3 ba2k sqft13116 202 Street Ct E, Graham, WA 98338ActiveMLS ID #2519934, Ashley Britschgi. NWMLS as distributed by MLS GRID
- $555,0003 bd2 ba1.7k sqft9923 74th Avenue E, Puyallup, WA 98373ActiveMLS ID #2561098, Josh Barnard. NWMLS as distributed by MLS GRID
- $599,9004 bd3 ba2.1k sqft800 19th Avenue SE, Puyallup, WA 98372ActiveMLS ID #2511609, Rochelle Chorak. NWMLS as distributed by MLS GRID
- $624,9503 bd3 ba1.7k sqftSh Plat 77-812 Out Of 1-019 Seg K_2258 Ds Jw, Graham, WA 98338ActiveMLS ID #2490624, Charles Peri. NWMLS as distributed by MLS GRID
- $630,0002 bd3 ba2k sqft3328 124th Avenue Ct E, Edgewood, WA 98372ActiveMLS ID #2561970, Kramer Smith. NWMLS as distributed by MLS GRID
- $665,0004 bd2 ba2.4k sqft22719 58th Avenue E, Spanaway, WA 98387ActiveMLS ID #2556814, Kristie Roof. NWMLS as distributed by MLS GRID
- $640,0003 bd2 ba3.1k sqft7419 112th Street E, Puyallup, WA 98373ActiveMLS ID #2463648, Austin Robertson. NWMLS as distributed by MLS GRID
- $714,9504 bd3 ba2.7k sqft16506 88th Avenue Ct E, Puyallup, WA 98375ActiveMLS ID #2518548, Denny L. Woyak. NWMLS as distributed by MLS GRID
- $634,9504 bd3 ba2.2k sqftStewart Gardens Division Ii, Puyallup, WA 98371ActiveMLS ID #2518973, Geneva Gatica. NWMLS as distributed by MLS GRID
- $699,0003 bd2 ba2.5k sqft6017 132nd Street E, Puyallup, WA 98373ActiveMLS ID #2510776, Kari S. Hovde. NWMLS as distributed by MLS GRID
- $675,0003 bd3 ba1.5k sqftEvergreen Pond Div 1, Buckley, WA 98321ActiveMLS ID #2560961, Kari Gordon. NWMLS as distributed by MLS GRID
- $799,9994 bd3 ba2.5k sqft14502 148th Street E, Orting, WA 98360ActiveMLS ID #2517756, Kyle Rossman. NWMLS as distributed by MLS GRID
- $550,0003 bd2 ba1.9k sqft12012 SE 310th Street, Auburn, WA 98092ActiveMLS ID #2565196, Josiah Toole. NWMLS as distributed by MLS GRID
