Welcome home to this beautifully maintained 3-bedroom, 2-bath ranch in Heartland Crossing! If you've been searching for a move-in ready home in the Mooresville School District with functional living space, a flexible floor plan, and an established neighborhood setting, this property deserves a closer look. Designed with everyday living in mind, this single-level floor plan offers both comfort and versatility. The spacious family room flows effortlessly into the dining area, creating an inviting space for gathering with family and friends. The kitchen is conveniently positioned near the back patio, making outdoor dining, grilling, and entertaining both easy and enjoyable. A versatile bonus room adds valuable living space and can easily adapt to your needs as a home office, playroom, media room, workout space, or hobby room. Whether you're working from home, growing your family, or looking to downsize, this thoughtfully designed layout provides the flexibility to fit your lifestyle. Residents of Heartland Crossing enjoy access to community amenities, including walking paths, parks, recreational spaces, a golf course, and a swimming pool. Conveniently located near shopping, dining, and major commuter routes, you'll appreciate the easy access to Indianapolis, Plainfield, and the peaceful surroundings of Morgan County. Move-in ready and packed with possibilities, this home offers the lifestyle and location today's buyers are searching for. Schedule your showing and come see all that this Heartland Crossing gem has to offer!
Pending
Price cut: $3.5K (7/8)
$269,500
13841 N Ayrshire Cir, Camby, IN 46113
3beds
1,903sqft
:
Get pre-qualified$1,829/mo
Residential, Single Family Residence
Built in 2000
9,147 Square Feet Lot
$266,900 Zestimate®
$142/sqft
$30/mo HOA
What's special
Spacious family roomFunctional living spaceFlexible floor planSingle-level floor plan
- 46 days |
- 347 |
- 13 |
Likely to sell faster than
Zillow last checked:
Listing updated:
Listed by:
Chloey George 765-720-5272,
The Stewart Home Group
Source: MIBOR as distributed by MLS GRID,MLS#: 22102531
Facts & features
Interior
Bedrooms & bathrooms
- Bedrooms: 3
- Bathrooms: 2
- Full bathrooms: 2
- Main level bathrooms: 2
- Main level bedrooms: 3
Primary bedroom
- Level: Main
- Area: 168 Square Feet
- Dimensions: 14X12
Bedroom 2
- Level: Main
- Area: 100 Square Feet
- Dimensions: 10X10
Bedroom 3
- Level: Main
- Area: 120 Square Feet
- Dimensions: 12X10
Bonus room
- Level: Upper
- Area: 240 Square Feet
- Dimensions: 20X12
Great room
- Level: Main
- Area: 364 Square Feet
- Dimensions: 26X14
Kitchen
- Level: Main
- Area: 144 Square Feet
- Dimensions: 12x12
Laundry
- Level: Main
- Area: 60 Square Feet
- Dimensions: 05X12
Heating
- Forced Air, Electric
Cooling
- Central Air
Appliances
- Included: Dishwasher, Disposal, Microwave, Electric Oven, Refrigerator, Electric Water Heater
Features
- Attic Access, Cathedral Ceiling(s), Walk-In Closet(s), Eat-in Kitchen, Entrance Foyer, Pantry
- Has basement: No
- Attic: Access Only
Interior area
- Total structure area: 1,903
- Total interior livable area: 1,903 sqft
Property
Parking
- Total spaces: 2
- Parking features: Attached
- Attached garage spaces: 2
Features
- Levels: One and One Half
- Stories: 1
- Patio & porch: Covered
Lot
- Size: 9,147 Square Feet
- Features: Rural - Subdivision
Details
- Parcel number: 550228220015000015
- Horse amenities: None
Construction
Type & style
- Home type: SingleFamily
- Architectural style: Traditional
- Property subtype: Residential, Single Family Residence
Materials
- Brick, Vinyl Siding
- Foundation: Slab
Condition
- New construction: No
- Year built: 2000
Utilities & green energy
- Water: Public
Community & HOA
Community
- Security: Security System Owned
- Subdivision: The Mission At Heartland Crossing
HOA
- Has HOA: Yes
- Services included: Insurance, Maintenance
- HOA fee: $360 annually
Location
- Region: Camby
Financial & listing details
- Price per square foot: $142/sqft
- Tax assessed value: $214,100
- Annual tax amount: $944
- Date on market: 6/15/2026
- Cumulative days on market: 46 days
Estimated market value
$266,900
$254,000 - $280,000
$1,882/mo
Price history
| Date | Event | Price |
|---|---|---|
| 7/11/2026 | Pending sale | $269,500$142/sqft |
Source:  MIBOR as distributed by MLS GRID #22102531 Report a problem MIBOR as distributed by MLS GRID #22102531 Report a problem | ||
| 7/8/2026 | Price change | $269,500-1.3%$142/sqft |
Source: MIBOR as distributed by MLS GRID #22102531 Report a problem | ||
| 6/15/2026 | Listed for sale | $273,000+7.1%$143/sqft |
Source: MIBOR as distributed by MLS GRID #22102531 Report a problem | ||
| 4/3/2023 | Sold | $254,900$134/sqft |
Source: MIBOR as distributed by MLS GRID #21908580 Report a problem | ||
| 3/5/2023 | Pending sale | $254,900$134/sqft |
Source: MIBOR as distributed by MLS GRID #21908580 Report a problem | ||
| 3/3/2023 | Listed for sale | $254,900+70%$134/sqft |
Source: MIBOR as distributed by MLS GRID #21908580 Report a problem | ||
| 11/30/2017 | Sold | $149,900$79/sqft |
Source: MIBOR as distributed by MLS GRID #21512921 Report a problem | ||
Public tax history
| Year | Property taxes | Tax assessment |
|---|---|---|
| 2025 | $1,081 +10.4% | $214,100 -3.4% |
| 2024 | $979 +10.7% | $221,700 +0.5% |
| 2023 | $884 +30.5% | $220,700 +14.4% |
| 2022 | $678 +27.1% | $192,900 +14.3% |
| 2021 | $533 -4.7% | $168,700 +19.1% |
| 2020 | $560 -17.8% | $141,700 -1.9% |
| 2019 | $681 +108.9% | $144,500 +3.1% |
| 2018 | $326 -68.1% | $140,200 +19.1% |
| 2017 | $1,021 +22.9% | $117,700 -0.9% |
| 2016 | $831 +3.8% | $118,800 -0.5% |
| 2014 | $801 +3% | $119,400 -0.8% |
| 2013 | $777 +10.8% | $120,400 +1.2% |
| 2012 | $702 -19.1% | $119,000 -2.9% |
| 2011 | $868 +0.3% | $122,600 -0.8% |
| 2010 | $866 -11.3% | $123,600 -2.2% |
| 2009 | $976 +41.3% | $126,400 +2.4% |
| 2006 | $691 | $123,400 +1.1% |
| 2005 | -- | $122,100 |
Find assessor info on the county website
Monthly payment
Est. payment
Payment breakdown
Explore the cost of this home by adjusting the details. Changes won't be saved.Climate risks
Neighborhood: 46113
Nearby schools
GreatSchools rating
- 6/10North Madison Elementary SchoolGrades: K-6Distance: 1.8 mi
- 6/10Paul Hadley Middle SchoolGrades: 7-8Distance: 3.6 mi
- 8/10Mooresville High SchoolGrades: 9-12Distance: 3.5 mi
Schools provided by the listing agent
- Elementary: North Madison Elementary School
- Middle: Paul Hadley Middle School
- High: Mooresville High School
Source: MIBOR as distributed by MLS GRID. This data may not be complete. We recommend contacting the local school district to confirm school assignments for this home.
- $312,5003 bd2 ba2.3k sqft13851 N Ayrshire Cir, Camby, IN 46113Off Market
- $332,2004 bd3 ba3.3k sqft13831 N Ayrshire Cir, Camby, IN 46113Off Market
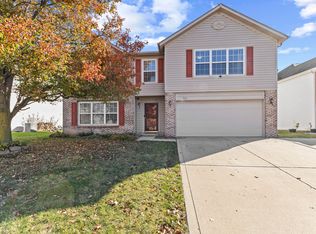
- $320,0004 bd3 ba2.8k sqft13821 N Ayrshire Cir, Camby, IN 46113Sold
- $292,4003 bd3 ba2.2k sqft6180 E Solitude Ct, Camby, IN 46113Off Market
- $331,7004 bd3 ba3.2k sqft6201 E Newberry Ct, Middletown, IN 46113Off Market
- $330,4004 bd2 ba2.3k sqft13790 N Dover Hill Dr, Camby, IN 46113Off Market
- $296,2003 bd3 ba2.4k sqft13800 N Dover Hill Dr, Camby, IN 46113Off Market
- $330,9004 bd3 ba3.1k sqft13801 N Ayrshire Cir, Camby, IN 46113Off Market
A local agent can set up tours, give advice and negotiate with sellers.
Similar homes
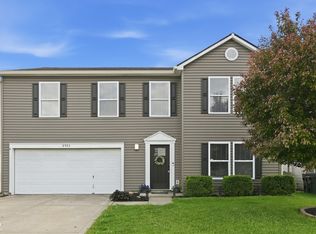
- $268,5003 bd3 ba2.3k sqft8903 Squire Boone Ct, Camby, IN 46113Active
 MLS ID #22099887, Todd Ferris, Ferris Property Group. MIBOR as distributed by MLS GRID
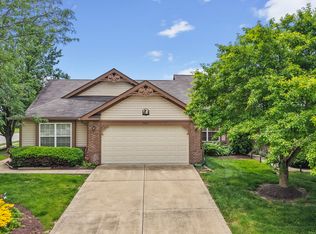
 - $234,9002 bd2 ba1.6k sqft6553 E Edna Mills Dr, Camby, IN 46113Active
 MLS ID #22105216, Kim Dehoney, The Stewart Home Group. MIBOR as distributed by MLS GRID
 - $275,0003 bd2 ba1.2k sqft1504 Sheri Cir, Plainfield, IN 46168Active
 MLS ID #22115090, Tony Janko, Janko Realty Group. MIBOR as distributed by MLS GRID
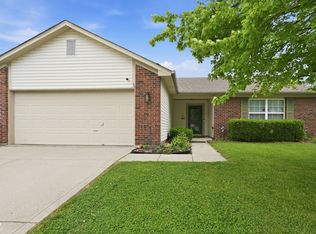
 - $254,0003 bd2 ba1.4k sqft5312 Scatterwood Ct, Indianapolis, IN 46221Active
 MLS ID #22098639, Amber Russell, Keller Williams Indy Metro NE. MIBOR as distributed by MLS GRID
 - $315,0002 bd2 ba1.3k sqft12743 N Commons East Dr, Mooresville, IN 46158ActiveMLS ID #22109277, Erin Long, Keller Williams Indy Metro Partners. MIBOR as distributed by MLS GRID
- $270,0003 bd3 ba1.8k sqft10604 Pavilion Dr, Indianapolis, IN 46259ActiveMLS ID #22115414, Jake Stiles, Coldwell Banker Stiles. MIBOR as distributed by MLS GRID
- $329,0003 bd2 ba1.4k sqft1208 Spring Mill Dr, Avon, IN 46123ActiveMLS ID #22117418, Monique Burnett, F.C. Tucker Company. MIBOR as distributed by MLS GRID
- $289,0003 bd3 ba2k sqft7464 Jenison Dr, Indianapolis, IN 46217ActiveMLS ID #22090962, Van Thawng, eXp Realty, LLC. MIBOR as distributed by MLS GRID
- $294,9004 bd2 ba1.5k sqft1315 Tommy Lee Ct, Indianapolis, IN 46217ActiveMLS ID #22108774, Heather Hemphill, Key Realty Indiana. MIBOR as distributed by MLS GRID
- $315,0003 bd2 ba1.6k sqft8563 Buffalo Ridge Dr, Indianapolis, IN 46227ActiveMLS ID #22116223, Heather Simpson, @properties. MIBOR as distributed by MLS GRID
- $275,0003 bd2 ba1.5k sqft4025 Maple Manor Dr, Indianapolis, IN 46237ActiveMLS ID #22107018, James Robertson, Keller Williams Indy Metro Partners. MIBOR as distributed by MLS GRID
- $257,5004 bd2 ba1.3k sqft10216 Clear Sky Dr, Avon, IN 46123ActiveMLS ID #22108001, Mel Coutz, Highgarden Real Estate. MIBOR as distributed by MLS GRID
- $273,0002 bd2 ba1.6k sqft1312 Summerhouse Dr, Indianapolis, IN 46217ActiveMLS ID #22112888, Jake Stiles, Coldwell Banker Stiles. MIBOR as distributed by MLS GRID
- $280,0003 bd2 ba1.8k sqft7955 Bent Willow Dr, Indianapolis, IN 46239ActiveMLS ID #22116152, Jody Meredith Lee, Real Broker, LLC. MIBOR as distributed by MLS GRID
- $305,0004 bd3 ba2.5k sqft7917 Daylily Dr, Indianapolis, IN 46237ActiveMLS ID #22100498, Van Thawng, eXp Realty, LLC. MIBOR as distributed by MLS GRID
- $279,0004 bd3 ba2k sqft2958 W Hawanian Ln, Monrovia, IN 46157ActiveMLS ID #22113524, Rob Mager, @properties. MIBOR as distributed by MLS GRID
- $310,0003 bd2 ba1.4k sqft10121 Cornith Way, Avon, IN 46123ActiveMLS ID #22115447, Susan Aycock, Coldwell Banker - Kaiser. MIBOR as distributed by MLS GRID
- $270,0003 bd3 ba2.5k sqft3127 N White River Parkway East Dr, Indianapolis, IN 46208ActiveMLS ID #22113329, Karen Kelly, Compass Indiana, LLC. MIBOR as distributed by MLS GRID
- $299,9003 bd2 ba2.1k sqft8353 Southern Springs Dr, Indianapolis, IN 46237ActiveMLS ID #22110792, Calvin Bullock, eXp Realty LLC. MIBOR as distributed by MLS GRID
- $264,0003 bd3 ba2.1k sqft3309 Gainesville Ct, Indianapolis, IN 46227ActiveMLS ID #22099070, Craig Deboor, Real Broker, LLC. MIBOR as distributed by MLS GRID
