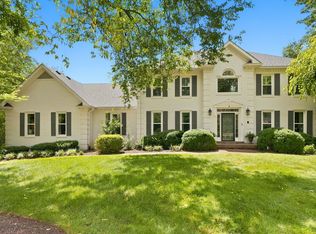
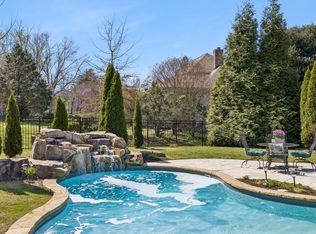
This is the one you have been waiting for! From the moment you drive up and see the inviting covered front porch and painted brick you immediately get a sense of home and peace. Your new personal oasis has been Renovated top to bottom.This remarkable home looks and feels like new. Elevated kitchen includes Fisher Paykel SS appliances, upgraded quartz counters and all new luxury cabinets. It will be a pleasure to work in this kitchen. Just off the kitchen is a vaulted family room with gas fireplace and wet bar. Oh! And did I mention we have new wood floors throughout the main as well as the flex room and hallway on the second floor. All baths are new and stylish. We have a "pool house" just inside the backdoor by the pool featuring a shower, vanity and toilet. No tracking water through this house! And that pool...entertain the Summer away with everyone's favorite backyard amenity. If you want to beat the heat, but not miss the action hang out in the tiled sunroom off the kitchen w/separate HVAC OR the separate "She shed" on the other side of the pool Also heated and cooled and not included in square footage, this makes for a great private office or family rec room overlooking the pool. NEW HVACS, newer roof
Under contract - not showing
$1,795,000
1400 Arrowhead Dr, Brentwood, TN 37027
5beds
4,209sqft
Single Family Residence, Residential
Built in 1986
0.99 Acres Lot
$-- Zestimate®
$426/sqft
$-- HOA
What's special
Gas fireplacePainted brickVaulted family roomFisher paykel ss appliancesInviting covered front porchAll new luxury cabinetsElevated kitchen
- 76 days |
- 527 |
- 19 |
Likely to sell faster than
Zillow last checked:
Listing updated:
Listed by:
Dee Russell 615-207-4585,
Compass 615-370-8669
Source: RealTracs MLS as distributed by MLS GRID,MLS#: 3230717
Facts & features
Interior
Bedrooms & bathrooms
- Bedrooms: 5
- Bathrooms: 4
- Full bathrooms: 4
Bedroom 1
- Area: 266 Square Feet
- Dimensions: 14x19
Bedroom 2
- Area: 210 Square Feet
- Dimensions: 14x15
Bedroom 3
- Area: 144 Square Feet
- Dimensions: 12x12
Bedroom 4
- Area: 144 Square Feet
- Dimensions: 12x12
Primary bathroom
- Features: Double Vanity
- Level: Double Vanity
Dining room
- Area: 210 Square Feet
- Dimensions: 14x15
Other
- Features: Other
- Level: Other
- Area: 110 Square Feet
- Dimensions: 10x11
Kitchen
- Area: 324 Square Feet
- Dimensions: 18x18
Living room
- Area: 340 Square Feet
- Dimensions: 17x20
Other
- Features: Bedroom 5
- Level: Bedroom 5
- Area: 150 Square Feet
- Dimensions: 10x15
Other
- Features: Gathering Room
- Level: Gathering Room
- Area: 252 Square Feet
- Dimensions: 14x18
Recreation room
- Area: 308 Square Feet
- Dimensions: 14x22
Heating
- Central
Cooling
- Central Air
Appliances
- Included: Electric Range, Dishwasher, Disposal, Microwave, Refrigerator, Stainless Steel Appliance(s)
Features
- Bookcases, Built-in Features, Ceiling Fan(s), Entrance Foyer, Open Floorplan, Pantry, Wet Bar
- Flooring: Carpet, Wood, Tile
- Basement: Crawl Space
- Number of fireplaces: 1
- Fireplace features: Gas
Interior area
- Total structure area: 4,209
- Total interior livable area: 4,209 sqft
- Finished area above ground: 4,209
Property
Parking
- Total spaces: 2
- Parking features: Garage Door Opener, Garage Faces Rear
- Attached garage spaces: 2
Features
- Levels: Two
- Stories: 2
- Patio & porch: Porch, Covered
- Has private pool: Yes
- Pool features: In Ground
- Fencing: Back Yard
Lot
- Size: 0.99 Acres
- Dimensions: 141 x 329
- Features: Level
- Topography: Level
Details
- Parcel number: 094035L A 04300 00015035L
- Special conditions: Standard
Construction
Type & style
- Home type: SingleFamily
- Property subtype: Single Family Residence, Residential
Materials
- Hardboard Siding, Brick
Condition
- New construction: No
- Year built: 1986
Utilities & green energy
- Sewer: Public Sewer
- Water: Public
- Utilities for property: Water Available
Community & HOA
Community
- Subdivision: Indian Point Sec 7
HOA
- Has HOA: No
Location
- Region: Brentwood
Financial & listing details
- Price per square foot: $426/sqft
- Tax assessed value: $1,262,800
- Annual tax amount: $4,704
- Date on market: 6/6/2026
Estimated market value
Not available
Estimated sales range
Not available
Not available
Price history
| Date | Event | Price |
|---|---|---|
| 8/17/2026 | Pending sale | $1,795,000$426/sqft |
Source:  RealTracs MLS as distributed by MLS GRID #3230717 Report a problem RealTracs MLS as distributed by MLS GRID #3230717 Report a problem | ||
| 7/26/2026 | Contingent | $1,795,000$426/sqft |
Source: RealTracs MLS as distributed by MLS GRID #3230717 Report a problem | ||
| 6/6/2026 | Listed for sale | $1,795,000+56.1%$426/sqft |
Source: RealTracs MLS as distributed by MLS GRID #3230717 Report a problem | ||
| 10/22/2025 | Sold | $1,150,000+240.2%$273/sqft |
Source: RealTracs MLS as distributed by MLS GRID #3032316 Report a problem | ||
| 1/4/1999 | Sold | $338,000-0.6%$80/sqft |
Source: Public Record Report a problem | ||
| 10/21/1997 | Sold | $339,900+11.4%$81/sqft |
Source: Public Record Report a problem | ||
| 7/5/1996 | Sold | $305,000+9.3%$72/sqft |
Source: Public Record Report a problem | ||
| 2/14/1995 | Sold | $279,000$66/sqft |
Source: Public Record Report a problem | ||
Public tax history
| Year | Property taxes | Tax assessment |
|---|---|---|
| 2025 | $4,704 +27.5% | $315,700 +85.6% |
| 2024 | $3,690 | $170,075 |
| 2023 | $3,690 | $170,075 |
| 2022 | $3,690 | $170,075 |
| 2021 | $3,690 -3.7% | $170,075 +14.5% |
| 2020 | $3,831 | $148,475 |
| 2019 | $3,831 +2.8% | $148,475 |
| 2018 | $3,727 | $148,475 |
| 2017 | $3,727 | $148,475 +0.9% |
| 2016 | -- | $147,150 +24.6% |
| 2015 | -- | $118,100 |
| 2014 | -- | $118,100 |
| 2013 | -- | $118,100 |
| 2012 | -- | $118,100 |
| 2011 | -- | $118,100 +16% |
| 2007 | $2,801 | $101,846 |
| 2006 | $2,801 -0.1% | $101,846 +22.7% |
| 2005 | $2,805 | $82,981 |
| 2004 | $2,805 +0.3% | $82,981 +0.3% |
| 2002 | $2,797 | $82,766 |
| 2001 | -- | $82,766 -75% |
| 2000 | -- | $331,065 |
Find assessor info on the county website
Monthly payment
Est. payment
Payment breakdown
Explore the cost of this home by adjusting the details. Changes won't be saved.Climate risks
Neighborhood: 37027
Nearby schools
GreatSchools rating
- 9/10Crockett Elementary SchoolGrades: PK-5Distance: 0.7 mi
- 9/10Woodland Middle SchoolGrades: 6-8Distance: 0.7 mi
- 10/10Ravenwood High SchoolGrades: 9-12Distance: 1.8 mi
Schools provided by the listing agent
- Elementary: Crockett Elementary
- Middle: Grassland Middle School
- High: Ravenwood High School
Source: RealTracs MLS as distributed by MLS GRID. This data may not be complete. We recommend contacting the local school district to confirm school assignments for this home.
- $1,791,5004 bd4 ba4.3k sqft1402 Arrowhead Dr, Brentwood, TN 37027Off Market
- $2,056,300-- bd3 ba3.5k sqft1322 Arrowhead Dr, Brentwood, TN 37027Off Market
- $1,228,600-- bd4 ba1.4k sqft1404 Arrowhead Dr, Brentwood, TN 37027Off Market
- $2,091,6004 bd4 ba3.4k sqft1320 Arrowhead Dr, Brentwood, TN 37027Off Market
- $2,984,8006 bd5 ba5.2k sqft9314 Arrowhead Ct, Brentwood, TN 37027Off Market
- $1,395,3004 bd4 ba3.4k sqft1321 Arrowhead Dr, Brentwood, TN 37027Off Market
- $1,352,500-- bd4 ba1.8k sqft1406 Arrowhead Dr, Brentwood, TN 37027Off Market
- $2,089,1005 bd6 ba5k sqft1310 Choctaw Trl, Brentwood, TN 37027Off Market
A local agent can set up tours, give advice and negotiate with sellers.
A local lender can help you make sure your offer is ready when you are.
Similar homes
- $1,799,0004 bd5 ba4.8k sqft1309 Arrowhead Dr, Brentwood, TN 37027For Sale
 MLS ID #3335884, Crystelle Shawn Patterson. RealTracs MLS as distributed by MLS GRID
 - $1,425,0005 bd4 ba3.7k sqft9318 Navaho Dr, Brentwood, TN 37027For Sale
 MLS ID #3248381, Cara Hudson Owen. RealTracs MLS as distributed by MLS GRID
 - $1,775,0005 bd4 ba4.5k sqft9129 Brentmeade Blvd, Brentwood, TN 37027For Sale
 MLS ID #3302269, Katie Pearson. RealTracs MLS as distributed by MLS GRID
 - $1,545,0004 bd5 ba3.6k sqft1412 Arrowhead Dr, Brentwood, TN 37027For Sale
 MLS ID #3251482, Dee Russell. RealTracs MLS as distributed by MLS GRID
 - $1,850,0004 bd5 ba4.1k sqft9067 Fallswood Ln, Brentwood, TN 37027For SaleMLS ID #3510769, Holly Vaezi. RealTracs MLS as distributed by MLS GRID
- $1,900,0004 bd5 ba3.6k sqft1242 Concord Hunt Dr, Brentwood, TN 37027For SaleMLS ID #3335880, Jack Miller, Luxury & Relocation Specialist. RealTracs MLS as distributed by MLS GRID
- $1,450,0004 bd3 ba3.6k sqft1305 Arrowhead Dr, Brentwood, TN 37027For SaleMLS ID #3173352, Dee Russell. RealTracs MLS as distributed by MLS GRID
- $1,945,0005 bd4 ba4.4k sqft6104 Wendover Gln, Brentwood, TN 37027For SaleMLS ID #3514109, Lynda Frey. RealTracs MLS as distributed by MLS GRID
- $1,860,0004 bd5 ba4.7k sqft9739 Turner Ln, Brentwood, TN 37027For SaleMLS ID #3285876, Wendy Dyes. RealTracs MLS as distributed by MLS GRID
- $1,750,0005 bd5 ba5.6k sqft9004 Old Smyrna Rd, Brentwood, TN 37027For SaleMLS ID #3156227, Courtney Mevs. RealTracs MLS as distributed by MLS GRID
- $1,999,9994 bd5 ba4.3k sqft9403 Arthur Ct, Brentwood, TN 37027For SaleMLS ID #3221639, Tiffany Paige Harwell. RealTracs MLS as distributed by MLS GRID
- $1,099,9004 bd3 ba2.1k sqft1505 Lipscomb Dr, Brentwood, TN 37027For SaleMLS ID #3211640, Lisa Culp Taylor. RealTracs MLS as distributed by MLS GRID
- $1,899,0005 bd5 ba3.8k sqft1901 Harpeth River Dr, Brentwood, TN 37027For SaleMLS ID #3261169, Paul Goodman. RealTracs MLS as distributed by MLS GRID
- $1,525,0004 bd3 ba3.4k sqft720 Shenandoah Dr, Brentwood, TN 37027For SaleMLS ID #3214650, Rachel McEver. RealTracs MLS as distributed by MLS GRID
- $2,150,0005 bd5 ba4.4k sqft9732 Turnbridge Ct, Brentwood, TN 37027For SaleMLS ID #3318866, Sumit Aryal. RealTracs MLS as distributed by MLS GRID
- $1,595,0004 bd4 ba4.3k sqft5622 Hillview Dr, Brentwood, TN 37027For SaleMLS ID #3312645, Fred Moore. RealTracs MLS as distributed by MLS GRID
- $1,450,0005 bd5 ba4.6k sqft2020 Valleybrook Dr, Brentwood, TN 37027For SaleMLS ID #3336391, Angela Tarrance. RealTracs MLS as distributed by MLS GRID
- $1,639,9995 bd5 ba4k sqft2145 Key Dr, Brentwood, TN 37027For SaleMLS ID #3306433, Diego Rico. RealTracs MLS as distributed by MLS GRID
- $2,050,0004 bd5 ba4.1k sqft1881 Traditions Cir, Brentwood, TN 37027For SaleMLS ID #3190066, Nanci Dahl. RealTracs MLS as distributed by MLS GRID
- $2,250,0004 bd4 ba5.2k sqft5093 Heathrow Blvd, Brentwood, TN 37027For SaleMLS ID #3283797, Richard F Bryan. RealTracs MLS as distributed by MLS GRID
