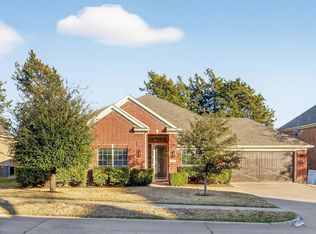
A home where the major updates are already done and the layout just works—welcome to 1408 Hamilton Drive. With a recently replaced roof and a $10,000 high-efficiency TRANE HVAC system, this home offers the kind of comfort and peace of mind today’s buyers are looking for. Inside, you’ll find a highly desirable floor plan with light-filled living spaces and a natural flow that makes both everyday living and entertaining feel effortless. The kitchen opens to the dining and main living area, creating a warm and connected space, while the bedrooms offer flexibility for family, and guests. A spacious home office with lighted library bookshelves and custom blinds tucked away with french doors for privacy. Addition features include Crown moulding ,wood floors, smart Honeywell WiFi thermostat, upgraded air filtration system, and improved airflow to the primary bedroom enhancing comfort and balance evenly throughout the home. Well maintained and move-in ready, this property stands out among similar homes by offering both functionality and key system updates already in place saving new owners expense and peace of mind coming into the Texas summer heat. Conveniently located near shopping, dining, and major commuter routes, this home combines location, livability, and long-term value.Don’t miss the opportunity to see it in person. Showing begin Thursday March 26 at 9am.
Under contract
$374,900
1408 Hamilton Dr, Cedar Hill, TX 75104
3beds
2,382sqft
:
Get pre-qualified$2,710/mo
Single Family Residence
Built in 1994
9,583 Square Feet Lot
$372,700 Zestimate®
$157/sqft
$-- HOA
What's special
Wood floorsCrown mouldingHighly desirable floor planLight-filled living spacesSmart honeywell wifi thermostatUpgraded air filtration systemRecently replaced roof
- 123 days |
- 432 |
- 48 |
Zillow last checked:
Listing updated:
Listed by:
Constance McFarland 0595007 214-592-5554,
Compass RE Texas, LLC 682-226-6938
Source: NTREIS,MLS#: 21205381
Facts & features
Interior
Bedrooms & bathrooms
- Bedrooms: 3
- Bathrooms: 2
- Full bathrooms: 2
Primary bedroom
- Features: Sitting Area in Primary, Walk-In Closet(s)
- Level: First
- Dimensions: 22 x 17
Primary bathroom
- Features: Built-in Features, Dual Sinks, Garden Tub/Roman Tub, Separate Shower
- Level: First
- Dimensions: 16 x 9
Breakfast room nook
- Level: First
- Dimensions: 13 x 10
Dining room
- Features: Built-in Features, Ceiling Fan(s), Fireplace
- Level: First
- Dimensions: 11 x 16
Kitchen
- Features: Built-in Features, Kitchen Island, Solid Surface Counters
- Level: First
- Dimensions: 15 x 11
Living room
- Features: Built-in Features, Ceiling Fan(s), Fireplace
- Level: First
- Dimensions: 20 x 17
Office
- Features: Built-in Features, Ceiling Fan(s)
- Level: First
- Dimensions: 15 x 14
Utility room
- Features: Built-in Features
- Level: First
- Dimensions: 6 x 9
Heating
- Central, Electric, Fireplace(s)
Cooling
- Central Air, Ceiling Fan(s), Electric
Appliances
- Included: Some Gas Appliances, Dishwasher, Electric Cooktop, Electric Oven, Disposal, Microwave, Plumbed For Gas, Vented Exhaust Fan
- Laundry: Electric Dryer Hookup, Gas Dryer Hookup, Laundry in Utility Room
Features
- Built-in Features, Decorative/Designer Lighting Fixtures, Double Vanity, Eat-in Kitchen, High Speed Internet, Kitchen Island, Open Floorplan, Cable TV, Vaulted Ceiling(s), Walk-In Closet(s), Wired for Sound
- Flooring: Carpet, Tile, Wood
- Windows: Bay Window(s), Skylight(s), Window Coverings
- Has basement: No
- Number of fireplaces: 1
- Fireplace features: Gas Log, Living Room, Masonry
Interior area
- Total interior livable area: 2,382 sqft
Video & virtual tour
Property
Parking
- Total spaces: 4
- Parking features: Alley Access, Concrete, Door-Multi, Garage, Garage Door Opener
- Attached garage spaces: 2
- Carport spaces: 2
Features
- Levels: One
- Stories: 1
- Patio & porch: Covered
- Exterior features: Garden
- Pool features: None
- Fencing: Wood
Lot
- Size: 9,583 Square Feet
- Features: Interior Lot, Landscaped, Other, Subdivision, Sprinkler System, Few Trees
Details
- Parcel number: 16032550020070000
Construction
Type & style
- Home type: SingleFamily
- Architectural style: Detached
- Property subtype: Single Family Residence
Materials
- Foundation: Slab
- Roof: Composition
Condition
- Year built: 1994
Utilities & green energy
- Sewer: Public Sewer
- Water: Public
- Utilities for property: Natural Gas Available, Sewer Available, Separate Meters, Underground Utilities, Water Available, Cable Available
Community & HOA
Community
- Features: Community Mailbox, Curbs, Sidewalks
- Security: Security System, Carbon Monoxide Detector(s), Fire Alarm, Smoke Detector(s), Security Service
- Subdivision: Meadows At High Pointe 01 Amd
HOA
- Has HOA: No
Location
- Region: Cedar Hill
Financial & listing details
- Price per square foot: $157/sqft
- Tax assessed value: $362,760
- Annual tax amount: $8,338
- Date on market: 3/26/2026
- Cumulative days on market: 123 days
- Listing terms: Cash,Conventional,FHA,VA Loan
Estimated market value
$372,700
$354,000 - $391,000
$2,482/mo
Price history
| Date | Event | Price |
|---|---|---|
| 7/23/2026 | Contingent | $374,900$157/sqft |
Source: NTREIS #21205381 Report a problem | ||
| 6/18/2026 | Listed for sale | $374,900$157/sqft |
Source: NTREIS #21205381 Report a problem | ||
| 5/28/2026 | Contingent | $374,900$157/sqft |
Source: NTREIS #21205381 Report a problem | ||
| 5/16/2026 | Pending sale | $374,900$157/sqft |
Source: NTREIS #21205381 Report a problem | ||
| 4/7/2026 | Contingent | $374,900$157/sqft |
Source: NTREIS #21205381 Report a problem | ||
| 3/26/2026 | Price change | $374,900+59.5%$157/sqft |
Source: NTREIS #21205381 Report a problem | ||
| 6/22/2018 | Pending sale | $235,000$99/sqft |
Source: CENTURY 21 Judge Fite Company #13859114 Report a problem | ||
| 6/8/2018 | Listed for sale | $235,000$99/sqft |
Source: CENTURY 21 Judge Fite Co. #13859114 Report a problem | ||
Public tax history
| Year | Property taxes | Tax assessment |
|---|---|---|
| 2025 | $3,280 -3.7% | $362,760 |
| 2024 | $3,405 +6.3% | $362,760 -1.5% |
| 2023 | $3,202 -30% | $368,420 |
| 2022 | $4,577 +4.5% | $368,420 +53.5% |
| 2021 | $4,379 -0.2% | $240,000 |
| 2020 | $4,389 -0.6% | $240,000 |
| 2019 | $4,416 +29.8% | $240,000 +15.4% |
| 2018 | $3,401 +6.6% | $207,990 +23.7% |
| 2017 | $3,191 +0.1% | $168,080 |
| 2016 | $3,186 -9.8% | $168,080 |
| 2015 | $3,531 | $168,080 +22.9% |
| 2014 | $3,531 | $136,740 |
| 2013 | -- | -- |
| 2012 | -- | -- |
| 2011 | -- | -- |
| 2010 | -- | -- |
| 2009 | -- | -- |
| 2008 | -- | -- |
| 2007 | -- | -- |
| 2005 | -- | -- |
| 2004 | -- | -- |
| 2003 | -- | -- |
| 2002 | -- | -- |
| 2001 | -- | -- |
Find assessor info on the county website
Monthly payment
Est. payment
Payment breakdown
Explore the cost of this home by adjusting the details. Changes won't be saved.Climate risks
Neighborhood: High Pointe
Nearby schools
GreatSchools rating
- 4/10High Pointe Elementary SchoolGrades: PK-5Distance: 0.7 mi
- 4/10Bessie Coleman Middle SchoolGrades: 6-8Distance: 1.8 mi
- 2/10Cedar Hill High SchoolGrades: 9-12Distance: 2.6 mi
Schools provided by the listing agent
- Elementary: Highpointe
- Middle: Besse Coleman,Beltline
- High: Cedar Hill
- District: Cedar Hill ISD
Source: NTREIS. This data may not be complete. We recommend contacting the local school district to confirm school assignments for this home.
- $266,4003 bd2 ba1.6k sqft1410 Hamilton Dr, Cedar Hill, TX 75104Off Market
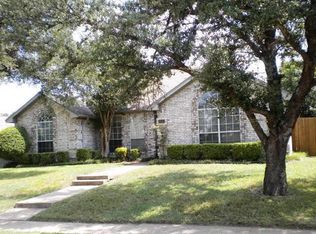
- $282,6003 bd2 ba1.8k sqft1406 Hamilton Dr, Cedar Hill, TX 75104Off Market
- $323,8003 bd2 ba2.2k sqft1409 Horton Dr, Cedar Hill, TX 75104Off Market
- $340,9003 bd2 ba2.6k sqft1404 W Hamilton Cir, Cedar Hill, TX 75104Off Market
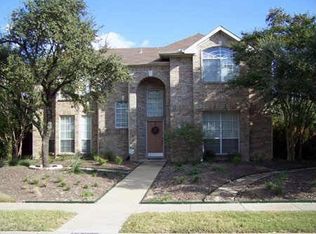
- $321,8003 bd2 ba1.8k sqft1412 Hamilton Dr, Cedar Hill, TX 75104Off Market
- $332,1003 bd2 ba2.4k sqft1407 Horton Dr, Cedar Hill, TX 75104Off Market
- $398,1003 bd2 ba2.3k sqft1411 Horton Dr, Cedar Hill, TX 75104Off Market
- $367,6004 bd2 ba2.6k sqft1409 Hamilton Dr, Cedar Hill, TX 75104Off Market
A local agent can set up tours, give advice and negotiate with sellers.
Similar homes
- $379,9994 bd2 ba2k sqft1040 Essex Dr, Cedar Hill, TX 75104For Sale
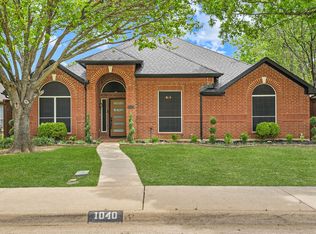 MLS ID #21262252, Aglae Gonzalez. NTREIS
 - $424,9994 bd2 ba2.8k sqft1002 Grover Ct, Cedar Hill, TX 75104For Sale
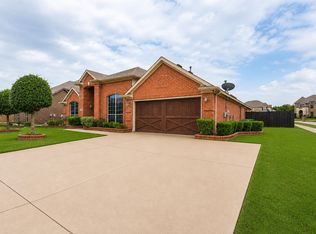 MLS ID #21316285, Elisha Quiroga. NTREIS
 - $420,0004 bd3 ba3.2k sqft1410 Oxbow Dr, Cedar Hill, TX 75104For Sale
 MLS ID #21279690, Cassandra Phillips. NTREIS
 - $489,9004 bd2 ba2.1k sqft2855 Sonterra Dr, Cedar Hill, TX 75104For Sale
 MLS ID #21304608, Kevin McDonald. NTREIS
 - $363,9993 bd2 ba2k sqft2808 Grandview Dr, Grand Prairie, TX 75052For SaleMLS ID #21327063, Katherine Tu. NTREIS
- $389,5004 bd3 ba2.3k sqft732 Forest Crk, Desoto, TX 75115For SaleMLS ID #21296126, Allie Baccus. NTREIS
- $369,0003 bd3 ba2.6k sqft433 Castle St, Desoto, TX 75115For SaleMLS ID #21196173, Bobbie Carrington. NTREIS
- $335,9003 bd2 ba1.9k sqft437 Castle St, Desoto, TX 75115For SaleMLS ID #21321895, Drucella Russell. NTREIS
- $339,9003 bd2 ba1.8k sqft404 Castle St, Desoto, TX 75115For SaleMLS ID #21317257, Marion Napoleon. NTREIS
- $410,0004 bd3 ba2.7k sqft900 Ginger Trl, Desoto, TX 75115For SaleMLS ID #21274199, Ray King. NTREIS
- $375,0003 bd2 ba2.1k sqft3208 Village Oak Dr, Arlington, TX 76017For SaleMLS ID #21307306, Cara Hackley. NTREIS
- $450,0004 bd3 ba2.6k sqft115 Juniper St, Mansfield, TX 76063For SaleMLS ID #21337227, Kathy Lakatta. NTREIS
- $399,9905 bd3 ba2.7k sqft2825 Wales Ct, Grand Prairie, TX 75052For SaleMLS ID #21290393, Vincent Adams. NTREIS
- $365,0004 bd2 ba2.2k sqft113 Cool Meadows Ln, Red Oak, TX 75154For SaleMLS ID #21325120, Brandee Escalante. NTREIS
- $489,9004 bd3 ba2.9k sqft6974 Shoreview Dr, Grand Prairie, TX 75054For SaleMLS ID #21340404, Jenna Nealy. NTREIS
- $399,9003 bd3 ba2.2k sqft8106 Summerleaf Dr, Arlington, TX 76001For SaleMLS ID #21282263, Marsha Ratzlaff. NTREIS
- $410,0003 bd3 ba2.6k sqft6000 Red Fern Dr, Arlington, TX 76001For SaleMLS ID #21292942, Babette Benson. NTREIS
- $450,0003 bd3 ba2.8k sqft6945 Shoreview Dr, Grand Prairie, TX 75054For SaleMLS ID #21316739, Julia Widman. NTREIS
- $349,0004 bd2 ba2.2k sqft2615 Sunburst Dr, Red Oak, TX 75154For SaleMLS ID #21301755, Lola Carey. NTREIS
- $359,0003 bd2 ba1.8k sqft3605 Worthington Dr, Midlothian, TX 76065For SaleMLS ID #21246815, Mandy Rowan. NTREIS
