Welcome to 142 Montbleu Drive — a beautifully maintained colonial tucked away on a quiet street in the highly
desirable Williamsville School District. Offering nearly 2,400 square feet of living space, this spacious 4-bedroom,
2.5-bath home combines classic charm, thoughtful updates, and an ideal layout for both everyday living and
entertaining. Inside, you’ll find generous living spaces including a bright formal living room, elegant dining room,
and a warm, inviting family room featuring beautiful newly installed hardwood floors (2026) and a cozy fireplace.
The enclosed sunroom provides the perfect place to relax while overlooking the private backyard with no rear
neighbors. The eat-in kitchen offers abundant cabinet space and functionality, while all four bedrooms are
comfortably sized and feature newly installed hardwood floors (2026) along with ample closet storage
throughout. The spacious primary suite offers great size and includes a private ensuite bathroom featuring a
beautifully tiled walk-in shower. Recent updates provide peace of mind, including a new roof (2024), highefficiency furnace and central air system (2024), updated sump pump system with water-powered backup, new
vinyl privacy fencing surrounding the fully fenced backyard (2025), and a newly installed shed (2025) offering
additional storage and convenience. The clean, dry basement presents endless possibilities for recreation, a
home gym, or future finished living space. Complete with an attached two-car garage, mature landscaping, and
exceptional curb appeal, this home is ideally located near parks, shopping, restaurants, and major thruways. A
rare opportunity to own a move-in ready home in one of Amherst’s most sought-after neighborhoods.Showings
begin immediately.
Pending
Price cut: $20K (6/15)
$450,000
142 Montbleu Dr, Getzville, NY 14068
4beds
2,379sqft
Single Family Residence
Built in 1973
0.28 Acres Lot
$-- Zestimate®
$189/sqft
$-- HOA
What's special
- 65 days |
- 84 |
- 0 |
Zillow last checked:
Listing updated:
Listed by:
HUNT Real Estate ERA 716-883-2200,
Sean Mattrey 716-807-6401
Source: NYSAMLSs,MLS#: B1690746 Originating MLS: Buffalo
Originating MLS: BuffaloFacts & features
Interior
Bedrooms & bathrooms
- Bedrooms: 4
- Bathrooms: 3
- Full bathrooms: 2
- 1/2 bathrooms: 1
- Main level bathrooms: 1
Heating
- Gas, Forced Air
Cooling
- Central Air
Appliances
- Included: Dishwasher, Gas Oven, Gas Range, Gas Water Heater, Microwave, Refrigerator
- Laundry: In Basement
Features
- Ceiling Fan(s), Den, Separate/Formal Dining Room, Entrance Foyer, Eat-in Kitchen, Separate/Formal Living Room, Pantry, Sliding Glass Door(s), Solid Surface Counters, Bar
- Flooring: Carpet, Hardwood, Laminate, Luxury Vinyl, Varies
- Doors: Sliding Doors
- Basement: Full,Sump Pump
- Number of fireplaces: 1
Interior area
- Total structure area: 2,379
- Total interior livable area: 2,379 sqft
Property
Parking
- Total spaces: 2
- Parking features: Attached, Garage, Garage Door Opener
- Attached garage spaces: 2
Features
- Levels: Two
- Stories: 2
- Patio & porch: Patio
- Exterior features: Concrete Driveway, Fully Fenced, Patio
- Fencing: Full
Lot
- Size: 0.28 Acres
- Dimensions: 65 x 185
- Features: Rectangular, Rectangular Lot, Residential Lot
Details
- Additional structures: Shed(s), Storage
- Parcel number: 1422890420100005036000
- Special conditions: Standard
Construction
Type & style
- Home type: SingleFamily
- Architectural style: Colonial,Two Story
- Property subtype: Single Family Residence
Materials
- Brick, Composite Siding, Copper Plumbing
- Foundation: Poured
- Roof: Asphalt,Shingle
Condition
- Resale
- Year built: 1973
Utilities & green energy
- Electric: Circuit Breakers
- Sewer: Connected
- Water: Connected, Public
- Utilities for property: Cable Available, Electricity Connected, High Speed Internet Available, Sewer Connected, Water Connected
Community & HOA
Community
- Subdivision: Wedgewood Estates
Location
- Region: Getzville
Financial & listing details
- Price per square foot: $189/sqft
- Tax assessed value: $352,000
- Annual tax amount: $7,427
- Date on market: 6/15/2026
- Cumulative days on market: 91 days
- Listing terms: Cash,Conventional,FHA,VA Loan
Estimated market value
Not available
Estimated sales range
Not available
Not available
Price history
| Date | Event | Price |
|---|---|---|
| 7/5/2026 | Pending sale | $450,000$189/sqft |
Source:  NYSAMLSs #B1690746 Report a problem NYSAMLSs #B1690746 Report a problem | ||
| 6/15/2026 | Price change | $450,000-4.3%$189/sqft |
Source: NYSAMLSs #B1690746 Report a problem | ||
| 5/28/2026 | Price change | $470,000-1.1%$198/sqft |
Source: NYSAMLSs #B1683036 Report a problem | ||
| 5/20/2026 | Listed for sale | $475,000+21.8%$200/sqft |
Source: NYSAMLSs #B1683036 Report a problem | ||
| 12/13/2024 | Sold | $390,000+4%$164/sqft |
Source: NYSAMLSs #B1569632 Report a problem | ||
| 10/17/2024 | Pending sale | $374,999$158/sqft |
Source: NYSAMLSs #B1569632 Report a problem | ||
| 10/7/2024 | Listed for sale | $374,999$158/sqft |
Source: NYSAMLSs #B1569632 Report a problem | ||
Public tax history
| Year | Property taxes | Tax assessment |
|---|---|---|
| 2025 | -- | $352,000 |
| 2024 | -- | $352,000 +47.9% |
| 2023 | -- | $238,000 |
| 2022 | -- | $238,000 |
| 2021 | -- | $238,000 |
| 2020 | -- | $238,000 |
| 2019 | -- | $238,000 |
| 2018 | -- | $238,000 |
| 2017 | $5,819 +127.4% | $238,000 +19.8% |
| 2016 | $2,558 | $198,700 |
| 2015 | -- | $198,700 |
| 2014 | -- | $198,700 |
| 2013 | -- | $198,700 |
| 2012 | -- | $198,700 |
| 2011 | -- | $198,700 |
| 2010 | -- | $198,700 |
| 2009 | -- | $198,700 +16.9% |
| 2008 | -- | $170,000 |
| 2007 | -- | $170,000 |
| 2006 | -- | $170,000 |
| 2005 | -- | $170,000 +11.1% |
| 2004 | -- | $153,000 |
| 2003 | -- | $153,000 +12.4% |
| 2002 | -- | $136,100 |
| 2001 | -- | $136,100 |
| 2000 | -- | $136,100 |
Find assessor info on the county website
Monthly payment
Climate risks
Neighborhood: 14068
Nearby schools
GreatSchools rating
- 8/10Heim Middle SchoolGrades: 5-8Distance: 1 mi
- 9/10Williamsville North High SchoolGrades: 9-12Distance: 0.7 mi
- 5/10Heim Elementary SchoolGrades: K-4Distance: 1.1 mi
Schools provided by the listing agent
- District: Williamsville
Source: NYSAMLSs. This data may not be complete. We recommend contacting the local school district to confirm school assignments for this home.
- $404,0003 bd2 ba1.9k sqft136 Montbleu Dr, Getzville, NY 14068Off Market
- $425,0004 bd3 ba2.3k sqft148 Montbleu Dr, Getzville, NY 14068Sold

- $435,0004 bd3 ba2.4k sqft130 Montbleu Dr, Getzville, NY 14068Sold
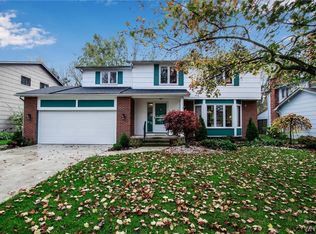
- $423,2003 bd2 ba2.1k sqft154 Montbleu Dr, Getzville, NY 14068Off Market
- $9000.47 acresHeim Rd, Getzville, NY 14068Off Market
- $79,300-- bd-- ba-- sqftHeim Rd, Getzville, NY 14068Off Market
- $363,3003 bd2 ba1.7k sqft160 Montbleu Dr, Getzville, NY 14068Off Market
- $482,1004 bd2 ba2.4k sqft124 Montbleu Dr, Getzville, NY 14068Off Market
A local agent can set up tours, give advice and negotiate with sellers.
Similar homes
- $489,9004 bd4 ba2.4k sqft138 Woodshire St N, Getzville, NY 14068For Sale
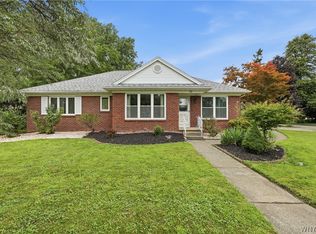
 MLS ID #B1705741, Kevin Kazmierczak, Listing by: WNY Metro Roberts Realty. NYSAMLSs
 - $449,9003 bd3 ba2k sqft79 Bywater Dr, Getzville, NY 14068For Sale
 MLS ID #B1697618, Jasmine Chen, Listing by: Howard Hanna WNY Inc.. NYSAMLSs
 - $474,7164 bd3 ba2.4k sqft37 Pin Oak Dr, Williamsville, NY 14221For Sale
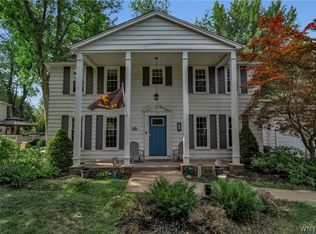 MLS ID #B1706093, Karen Baker Levin, Listing by: Howard Hanna WNY Inc.. NYSAMLSs
 - $449,9993 bd3 ba1.8k sqft1940 Dodge Rd, East Amherst, NY 14051For Sale
 MLS ID #B1700292, John Weber, Listing by: Recckio R.E. & Development,Inc. NYSAMLSs
 - $464,5004 bd3 ba2.5k sqft40 Tristan Ln, Buffalo, NY 14221For SaleMLS ID #B1700398, Kimberly A Nemeth, Listing by: Howard Hanna WNY Inc.. NYSAMLSs
- $464,9004 bd2 ba2.3k sqft515 N Forest Rd, Williamsville, NY 14221For SaleMLS ID #B1692828, Jennifer M Ricotta, Listing by: Rhoades Real Estate. NYSAMLSs
- $420,0003 bd2 ba2.1k sqft341 Rambling Rd, East Amherst, NY 14051For SaleMLS ID #B1692643, Lori A Adams, Listing by: eXp Realty. NYSAMLSs
- $450,0004 bd3 ba2.1k sqft6510 Emily Ln, Lockport, NY 14094For SaleMLS ID #B1704574, Colleen A Collier, Listing by: RE/MAX Plus. NYSAMLSs
- $399,9004 bd3 ba2.1k sqft400 Ayer Rd, Williamsville, NY 14221For SaleMLS ID #B1702168, Julliana Bonaccorso, Listing by: HUNT Real Estate ERA. NYSAMLSs
- $489,9005 bd3 ba2.1k sqft177 Paddock, Buffalo, NY 14221For SaleMLS ID #B1697542, Andrea Klyczek, Listing by: Superlative Real Estate, Inc.. NYSAMLSs
- $424,9003 bd2 ba1.9k sqft55 Lake Ledge Dr, Williamsville, NY 14221For SaleMLS ID #B1704666, Daniel M Flaherty, Listing by: Flaherty Real Estate Services. NYSAMLSs
- $379,9003 bd2 ba1.9k sqft145 Wedgewood Dr, Williamsville, NY 14221For SaleMLS ID #B1692380, Mary Lou Mancuso, Listing by: Howard Hanna WNY Inc.. NYSAMLSs
- $449,0006 bd4 ba2.9k sqft5458 Murphy Rd, Lockport, NY 14094For SaleMLS ID #B1685495, Jonathan Brose, Listing by: Berkshire Hathaway Homeservices Zambito Realtors. NYSAMLSs
- $390,0003 bd2 ba2k sqft10 Cottonwood Dr, Buffalo, NY 14221For SaleMLS ID #B1695004, Devonte Davis, Listing by: eXp Realty. NYSAMLSs
- $527,7005 bd3 ba3.2k sqft62 Heritage Rd W, Williamsville, NY 14221For SaleMLS ID #B1700702, Shufen Judy Lee, Listing by: REMAX North. NYSAMLSs
- $449,9003 bd3 ba1.7k sqft4700 Schurr Rd, Clarence, NY 14031For SaleMLS ID #B1705857, Calvin Caruso III, Listing by: Keller Williams Realty WNY. NYSAMLSs
- $339,9004 bd2 ba1.3k sqft266 Peppertree Dr, Amherst, NY 14228For SaleMLS ID #B1707226, Mohammad Ali, Listing by: HUNT Real Estate ERA. NYSAMLSs
- $339,9004 bd3 ba2k sqft4091 Millersport Hwy, Amherst, NY 14228For SaleMLS ID #B1696190, Colette E Sikorski, Listing by: Howard Hanna WNY Inc.. NYSAMLSs
- $485,0004 bd3 ba2.1k sqft110 Parkview Dr, Grand Island, NY 14072For SaleMLS ID #B1702810, Geraldine A Andolina, Listing by: Century 21 North East. NYSAMLSs
- $479,9004 bd3 ba2k sqft26 Rollingwood Dr, Lancaster, NY 14086For SaleMLS ID #B1705771, Cindy A Jones, Listing by: Howard Hanna WNY Inc.. NYSAMLSs
