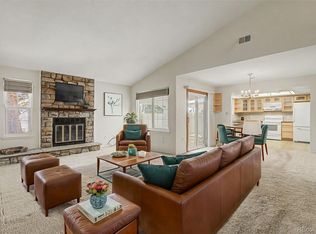
Tucked into a scenic setting directly across from Cherry Creek State Park, this beautifully updated home blends comfort, style, and functionality with peaceful pond views and thoughtful upgrades throughout. This home has one of the largest floor plans in Heather Gardens and one of the few with a finished basement. The bright, open living room features vaulted ceilings and a cozy fireplace with an electric insert—perfect for relaxing or entertaining. The kitchen has a touch-activated faucet, and additional cabinets. The primary suite is a true retreat overlooking the pond with fountain and open space. It includes a walk-in closet and a fully customized bathroom featuring heated floor and shower bench, zero-entry shower, custom counter and cabinets, bidet, and motion-sensor lighting. The secondary bedroom features a charming bay window with a view of the pond, while the third bedroom has been adapted with an elevated Bosch washer and vent less dryer setup for added functionality. The finished basement expands your living space with a large open recreation area, a wet bar, a fourth (non-conforming) bedroom with a separate storage room featuring built-in shelving, and a 3/4 bathroom. Ideal for guests or entertaining. A separate utility and laundry room include a workbench, water softener, and shelving. Additional highlights include a garage with built-in cabinets and sealed flooring. Motion-sensor lighting in the front and back adds a level of ease and efficiency. All appliances and Fidelity National Comp Plus Plan Warranty included.
Accepting backups
$495,000
14259 E Marina Drive, Aurora, CO 80014
4beds
2,784sqft
Condominium
Built in 1980
-- sqft lot
$489,100 Zestimate®
$178/sqft
$719/mo HOA
What's special
Finished basementPeaceful pond viewsShower benchFully customized bathroomVaulted ceilingsWet barZero-entry shower
- 106 days |
- 23 |
- 0 |
Zillow last checked:
Listing updated:
Listed by:
Janet Marlow 303-507-1773 janet@novellaliving.com,
Novella Real Estate
Source: REcolorado as distributed by MLS GRID,MLS#: 4011883
Facts & features
Interior
Bedrooms & bathrooms
- Bedrooms: 4
- Bathrooms: 3
- Full bathrooms: 1
- 3/4 bathrooms: 2
- Main level bathrooms: 2
- Main level bedrooms: 3
Bedroom
- Description: View Of The Pond And Common Area
- Features: Primary Suite
- Level: Main
Bedroom
- Description: View Of Pond With Bay Window
- Level: Main
Bedroom
- Description: Non-Conforming
- Level: Basement
Bedroom
- Description: Can Be Used As Office. Washer & Ventless Dryer In Room
- Level: Main
Bathroom
- Description: Remodeled With Heated Floor, Zero Entry Shower, Bidet
- Features: En Suite Bathroom
- Level: Main
Bathroom
- Level: Main
Bathroom
- Level: Basement
Dining room
- Level: Main
Family room
- Description: Large Open Room With Wet Bar
- Level: Basement
Kitchen
- Level: Main
Living room
- Description: Fireplace With Electric Insert, Vaulted Ceiling
- Level: Main
Utility room
- Description: Washer & Dryer Hookups, Workbench, Water Softner, Freezer
- Level: Basement
Heating
- Forced Air
Cooling
- Central Air
Appliances
- Included: Dishwasher, Disposal, Dryer, Freezer, Gas Water Heater, Humidifier, Microwave, Range Hood, Refrigerator, Self Cleaning Oven, Washer, Water Softener
- Laundry: In Unit
Features
- Ceiling Fan(s), Eat-in Kitchen, High Ceilings, Vaulted Ceiling(s), Walk-In Closet(s), Wet Bar
- Flooring: Carpet, Tile
- Windows: Bay Window(s), Double Pane Windows, Window Coverings
- Basement: Finished,Full,Sump Pump
- Number of fireplaces: 1
- Fireplace features: Living Room, Wood Burning
- Common walls with other units/homes: 1 Common Wall
Interior area
- Total structure area: 2,784
- Total interior livable area: 2,784 sqft
- Finished area above ground: 1,392
- Finished area below ground: 1,114
Video & virtual tour
Property
Parking
- Total spaces: 2
- Parking features: Dry Walled, Floor Coating
- Attached garage spaces: 2
Features
- Levels: One
- Stories: 1
- Entry location: Exterior Access
- Patio & porch: Covered, Patio
- Exterior features: Rain Gutters
- Waterfront features: Pond
Lot
- Features: Greenbelt, Landscaped, Open Space, Sprinklers In Front, Sprinklers In Rear
Details
- Parcel number: 031488940
- Special conditions: Standard
Construction
Type & style
- Home type: Condo
- Architectural style: Contemporary
- Property subtype: Condominium
- Attached to another structure: Yes
Materials
- Vinyl Siding
- Foundation: Slab
- Roof: Composition
Condition
- Year built: 1980
Details
- Warranty included: Yes
Utilities & green energy
- Electric: 110V
- Sewer: Public Sewer
- Water: Public
- Utilities for property: Cable Available, Electricity Connected, Internet Access (Wired), Natural Gas Connected, Phone Connected
Community & HOA
Community
- Security: Carbon Monoxide Detector(s), Security System, Smoke Detector(s)
- Senior community: Yes
- Subdivision: Heather Gardens
HOA
- Has HOA: Yes
- Amenities included: Clubhouse, Fitness Center, Garden Area, Golf Course, Pool, Sauna, Security, Tennis Court(s)
- Services included: Maintenance Grounds, Road Maintenance, Security, Sewer, Snow Removal, Trash, Water
- HOA fee: $719 monthly
- HOA name: Heather Gardens
- HOA phone: 303-755-0652
Location
- Region: Aurora
Financial & listing details
- Price per square foot: $178/sqft
- Tax assessed value: $451,900
- Annual tax amount: $2,634
- Date on market: 5/1/2026
- Listing terms: Cash,Conventional,FHA,VA Loan
- Exclusions: None
- Ownership: Individual
- Electric utility on property: Yes
- Road surface type: Paved
Estimated market value
$489,100
$465,000 - $514,000
$3,262/mo
Price history
| Date | Event | Price |
|---|---|---|
| 5/21/2026 | Pending sale | $495,000$178/sqft |
Source:  REcolorado as distributed by MLS GRID #4011883 Report a problem REcolorado as distributed by MLS GRID #4011883 Report a problem | ||
| 5/1/2026 | Listed for sale | $495,000+364.8%$178/sqft |
Source: REcolorado as distributed by MLS GRID #4011883 Report a problem | ||
| 7/1/1981 | Sold | $106,500$38/sqft |
Source: Agent Provided Report a problem | ||
Public tax history
| Year | Property taxes | Tax assessment |
|---|---|---|
| 2025 | $2,787 +3.3% | $28,244 -13.8% |
| 2024 | $2,697 +13% | $32,763 -11% |
| 2023 | $2,387 -2.7% | $36,801 +29.8% |
| 2022 | $2,455 | $28,356 -2.8% |
| 2021 | -- | $29,172 +4.8% |
| 2020 | $2,383 +8.5% | $27,849 |
| 2019 | $2,195 | $27,849 +9.3% |
| 2018 | $2,195 +14.8% | $25,488 |
| 2017 | $1,912 | $25,488 +13.9% |
| 2016 | -- | $22,384 |
| 2015 | -- | $22,384 +19.6% |
| 2014 | $1,550 +20.2% | $18,714 -0.4% |
| 2013 | $1,290 | $18,780 |
| 2012 | -- | $18,780 |
| 2011 | $1,999 +16.5% | $18,780 -0.7% |
| 2010 | $1,716 +87.4% | $18,920 |
| 2009 | $916 | $18,920 +4.1% |
| 2008 | -- | $18,173 |
| 2007 | -- | $18,173 -4.6% |
| 2006 | -- | $19,048 |
| 2005 | -- | $19,048 -7.6% |
| 2002 | $1,725 -2.3% | $20,620 +2.7% |
| 2001 | $1,766 | $20,080 |
Find assessor info on the county website
Monthly payment
Est. payment
Payment breakdown
Explore the cost of this home by adjusting the details. Changes won't be saved.Climate risks
Neighborhood: Heather Gardens
Nearby schools
GreatSchools rating
- 2/10Yale Elementary SchoolGrades: PK-5Distance: 1 mi
- 3/10Aurora Hills Middle SchoolGrades: 6-8Distance: 2.5 mi
- 2/10Gateway High SchoolGrades: 9-12Distance: 1.8 mi
Schools provided by the listing agent
- Elementary: Yale
- Middle: Aurora Hills
- High: Gateway
- District: Adams-Arapahoe 28J
Source: REcolorado as distributed by MLS GRID. This data may not be complete. We recommend contacting the local school district to confirm school assignments for this home.
- $368,6002 bd3 ba1.1k sqft14257 E Marina Dr, Aurora, CO 80014Off Market
- $399,9993 bd2 ba1.3k sqft14261 E Marina Dr #A, Aurora, CO 80014Sold
- $346,6002 bd2 ba1.1k sqft14265 E Marina Dr #B, Aurora, CO 80014Off Market
- $271,8002 bd2 ba1.1k sqft14265 E Marina Dr, Aurora, CO 80014Off Market
- $357,3002 bd2 ba1.1k sqft14263 E Marina Dr #B, Aurora, CO 80014Off Market
- $449,4003 bd3 ba2.3k sqft14255 E Marina Dr #B, Aurora, CO 80014Off Market
- $399,2003 bd3 ba2.3k sqft14255 E Marina Dr, Aurora, CO 80014Off Market
- $340,0002 bd2 ba1.1k sqft14267 E Marina Dr #415, Aurora, CO 80014Sold
A local agent can set up tours, give advice and negotiate with sellers.
Similar homes
- $515,0004 bd3 ba2.2k sqft18744 E Brown Place, Aurora, CO 80013For Sale
 MLS ID #6314522, Taylor Wilson, Compass - Denver. REcolorado as distributed by MLS GRID
 - $495,0004 bd2 ba1.7k sqft4264 S Biscay Circle, Aurora, CO 80013For Sale
 MLS ID #7889104, Elise Kaynor, Ortiz & Associate Inc.. REcolorado as distributed by MLS GRID
 - $492,0004 bd4 ba2k sqft12778 E Wyoming Circle, Aurora, CO 80012For Sale
 MLS ID #4120116, Todd Hooks, Brokers Guild Homes. REcolorado as distributed by MLS GRID
 - $515,0003 bd3 ba2.3k sqft2662 S Quintero Way, Aurora, CO 80013For Sale
 MLS ID #8442195, Tami Gottsegen, Realty One Group Platinum Elite Colorado. REcolorado as distributed by MLS GRID
 - $460,0003 bd2 ba1.7k sqft3787 S Richfield Street, Aurora, CO 80013For SaleMLS ID #4000665, Adam France, Coldwell Banker Realty 28. REcolorado as distributed by MLS GRID
- $515,0004 bd4 ba3k sqft4638 S Kittredge Street, Aurora, CO 80015For SaleMLS ID #9905550, Dave Edwards, Key Real Estate Group LLC. REcolorado as distributed by MLS GRID
- $524,5003 bd3 ba2.5k sqft16406 E Kentucky Avenue, Aurora, CO 80017For SaleMLS ID #5718625, Nancy Griffin, Metro Design Realty. REcolorado as distributed by MLS GRID
- $569,0004 bd4 ba3k sqft14214 E Idaho Drive, Aurora, CO 80012For SaleMLS ID #3535400, Margo Obrzut, HomeSmart. REcolorado as distributed by MLS GRID
- $450,0004 bd2 ba1.9k sqft4141 S Dunkirk Way, Aurora, CO 80013For SaleMLS ID #5023207, Natalie Gonterman, Keller Williams Advantage Realty LLC. REcolorado as distributed by MLS GRID
- $405,0002 bd2 ba1.4k sqft4232 S Blackhawk Circle #5C, Aurora, CO 80014For SaleMLS ID #5479745, Todd Finley, Weichert Realtors Professionals. REcolorado as distributed by MLS GRID
- $495,0004 bd4 ba2.2k sqft7595 S Cove Circle, Centennial, CO 80122For SaleMLS ID #7915221, Matthew Sumner, Sellstate ACE Properties. REcolorado as distributed by MLS GRID
- $330,0002 bd2 ba1.4k sqft4251 S Blackhawk Circle #3C, Aurora, CO 80014For SaleMLS ID #5380933, Scott Matthias, Madison & Company Properties. REcolorado as distributed by MLS GRID
- $359,5003 bd2 ba2.5k sqft4282 S Fairplay Circle #A, Aurora, CO 80014For SaleMLS ID #3585231, Fran McGrath, RE/MAX Alliance. REcolorado as distributed by MLS GRID
- $345,0002 bd3 ba2.2k sqft13652 E Evans Avenue, Aurora, CO 80014For SaleMLS ID #9262022, Evelin Kahre, EXIT Realty DTC, Cherry Creek, Pikes Peak.. REcolorado as distributed by MLS GRID
- $540,0004 bd2 ba1.8k sqft5840 S Malta Street, Aurora, CO 80015For SaleMLS ID #6649122, Sophia Byers, Realty One Group Elevations, LLC. REcolorado as distributed by MLS GRID
- $525,0003 bd4 ba2.2k sqft22398 E Oxford Drive, Aurora, CO 80018For SaleMLS ID #4545038, Chris Calicchia, MB Bellissimo Homes. REcolorado as distributed by MLS GRID
- $305,0002 bd2 ba1.5k sqft12420 E Pacific Circle #A, Aurora, CO 80014For SaleMLS ID #2159732, Lisa Nelson, HomeSmart Realty. REcolorado as distributed by MLS GRID
- $594,0006 bd4 ba2.8k sqft13142 E Louisiana Avenue, Aurora, CO 80012For SaleMLS ID #2033225, Dionisia Gonzalez, Keller Williams DTC. REcolorado as distributed by MLS GRID
- $569,9504 bd4 ba2.7k sqft4842 S Bahama Way, Aurora, CO 80015For SaleMLS ID #5970562, Richard Berst, LIV Sotheby's International Realty. REcolorado as distributed by MLS GRID
- $439,0003 bd3 ba2.4k sqft3090 S Yampa Way, Aurora, CO 80013For SaleMLS ID #1739452, Lori Corken, Corken + Company Real Estate Group, LLC. REcolorado as distributed by MLS GRID
