For sale is a courtyard-facing, 3-bedroom, 3.5-bathroom luxury townhome located in the heart of the Scotts Mill neighborhood. As you enter the foyer you will immediately appreciate the convenience of a main-level bedroom with full bath and an oversized one-car garage. The second level has an open floor plan with family room, dining room, and kitchen. And, oh, what a kitchen! If you like to cook you will love the granite counters, large island (with space for barstools), stainless steel appliances, tile backsplash, and the adjacent rear balcony. Some of the additional finer touches of this townhome include hardwood floors, nine-foot smooth ceilings, extensive crown molding, and recessed lighting. Upstairs you will find two additional bedrooms, both with their own full bathroom. The primary bedroom easily accomodates a king-size bed (see photos). And it has two walk-in closets, a very nice feature. So make it happen—be ON THE GREEN, just steps from restaurants, shopping, and the Beaver Creek Greenway. Come to an open house, or call to schedule a private showing just about any time.
Pending
Price cut: $6K (6/21)
$379,000
1428 Providence Green Ln, Apex, NC 27502
3beds
1,792sqft
:
Get pre-qualified$2,416/mo
Townhouse, Residential
Built in 2015
1,742 Square Feet Lot
$371,900 Zestimate®
$211/sqft
$135/mo HOA
What's special
Recessed lightingOversized one-car garageAdjacent rear balconyNine-foot smooth ceilingsExtensive crown moldingHardwood floorsGranite counters
- 78 days |
- 223 |
- 8 |
Zillow last checked:
Listing updated:
Listed by:
David Jenkins 919-271-1404,
Long & Foster Real Estate INC
Source: Doorify MLS,MLS#: 10165831
Facts & features
Interior
Bedrooms & bathrooms
- Bedrooms: 3
- Bathrooms: 4
- Full bathrooms: 3
- 1/2 bathrooms: 1
Heating
- Forced Air, Heat Pump
Cooling
- Central Air, Heat Pump
Appliances
- Included: Dishwasher, Electric Range, Electric Water Heater, Microwave, Refrigerator
Features
- Crown Molding, Dual Closets, Entrance Foyer, Granite Counters, High Ceilings, High Speed Internet, Open Floorplan, Recessed Lighting, Smooth Ceilings, Tray Ceiling(s), Walk-In Closet(s), Walk-In Shower
- Flooring: Carpet, Ceramic Tile, Hardwood
Interior area
- Total structure area: 1,792
- Total interior livable area: 1,792 sqft
- Finished area above ground: 1,792
- Finished area below ground: 0
Property
Parking
- Total spaces: 2
- Parking features: Garage, Garage Faces Rear
- Attached garage spaces: 1
- Uncovered spaces: 1
Features
- Levels: Three Or More
- Stories: 3
- Patio & porch: Rear Porch
- Has view: Yes
- View description: Park/Greenbelt
Lot
- Size: 1,742 Square Feet
Details
- Parcel number: 073107695344000 0419794
- Zoning: TND-C
- Special conditions: Standard
Construction
Type & style
- Home type: Townhouse
- Architectural style: Traditional, Transitional
- Property subtype: Townhouse, Residential
Materials
- Fiber Cement, HardiPlank Type
- Foundation: Slab
- Roof: Shingle
Condition
- New construction: No
- Year built: 2015
Details
- Builder name: Dan Ryan Builders
Utilities & green energy
- Sewer: Public Sewer
- Water: Public
- Utilities for property: Cable Available, Electricity Connected, Natural Gas Connected, Sewer Connected, Water Connected, Underground Utilities
Community & HOA
Community
- Features: Clubhouse, Playground
- Subdivision: Green at Scotts Mill
HOA
- Has HOA: Yes
- Amenities included: Pool
- Services included: Storm Water Maintenance
- HOA fee: $135 monthly
- Additional fee info: Second HOA Fee $382 Annually
Location
- Region: Apex
Financial & listing details
- Price per square foot: $211/sqft
- Tax assessed value: $417,833
- Annual tax amount: $3,668
- Date on market: 5/8/2026
Estimated market value
$371,900
$353,000 - $390,000
$2,094/mo
Price history
| Date | Event | Price |
|---|---|---|
| 7/9/2026 | Pending sale | $379,000$211/sqft |
Source:  Doorify MLS #10165831 Report a problem Doorify MLS #10165831 Report a problem | ||
| 6/21/2026 | Price change | $379,000-1.6%$211/sqft |
Source: Doorify MLS #10165831 Report a problem | ||
| 5/26/2026 | Price change | $385,000-3.5%$215/sqft |
Source: Doorify MLS #10165831 Report a problem | ||
| 5/8/2026 | Listed for sale | $399,000+48.6%$223/sqft |
Source: Doorify MLS #10165831 Report a problem | ||
| 2/14/2020 | Sold | $268,500-0.5%$150/sqft |
Source: Doorify MLS #2290146 Report a problem | ||
| 1/6/2020 | Pending sale | $269,900$151/sqft |
Source: Keller Williams Legacy #2290146 Report a problem | ||
| 1/3/2020 | Price change | $269,900-1%$151/sqft |
Source: Keller Williams Legacy #2290146 Report a problem | ||
| 12/5/2019 | Listed for sale | $272,500+36.3%$152/sqft |
Source: Keller Williams Legacy #2290146 Report a problem | ||
| 10/24/2018 | Listing removed | $1,450$1/sqft |
Source: Owner Report a problem | ||
| 9/23/2018 | Price change | $1,450+3.6%$1/sqft |
Source: Owner Report a problem | ||
| 9/9/2018 | Price change | $1,400-3.4%$1/sqft |
Source: Owner Report a problem | ||
| 7/11/2018 | Price change | $1,450-3%$1/sqft |
Source: Owner Report a problem | ||
| 6/8/2018 | Listed for rent | $1,495$1/sqft |
Source: Owner Report a problem | ||
| 1/10/2018 | Sold | $200,000-8.5%$112/sqft |
Source: Public Record Report a problem | ||
| 5/21/2015 | Sold | $218,647$122/sqft |
Source: Doorify MLS #1953857 Report a problem | ||
Public tax history
| Year | Property taxes | Tax assessment |
|---|---|---|
| 2025 | $3,668 +2.3% | $417,833 |
| 2024 | $3,586 +21.4% | $417,833 +56.2% |
| 2023 | $2,955 +6.5% | $267,568 |
| 2022 | $2,775 +4% | $267,568 |
| 2021 | $2,669 +1% | $267,568 |
| 2020 | $2,642 | $267,568 +28% |
| 2019 | -- | $208,996 |
| 2018 | -- | $208,996 |
| 2017 | -- | $208,996 |
| 2016 | -- | $208,996 +553.1% |
| 2015 | -- | $32,000 |
Find assessor info on the county website
Monthly payment
Est. payment
Payment breakdown
Explore the cost of this home by adjusting the details. Changes won't be saved.Climate risks
Neighborhood: 27502
Nearby schools
GreatSchools rating
- 7/10Scotts Ridge ElementaryGrades: PK-5Distance: 0.5 mi
- 10/10Apex MiddleGrades: 6-8Distance: 1.6 mi
- 8/10Apex HighGrades: 9-12Distance: 2.5 mi
Schools provided by the listing agent
- Elementary: Wake - Scotts Ridge Elementary
- Middle: Wake - Apex Middle
- High: Wake - Apex High
Source: Doorify MLS. This data may not be complete. We recommend contacting the local school district to confirm school assignments for this home.
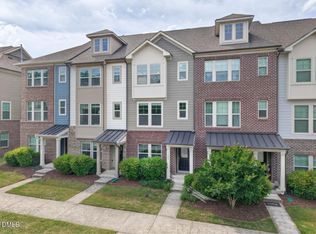
- $379,0003 bd4 ba1.7k sqft1428 Providence Grn, Apex, NC 27502Pending
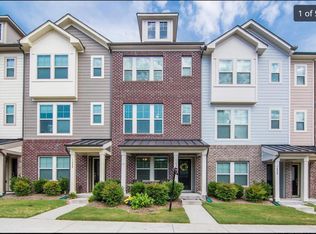
- $2,1953 bd4 ba1.7k sqft1424 Providence Green Ln, Apex, NC 27502For Rent
- $378,9003 bd3 ba1.7k sqft1432 Providence Green Ln, Apex, NC 27502Off Market

- $377,9003 bd3 ba1.7k sqft1420 Providence Green Ln, Apex, NC 27502Off Market

- $390,0003 bd4 ba1.7k sqft1436 Providence Green Ln, Apex, NC 27502Off Market
- $385,400-- bd3 ba1.7k sqft1416 Providence Green Ln, Apex, NC 27502Off Market
- $387,7003 bd4 ba-- sqft1440 Providence Green Ln, Apex, NC 27502Off Market
- $398,7003 bd4 ba1.7k sqft1412 Providence Green Ln, Apex, NC 27502Off Market
A local agent can set up tours, give advice and negotiate with sellers.
Similar homes
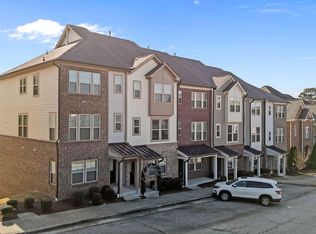
- $399,9003 bd4 ba1.7k sqft440 Oak Pine Dr, Apex, NC 27502For Sale
 MLS ID #10146327, Scott Hoffman. Doorify MLS
 - $415,0003 bd4 ba1.7k sqft2025 Whitesmith Dr, Apex, NC 27502For Sale
 MLS ID #10174824, Donna Kokol. Doorify MLS
 - $425,0003 bd4 ba1.9k sqft540 Old Mill Village Dr, Apex, NC 27502For Sale
 MLS ID #10174732, Huazhi Hu. Doorify MLS
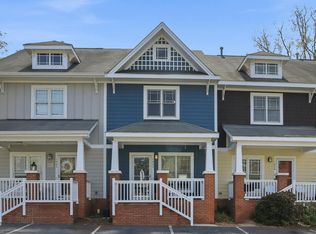
 - $299,0002 bd3 ba1.3k sqft1047 Mica Lamp Ct, Apex, NC 27502For Sale
 MLS ID #10158738, Linda Trevor. Doorify MLS
 - $370,0003 bd4 ba2k sqft100 Gallent Hedge Trl, Apex, NC 27539For SaleMLS ID #10171650, Jenniffer Welch. Doorify MLS
- $378,0003 bd3 ba1.7k sqft226 Beaconwood Ln, Holly Springs, NC 27540For SaleMLS ID #10168212, Taryn Sanchez. Doorify MLS
- $465,0004 bd4 ba2.4k sqft1092 Ambergate Sta, Apex, NC 27502For SaleMLS ID #10173454, Kathleen Carlton. Doorify MLS
- $550,0004 bd3 ba2.1k sqft1303 Patterson Grove Rd, Apex, NC 27502For SaleMLS ID #10169062, Heather Gower. Doorify MLS
- $559,0004 bd4 ba2.3k sqft470 Magdala Pl, Apex, NC 27502For SaleMLS ID #10156505, Linda Trevor. Doorify MLS
- $489,0004 bd4 ba2.3k sqft1968 Fahey Dr, Apex, NC 27502For SaleMLS ID #10163453, Charlotte Davenport. Doorify MLS
- $525,0003 bd4 ba2.5k sqft830 Amley Pl, Apex, NC 27523For SaleMLS ID #10179207, David Worters. Doorify MLS
- $535,0004 bd4 ba2.4k sqft208 Log Pond Ct, Apex, NC 27502For SaleMLS ID #10164174, Jordan Clark. Doorify MLS
- $530,0003 bd3 ba1.8k sqft1809 Misty Hollow Ln, Apex, NC 27502For SaleMLS ID #10171601, Colleen Patricia Pirozzi. Doorify MLS
- $423,0003 bd3 ba2k sqft1150 Searstone Ct, Durham, NC 27713For SaleMLS ID #10181720, Mary Ann Wilson. Doorify MLS
- $314,9003 bd4 ba1.7k sqft128 Dove Cottage Ln, Cary, NC 27519For SaleMLS ID #10169975, Matthew Peedin. Doorify MLS
- $489,9003 bd3 ba1.9k sqft846 Salem Pointe Pl, Apex, NC 27523For SaleMLS ID #10173556, Rob Partin. Doorify MLS
- $348,0003 bd4 ba1.9k sqft4750 Black Mountain Path, Raleigh, NC 27612For SaleMLS ID #10179183, Diane Rhodes. Doorify MLS
- $369,0003 bd3 ba1.9k sqftMattamy Homes, Fuquay Varina, NC 27526For SaleMLS ID #10158301, Michele Saar. Doorify MLS
- $374,9004 bd3 ba1.9k sqft529 Barneswyck Dr, Fuquay Varina, NC 27526For SaleMLS ID #10174877, Linda Trevor. Doorify MLS
- $389,0002 bd4 ba1.5k sqft142 Finsbury St, Durham, NC 27703For SaleMLS ID #10157511, Micki Stewart. Doorify MLS
