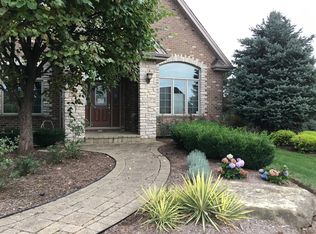
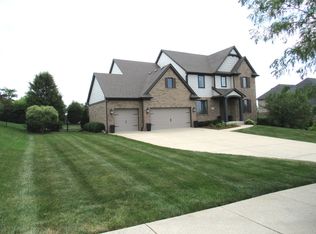
$375,0002 bd|2 ba|1.7k sqft16023 S Messenger Cir, Homer Glen, IL 60491Off MarketNo image available for this property
$549,000-- bd|-- ba|1.9k sqft16027 S Messenger Cir, Homer Glen, IL 60491Off MarketNo image available for this property
$394,4002 bd|2 ba|1.9k sqft16025 S Messenger Cir, Homer Glen, IL 60491Off MarketNo image available for this property
$1,100,000-- bd|-- ba|3.4k sqft14403 W Iz Brook Dr, Homer Glen, IL 60491SoldNo image available for this property
$874,9005 bd|3 ba|4.6k sqft16157 S Syd Creek Dr, Homer Glen, IL 60491ActiveMLS ID #12729858, Keri Hir, Keri Hir. MRED as distributed by MLS GRID
$825,0005 bd|4 ba|3.4k sqft16556 Pine Hill Dr, Homer Glen, IL 60491ActiveMLS ID #12719012, Christine Wilczek, Realty Executives Elite. MRED as distributed by MLS GRID
$827,7004 bd|4 ba|4.4k sqft15183 S Ginger Ln, Homer Glen, IL 60491ActiveMLS ID #12709048, Donald Trentz, Chicagoland Brokers, Inc. MRED as distributed by MLS GRID
$600,0004 bd|3 ba|3.7k sqft13609 S Parker Rd, Homer Glen, IL 60491ActiveMLS ID #12735502, Vitalija Kucinskaite, Keller Williams Preferred Rlty. MRED as distributed by MLS GRID
$954,9994 bd|4 ba|3.6k sqft13700 Buchanan Dr, Lemont, IL 60439NewNo image available for this propertyMLS ID #12740383, Clariza Favela-Varney, Compass. MRED as distributed by MLS GRID
$996,0005 bd|5 ba|4.3k sqft12023 W Mackinac Rd, Homer Glen, IL 60491ActiveNo image available for this propertyMLS ID #12700067, Paul O'Shea, Infiniti Properties, Inc.. MRED as distributed by MLS GRID
$924,9005 bd|4 ba|3.4k sqft12903 Waterford Dr, Lemont, IL 60439NewNo image available for this propertyMLS ID #12739638, Theresa Munar, Coldwell Banker Realty. MRED as distributed by MLS GRID
$695,0005 bd|4 ba|3.7k sqft12123 Arlene Dr, Homer Glen, IL 60491NewNo image available for this propertyMLS ID #12720598, Mona Nayak, Century 21 Circle. MRED as distributed by MLS GRID
$879,9004 bd|4 ba|5k sqft16762 S Deer Path Dr, Homer Glen, IL 60491ActiveNo image available for this propertyMLS ID #12715177, Varine Hampton, Coldwell Banker Realty. MRED as distributed by MLS GRID
$530,0004 bd|4 ba|2.9k sqft14854 S Carlton Ln, Homer Glen, IL 60491NewNo image available for this propertyMLS ID #12742390, William Mombela, Redfin Corporation. MRED as distributed by MLS GRID
$600,0004 bd|4 ba|2.3k sqft14037 S Oak Ridge Dr, Homer Glen, IL 60491ActiveNo image available for this propertyMLS ID #12729987, Dan Kenney, Keller Williams Preferred Rlty. MRED as distributed by MLS GRID
$618,0005 bd|3 ba|3.6k sqft16006 Donna Marie Dr, Homer Glen, IL 60491ActiveNo image available for this propertyMLS ID #12732989, Ira Lauter, L & B All Star Realty Advisors LLC. MRED as distributed by MLS GRID
$639,9994 bd|3 ba|3.7k sqft14103 S Cherokee Trl, Homer Glen, IL 60491ActiveNo image available for this propertyMLS ID #12721372, Aiza Perry, Real People Realty. MRED as distributed by MLS GRID
$925,0005 bd|5 ba|3.3k sqft10903 Somer Ln, Orland Park, IL 60467ActiveNo image available for this propertyMLS ID #12737644, Danielle Moy, @properties Christie's International Real Estate. MRED as distributed by MLS GRID
$599,0004 bd|4 ba|3k sqft14460 S Saddle Brook Ln, Homer Glen, IL 60491ActiveNo image available for this propertyMLS ID #12666268, Tim Sullivan, Baird & Warner. MRED as distributed by MLS GRID
$698,0004 bd|4 ba|3.8k sqft12701 W Oak Valley Trl, Homer Glen, IL 60491ActiveNo image available for this propertyMLS ID #12637941, Ryan Cherney, Circle One Realty. MRED as distributed by MLS GRID
$1,025,0004 bd|4 ba|3.3k sqft12711 Caruso Ct, Lemont, IL 60439ActiveNo image available for this propertyMLS ID #12710571, Nathan Stillwell, john greene, Realtor. MRED as distributed by MLS GRID
$499,9004 bd|3 ba|2.5k sqft15614 S Badger Ln, Homer Glen, IL 60491ActiveNo image available for this propertyMLS ID #12738279, Christine Wilczek, Realty Executives Elite. MRED as distributed by MLS GRID
$679,0003 bd|2 ba|2.8k sqft13110 W 184th Pl, Mokena, IL 60448NewNo image available for this propertyMLS ID #12740536, Bonnie Willis, Coldwell Banker Real Estate Group. MRED as distributed by MLS GRID
$549,9004 bd|4 ba|2.6k sqft14736 S Carlton Ln, Homer Glen, IL 60491ActiveNo image available for this propertyMLS ID #12682819, Michele Beckers, CRS,GRI, Village Realty, Inc.. MRED as distributed by MLS GRID