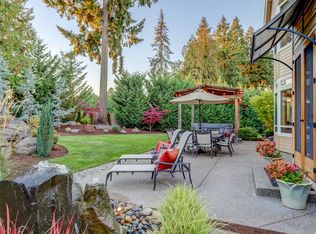
NEW PRICE! Dropped over $250K !!! What a great investment. Stately built custom home in Premier Ashley Heights neighborhood. One of Clark County's most recognized addresses and a former Parade of Homes community — this traditional home delivers the space, craftsmanship, and livability today's buyers are looking for. Set among 274 custom-built homes with approximately 20 acres of private parks, scenic trails, the neighborhood "Gazebo" park, and natural forest bordering Salmon Creek to the north. Inside, the home showcases custom millwork, arched doorways, transom windows, and hardwood floors. The two-story family room opens through French doors to a beautifully finished stone patio and manicured backyard featuring mature azaleas, flowering trees, and established shrubs. The custom kitchen includes a large island, built-in bench seating, and extensive cabinetry. Extensive built-ins and a large dedicated office space add practical flexibility — well-suited for a home-based business or library. Upstairs, four generously sized bedrooms include three rooms measuring approximately 20×25, each with window seats and large closets. The primary suite features a fireplace, window seat, soaking tub, and dual sinks. New carpet throughout. This is a move-in ready home with enduring character in one of the area's most sought-after neighborhoods.
Pending
Price cut: $150K (6/15)
$1,500,000
14408 NW 52nd Ave, Vancouver, WA 98685
4beds
5,216sqft
:
Get pre-qualified$8,796/mo
Residential, Single Family Residence
Built in 2005
0.53 Acres Lot
$-- Zestimate®
$288/sqft
$30/mo HOA
What's special
Manicured backyardCustom kitchenLarge dedicated office spaceHardwood floorsLarge islandBeautifully finished stone patioArched doorways
- 119 days |
- 300 |
- 11 |
Zillow last checked:
Listing updated:
Listed by:
Terrie Cox 360-607-4100,
RE/MAX Equity Group
Source: RMLS (OR),MLS#: 583518977
Facts & features
Interior
Bedrooms & bathrooms
- Bedrooms: 4
- Bathrooms: 3
- Full bathrooms: 2
- Partial bathrooms: 1
- Main level bathrooms: 1
Rooms
- Room types: Bedroom 4, Utility Room, Office, Bedroom 2, Bedroom 3, Dining Room, Family Room, Kitchen, Living Room, Primary Bedroom
Primary bedroom
- Features: Bathroom, Builtin Features, Ceiling Fan, Fireplace, Bathtub, Double Sinks, Shower, Suite, Walkin Closet, Wallto Wall Carpet
- Level: Upper
- Area: 800
- Dimensions: 16 x 50
Bedroom 2
- Features: Bookcases, Builtin Features, Ceiling Fan, Closet, Wallto Wall Carpet
- Level: Upper
- Area: 320
- Dimensions: 16 x 20
Bedroom 3
- Features: Bookcases, Builtin Features, Ceiling Fan, Closet, Wallto Wall Carpet
- Level: Upper
- Area: 320
- Dimensions: 16 x 20
Bedroom 4
- Features: Builtin Features, Ceiling Fan, Closet, Wallto Wall Carpet
- Level: Upper
- Area: 320
- Dimensions: 16 x 20
Dining room
- Features: Builtin Features, Formal, Wood Floors
- Level: Main
- Area: 208
- Dimensions: 16 x 13
Family room
- Features: Balcony, Builtin Features, French Doors, High Ceilings
- Level: Main
- Area: 400
- Dimensions: 16 x 25
Kitchen
- Features: Builtin Features, Eating Area, Island, Granite, Wood Floors
- Level: Main
- Area: 1200
- Width: 50
Living room
- Features: Bookcases, Builtin Features, Fireplace, Formal
- Level: Main
- Area: 800
- Dimensions: 16 x 50
Office
- Features: Beamed Ceilings, Bookcases, Builtin Features, Ceiling Fan, French Doors
- Level: Main
- Area: 400
- Dimensions: 16 x 25
Heating
- Forced Air, Fireplace(s)
Cooling
- Central Air
Appliances
- Included: Built In Oven, Cooktop, Disposal, Free-Standing Refrigerator, Gas Appliances, Range Hood, Electric Water Heater
Features
- Ceiling Fan(s), Granite, High Ceilings, High Speed Internet, Soaking Tub, Built-in Features, Closet, Sink, Beamed Ceilings, Bookcases, Formal, Balcony, Eat-in Kitchen, Kitchen Island, Bathroom, Bathtub, Double Vanity, Shower, Suite, Walk-In Closet(s), Pantry, Tile
- Flooring: Hardwood, Wall to Wall Carpet, Wood
- Doors: French Doors
- Basement: Crawl Space
- Number of fireplaces: 2
- Fireplace features: Gas
Interior area
- Total structure area: 5,216
- Total interior livable area: 5,216 sqft
Video & virtual tour
Property
Parking
- Total spaces: 3
- Parking features: Driveway, Garage Door Opener, Attached, Oversized
- Attached garage spaces: 3
- Has uncovered spaces: Yes
Features
- Stories: 2
- Patio & porch: Patio, Porch
- Exterior features: Yard, Balcony
- Has view: Yes
- View description: Trees/Woods
Lot
- Size: 0.53 Acres
- Features: Level, SqFt 20000 to Acres1
Details
- Parcel number: 183708054
Construction
Type & style
- Home type: SingleFamily
- Architectural style: Colonial,Traditional
- Property subtype: Residential, Single Family Residence
Materials
- Brick, Lap Siding
- Roof: Tile
Condition
- Approximately
- New construction: No
- Year built: 2005
Utilities & green energy
- Gas: Gas
- Sewer: Public Sewer
- Water: Public
Community & HOA
Community
- Subdivision: Ashley Heights
HOA
- Has HOA: Yes
- HOA fee: $360 annually
Location
- Region: Vancouver
Financial & listing details
- Price per square foot: $288/sqft
- Tax assessed value: $1,197,117
- Annual tax amount: $12,472
- Date on market: 4/10/2026
- Cumulative days on market: 119 days
- Listing terms: Call Listing Agent,Cash,Conventional
- Road surface type: Paved
Estimated market value
Not available
Estimated sales range
Not available
Not available
Price history
| Date | Event | Price |
|---|---|---|
| 7/14/2026 | Pending sale | $1,500,000$288/sqft |
Source:  RMLS (OR) #583518977 Report a problem RMLS (OR) #583518977 Report a problem | ||
| 6/15/2026 | Price change | $1,500,000-9.1%$288/sqft |
Source: RMLS (OR) #583518977 Report a problem | ||
| 5/19/2026 | Price change | $1,650,000-7%$316/sqft |
Source: RMLS (OR) #583518977 Report a problem | ||
| 4/10/2026 | Listed for sale | $1,775,000+1083.3%$340/sqft |
Source: RMLS (OR) #583518977 Report a problem | ||
| 11/3/2003 | Sold | $150,000$29/sqft |
Source: Public Record Report a problem | ||
Public tax history
| Year | Property taxes | Tax assessment |
|---|---|---|
| 2024 | $12,472 +2.2% | $1,197,117 -5.1% |
| 2023 | $12,198 +8.4% | $1,261,621 +12.6% |
| 2022 | $11,251 -0.3% | $1,120,809 +9% |
| 2021 | $11,286 +9.4% | $1,028,140 +6.2% |
| 2020 | $10,311 | $967,917 +3% |
| 2019 | $10,311 +2% | $940,128 -1.9% |
| 2018 | $10,113 -6% | $957,970 +12.4% |
| 2017 | $10,753 +7.8% | $852,109 +3.3% |
| 2016 | $9,974 +0.5% | $824,652 +7.3% |
| 2015 | $9,929 +1.6% | $768,214 +5.2% |
| 2014 | $9,776 | $730,315 +3% |
| 2013 | $9,776 +4% | $709,154 +10.9% |
| 2012 | $9,396 +1.7% | $639,648 -3.7% |
| 2011 | $9,235 +1.6% | $664,146 -2.2% |
| 2010 | $9,086 -2.2% | $678,863 -9.5% |
| 2009 | $9,290 | $750,405 -21.9% |
| 2008 | -- | $961,000 |
| 2007 | -- | $961,000 +583% |
| 2005 | -- | $140,700 |
Find assessor info on the county website
Monthly payment
Est. payment
Payment breakdown
Explore the cost of this home by adjusting the details. Changes won't be saved.Climate risks
Neighborhood: Felida
Nearby schools
GreatSchools rating
- 7/10Felida Elementary SchoolGrades: K-5Distance: 1.8 mi
- 4/10Jefferson Middle SchoolGrades: 6-8Distance: 1.7 mi
- 6/10Skyview High SchoolGrades: 9-12Distance: 2 mi
Schools provided by the listing agent
- Elementary: Felida
- Middle: Jefferson
- High: Skyview
Source: RMLS (OR). This data may not be complete. We recommend contacting the local school district to confirm school assignments for this home.
- $1,529,1003 bd4 ba4k sqft14412 NW 52nd Ave, Vancouver, WA 98685Off Market
- $1,278,0004 bd4 ba4.1k sqft14400 NW 52nd Ave, Vancouver, WA 98685Off Market
- $1,731,6005 bd6 ba5.3k sqft14404 NW 52nd Ave, Vancouver, WA 98685Off Market
- $926,7004 bd2 ba3.3k sqft14411 NW 52nd Ave, Vancouver, WA 98685Off Market
- $1,046,6005 bd4 ba3.4k sqft14504 NW 52nd Ave, Vancouver, WA 98685Off Market
- $1,030,0004 bd3 ba3.4k sqft14205 NW 53rd Ct, Vancouver, WA 98685Off Market
- $270,0000.7 acres14508 NW 52nd Ct, Vancouver, WA 98685Sold
- $1,140,0006 bd4 ba3.8k sqft5117 NW 145th St, Vancouver, WA 98685Sold
A local agent can set up tours, give advice and negotiate with sellers.
Similar homes
- $1,950,0004 bd4 ba4.5k sqft3608 NW 157th Cir, Vancouver, WA 98685Active

 MLS ID #556449359, Kari Court, MORE Realty, Inc. RMLS (OR)
 - $1,149,9005 bd3 ba3.4k sqft2721 NW 140th St, Vancouver, WA 98685Active
 MLS ID #280587073, Terry Wollam, RE/MAX Equity Group. RMLS (OR)
 - $1,398,0004 bd3 ba3.1k sqft10500 NE 110th Cir, Vancouver, WA 98662Active
 MLS ID #637814140, Judy Matz, John L. Scott Real Estate. RMLS (OR)
 - $1,499,0003 bd3 ba3k sqft9404 NE 180th Way, Battle Ground, WA 98604Active
 MLS ID #475733129, Jessica Wang, Brantley Christianson Real Estate. RMLS (OR)
 - $995,0005 bd4 ba3.8k sqft15002 NW 15th Ave, Vancouver, WA 98685ActiveMLS ID #188571434, Stephanie Sale, Real Broker LLC. RMLS (OR)
- $850,0006 bd4 ba3.3k sqft13405 NW 48th Ave, Vancouver, WA 98685ActiveMLS ID #704954089, Josh McCuistion, Keller Williams Realty. RMLS (OR)
- $1,195,0004 bd3 ba4.2k sqft1506 NW Gregory Dr, Vancouver, WA 98665ActiveMLS ID #127936398, Amelie Marian, Windermere Northwest Living. RMLS (OR)
- $1,379,0005 bd3 ba4.3k sqft908 NE 224th Cir, Ridgefield, WA 98642ActiveMLS ID #595218210, Asia Wheaton, Opt. RMLS (OR)
- $1,295,0004 bd3 ba2.8k sqft16210 NE 92nd Ave, Battle Ground, WA 98604ActiveMLS ID #467664200, Butch Korpela, RE/MAX Equity Group. RMLS (OR)
- $1,350,0005 bd3 ba3.5k sqft17011 NE 41st Cir, Vancouver, WA 98682ActiveMLS ID #750719570, Trish Farrell, Coldwell Banker Bain. RMLS (OR)
- $1,449,0004 bd6 ba3.5k sqft10704 NE 189th St, Battle Ground, WA 98604ActiveMLS ID #404969728, John McKay, Premiere Property Group, LLC. RMLS (OR)
- $1,049,9004 bd4 ba3.2k sqft16211 NE 25th Ave, Ridgefield, WA 98647ActiveMLS ID #101874069, Carrie Schaller, Windermere Northwest Living. RMLS (OR)
- $1,299,0004 bd4 ba4.2k sqft1033 NW Eloise Ln, Portland, OR 97229ActiveMLS ID #699185859, Dawn Cordiner, eXp Realty, LLC. RMLS (OR)
- $1,499,0004 bd4 ba4.3k sqft3828 NW Devoto Ln, Portland, OR 97229ActiveMLS ID #391303787, Troy Stevens, Keller Williams Realty Professionals. RMLS (OR)
- $1,499,0005 bd5 ba6.1k sqft8145 SW 57th Ave, Portland, OR 97219ActiveMLS ID #265039146, Sandra Bittler, MORE Realty. RMLS (OR)
- $1,540,0005 bd4 ba4.5k sqft4119 NW Jasmine St, Camas, WA 98607ActiveMLS ID #585384616, David Sobolik, Knipe Realty ERA Powered. RMLS (OR)
- $1,295,0004 bd6 ba4.6k sqft17711 NE 147th Ct, Brush Prairie, WA 98606ActiveMLS ID #174346316, Tammy Messner, John L. Scott Real Estate. RMLS (OR)
- $799,0004 bd3 ba2.9k sqft16001 NE 26th Ct, Ridgefield, WA 98642ActiveMLS ID #550026781, Catherine Bergen, eXp Realty LLC. RMLS (OR)
- $1,685,0005 bd3 ba4.8k sqft4912 NE Littlefield Dr, La Center, WA 98629ActiveMLS ID #232538500, Steve Studley, Cascade Hasson Sotheby's International Realty. RMLS (OR)
- $1,149,9003 bd2 ba3.2k sqft4113 NE 132nd Cir, Vancouver, WA 98686ActiveMLS ID #391419933, Amy Asivido, Keller Williams Realty. RMLS (OR)
